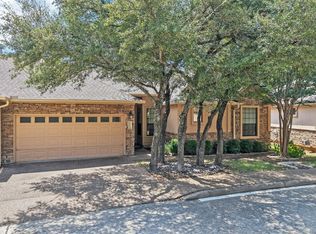
Welcome to this meticulously refreshed home, offering the perfect blend of suburban peace and city convenience. Tucked away on a quiet street within a desirable gated community, this move-in-ready property features a bright, airy layout flooded with natural light and fresh interior paint. The open floorplan transitions smoothly from the entrance foyer to living areas detailed with crown molding, high ceilings, and recessed lighting. The dining room offers hardwood flooring, a chandelier, and blinds, while the living room features a ceiling fan and a stone fireplace with glass doors. The kitchen is equipped with granite counters, an island, a pantry, and stainless steel appliances—including a gas range, microwave, and dishwasher—all beneath vaulted ceilings. A separate sunlit breakfast area features classic bay windows. The primary bedroom suite showcases vaulted ceilings, wood floors, and window blinds, paired with an ensuite bathroom offering a double vanity with tile counters, a walk-in shower, and a walk-in closet. A dedicated utility space provides built-in features and laundry hookups for a washer and dryer. Outdoor living features a private backyard with wrought iron fencing. A covered patio with a vaulted ceiling and ceiling fan leads to an elevated wood deck overlooking tree-lined neighborhood views, complete with rain gutters. With the HOA maintaining the exterior and landscaping, you can spend more time enjoying life and less time on home upkeep. Located less than a mile away from Howard Station Park & Ride, providing easy access to downtown Austin. The Domain, Q2 Stadium, major tech employers, premier shopping, dining, and entertainment are all under five miles away. Families will also appreciate zoning for the acclaimed Round Rock Independent School District. Whether you are looking for a primary residence, a low-maintenance home base, or a lock-and-leave retreat, this property checks every box.
Active
$380,000
4201 Wild Iris Ln, Austin, TX 78727
3beds
1,632sqft
Condominium
Built in 2006
-- sqft lot
$-- Zestimate®
$233/sqft
$475/mo HOA
What's special
Desirable gated communityOpen floorplanFresh interior paintHigh ceilingsRecessed lightingStainless steel appliancesSunlit breakfast area
- 11 days
- 257
- 31
Likely to sell faster than
Zillow last checked:
Listing updated:
Listed by:
Renee Livsey (512) 750-1594,
JBGoodwin REALTORS NW (512) 502-7800
Source: Unlock MLS,MLS#: 7925561
Facts & features
Interior
Bedrooms & bathrooms
- Bedrooms: 3
- Bathrooms: 2
- Full bathrooms: 2
- Main level bedrooms: 3
Heating
- Central, Natural Gas
Cooling
- Ceiling Fan(s), Central Air
Appliances
- Included: Built-In Oven(s), Built-In Range, Dishwasher, Exhaust Fan, Microwave, Gas Oven, RNGHD, Refrigerator
Features
- Breakfast Bar, Ceiling Fan(s), Beamed Ceilings, High Ceilings, Granite Counters, Crown Molding, Double Vanity, Electric Dryer Hookup, Entrance Foyer, High Speed Internet, In-Law Floorplan, Kitchen Island, Multiple Dining Areas, No Interior Steps, Open Floorplan, Pantry, Primary Bedroom on Main, Recessed Lighting, Walk-In Closet(s), Washer Hookup
- Flooring: Tile, Wood
- Windows: Blinds
- Number of fireplaces: 1
- Fireplace features: Gas, Living Room
Interior area
- Total interior livable area: 1,632 sqft
Video & virtual tour
Property
Parking
- Total spaces: 2
- Parking features: Attached, Garage, Garage Faces Front, Guest
- Attached garage spaces: 2
Accessibility
- Accessibility features: See Remarks
Features
- Levels: One
- Stories: 1
- Patio & porch: Covered, Deck, Patio, Porch
- Exterior features: Gutters Partial, Private Entrance, Private Yard
- Pool features: None
- Fencing: Back Yard, Fenced, Wrought Iron
- Has view: Yes
- View description: Neighborhood
- Waterfront features: None
Lot
- Size: 7,440 Square Feet
- Features: Back Yard, Interior Lot, Landscaped, Level, Native Plants, Sprinkler - Partial, Trees-Medium (20 Ft - 40 Ft)
Details
- Additional structures: None
- Parcel number: 02671115470000
- Special conditions: Standard
Construction
Type & style
- Home type: Condo
- Property subtype: Condominium
Materials
- Foundation: Slab
- Roof: See Remarks, Composition, Shingle
Condition
- Resale
- New construction: No
- Year built: 2006
Details
- Builder name: Ashton Woods
Utilities & green energy
- Sewer: Public Sewer
- Water: Public
- Utilities for property: Electricity Connected, Natural Gas Connected, Sewer Connected
Community & HOA
Community
- Features: Cluster Mailbox, Curbs
- Subdivision: Ashton Woods Condo
HOA
- Has HOA: Yes
- Services included: Common Area Maintenance
- HOA fee: $475 monthly
- HOA name: Ashton Woods HOA
Location
- Region: Austin
Financial & listing details
- Price per square foot: $233/sqft
- Tax assessed value: $339,707
- Annual tax amount: $4,625
- Date on market: 10/30/2026
- Listing terms: Cash,Conventional,FHA,VA Loan
- Electric utility on property: Yes
Estimated market value
Not available
Estimated sales range
Not available
Not available
Price history
| Date | Event | Price |
|---|---|---|
| 10/30/2026 | Listed for sale | $380,000+48.1%$233/sqft |
Source:  Unlock MLS #7925561 Report a problem | ||
| 7/7/2015 | Listing removed | $256,500$157/sqft |
Source: Keller Williams Realty #4198498 Report a problem | ||
| 7/1/2015 | Listed for sale | $256,500$157/sqft |
Source: Keller Williams Realty #4198498 Report a problem | ||
Public tax history
| Year | Property taxes | Tax assessment |
|---|---|---|
| 2025 | $5,153 -11.8% | $339,707 -14.1% |
| 2024 | $5,841 -3.3% | $395,539 -4.2% |
| 2023 | $6,038 -10.4% | $412,726 -10.5% |
| 2022 | $6,741 | $461,392 +38.1% |
| 2021 | -- | $334,100 +6.1% |
| 2020 | $6,018 -0.2% | $314,852 |
| 2019 | $6,028 +16% | $314,852 +7% |
| 2018 | $5,197 | $294,129 +12.2% |
| 2017 | $5,197 +48.6% | $262,209 +4.3% |
| 2016 | $3,498 | $251,466 +12.6% |
| 2015 | $3,498 | $223,325 +2.3% |
| 2014 | $3,498 | $218,351 +5.4% |
| 2013 | -- | $207,117 +10% |
| 2012 | -- | $188,288 -13.2% |
| 2011 | -- | $216,837 +1.2% |
| 2010 | -- | $214,317 -11.5% |
| 2009 | -- | $242,215 +2.5% |
| 2008 | -- | $236,404 +0.4% |
| 2007 | -- | $235,427 |
Find assessor info on the county website
Monthly payment
Est. payment
Payment breakdown
Explore the cost of this home by adjusting the details. Changes won't be saved.Climate risks
Neighborhood: 78727
Nearby schools
Schools provided by the listing agent
- Elementary: Live Oak
- Middle: Deerpark
- High: McNeil
- District: Round Rock ISD
Source: Unlock MLS. This data may not be complete. We recommend contacting the local school district to confirm school assignments for this home.
Similar homes
- $399,9003 bd3 ba2.2k sqft13933 Ashton Woods Cir #71, Austin, TX 78727Active

 MLS ID #7979588, Laurie Engle, Spyglass Realty. Unlock MLS
- $329,9003 bd2 ba1.3k sqft4213 Wild Iris Ln, Austin, TX 78727Active
 MLS ID #3675443, Laurie Flood, Keller Williams Realty. Unlock MLS
- $359,9003 bd3 ba1.9k sqft13700 Sage Grouse Dr Unit 2102, Austin, TX 78729Active
 MLS ID #9200799, Gina Warrington, All City Real Estate Ltd. Co. Unlock MLS
- $449,9003 bd2 ba1.9k sqft2608 Century Park Blvd, Austin, TX 78727Active
 MLS ID #3798010, Clay Lake, Keeping It Realty. Unlock MLS
- $426,9003 bd2 ba2.1k sqft2413 Lou John St N, Austin, TX 78727ActiveMLS ID #9522214, Ashley Brinkman, Compass RE Texas, LLC. Unlock MLS
- $399,0003 bd2 ba1.6k sqft7017 Tesoro Trl, Austin, TX 78729ActiveMLS ID #8603522, Laurie Flood, Keller Williams Realty. Unlock MLS
- $410,0004 bd2 ba2.3k sqft1303 Spoonemore Dr, Pflugerville, TX 78660ActiveMLS ID #4393476, Madison Swanson, Compass RE Texas, LLC. Unlock MLS
- $279,9992 bd3 ba1.1k sqft4501 Whispering Valley Dr APT 31, Austin, TX 78727ActiveMLS ID #2745901, Dyron Taylor, Keller Williams Realty. Unlock MLS
- $480,0003 bd2 ba1.9k sqft13404 Caballero Cv, Austin, TX 78727ActiveMLS ID #6068344, Marilyn Williams, eXp Realty, LLC. Unlock MLS
- $327,0002 bd2 ba1.5k sqft7708 San Felipe Blvd APT 4, Austin, TX 78729ActiveMLS ID #4762439, Katie Hanner, Thrive Realty. Unlock MLS
- $399,9003 bd2 ba2.1k sqft3004 Dusty Chisolm Trl, Pflugerville, TX 78660ActiveMLS ID #3219422, Lyndsay Villa, All City Real Estate Ltd. Co. Unlock MLS
- $399,9003 bd3 ba2.2k sqft14812 Avery Ranch Blvd APT 48, Austin, TX 78717ActiveMLS ID #7650779, Amanda Hengst, Rival Realty. Unlock MLS
- $385,0003 bd2 ba2k sqft2205 Terradyne Dr, Pflugerville, TX 78660ActiveMLS ID #3693909, Lauren Schauer, Magnolia Realty Round Rock. Unlock MLS
- $339,9003 bd2 ba1.8k sqft9611 Magna Carta Loop #195, Austin, TX 78754ActiveMLS ID #8498268, Barrett Raven, eXp Realty, LLC. Unlock MLS
- $400,0003 bd3 ba2k sqft4000 Ranch Road 620 N #7, Austin, TX 78734ActiveMLS ID #3251842, Heather Tankersley, EXP REALTY. Unlock MLS
- $499,0004 bd3 ba2.2k sqft13425 Equestrian Cv, Austin, TX 78727ActiveMLS ID #4964164, Ray Mungia, Mungia Real Estate. Unlock MLS
- $329,0003 bd3 ba1.9k sqft14100 Avery Ranch Blvd Unit 202, Austin, TX 78717ActiveMLS ID #5091484, Kent Redding, Berkshire Hathaway TX Realty. Unlock MLS
- $380,0003 bd2 ba1.8k sqft3697 Spring Canyon Trl, Round Rock, TX 78681ActiveMLS ID #5221296, Lily Lynn, Compass RE Texas, LLC. Unlock MLS
- $419,0003 bd2 ba1.3k sqft4301 Mansfield Dam Rd #2101, Austin, TX 78734ActiveMLS ID #9234184, Tommy Cain, Coldwell Banker Realty. Unlock MLS
- $500,0003 bd2 ba1.8k sqft12624 Twisted Briar Ln, Austin, TX 78729ActiveMLS ID #9494926, Michelle Poremski, All City Real Estate Ltd. Co. Unlock MLS
