Spacious lock-n-leave condo offering the feel and flexibility of a traditional home, paired with the ease of a low-maintenance lifestyle in The Greens at Avery Ranch. Set across from a peaceful pond and natural common space shaded by mature trees, the home offers approximately 1,942 square feet with three bedrooms, three full baths, two living areas and a rear-entry two-car garage. Inside, a soaring entry leads to a dining room and comfortable living area centered around a fireplace. Architectural arches, crown molding, plantation shutters and abundant natural light give the interior warmth and character. The kitchen features granite countertops, stainless steel appliances, gas cooking, rich wood cabinetry and a breakfast bar connecting it to the living space. A main-level bedroom and full bath provide a flexible option for guests, multigenerational living or a private office. Upstairs, the generous game room can serve as a media room, playroom or second home office. The primary suite includes a dramatic vaulted ceiling, oversized windows, a walk-in closet and a bath with dual vanities, jetted tub and separate tiled shower. A third bedroom, full bath and charming window seat complete the second floor. Outside, the private courtyard and covered patio create an inviting space for dining, gardening or unwinding at the end of the day. Avery Ranch residents enjoy access to community pools, parks, playgrounds, tennis and pickleball courts, basketball courts and an extensive trail system. Conveniently located near Brushy Creek trails, Avery Ranch Golf Club, Lakeline Station, shopping, dining and major commuter routes, with Leander ISD schools nearby.
Active
Price cut: $20K (9/10)
$359,000
14100 Avery Ranch Blvd Unit 202, Austin, TX 78717
3beds
1,942sqft
Condominium
Built in 2007
-- sqft lot
$-- Zestimate®
$185/sqft
$385/mo HOA
What's special
Private courtyardGas cookingOversized windowsSoaring entryDining roomAbundant natural lightStainless steel appliances
- 55 days
- 964
- 61
Likely to sell faster than
Zillow last checked:
Listing updated:
Listed by:
Kent Redding (512) 306-1001,
Berkshire Hathaway TX Realty (512) 306-1001
Source: Unlock MLS,MLS#: 5091484
Facts & features
Interior
Bedrooms & bathrooms
- Bedrooms: 3
- Bathrooms: 3
- Full bathrooms: 3
- Main level bedrooms: 1
Heating
- Central
Cooling
- Central Air
Appliances
- Included: Built-In Gas Oven, RNGHD
Features
- Ceiling Fan(s), Crown Molding, Double Vanity, Interior Steps, Open Floorplan, Pantry, Walk-In Closet(s)
- Flooring: Carpet, Tile
- Windows: Double Pane Windows
- Number of fireplaces: 1
- Fireplace features: Family Room, Gas
Interior area
- Total interior livable area: 1,942 sqft
Video & virtual tour
Property
Parking
- Total spaces: 2
- Parking features: None
- Garage spaces: 2
Accessibility
- Accessibility features: None
Features
- Levels: One
- Stories: 1
- Patio & porch: Covered, Patio
- Exterior features: Gutters Partial, Private Yard
- Pool features: None
- Fencing: Partial
- Has view: Yes
- View description: Pond
- Has water view: Yes
- Water view: Pond
- Waterfront features: None
Lot
- Size: 6,534 Square Feet
- Features: Cul-De-Sac, Garden, Sprinkler - Automatic, Trees-Moderate
Details
- Additional structures: None
- Parcel number: 17W307400002020008
- Special conditions: Standard
Construction
Type & style
- Home type: Condo
- Property subtype: Condominium
Materials
- Foundation: Slab
- Roof: Composition
Condition
- Resale
- New construction: No
- Year built: 2007
Utilities & green energy
- Sewer: Public Sewer
- Water: Public
- Utilities for property: Electricity Connected, Natural Gas Connected, Sewer Connected
Community & HOA
Community
- Features: BBQ Pit/Grill, Dog Park, Pet Amenities, Picnic Area, Pool, Sport Court(s)/Facility
- Subdivision: Avery Ranch West Condos
HOA
- Has HOA: Yes
- Services included: Common Area Maintenance, Maintenance Grounds, Maintenance Structure
- HOA fee: $385 monthly
- HOA name: Avery Ranch
Location
- Region: Austin
Financial & listing details
- Price per square foot: $185/sqft
- Tax assessed value: $404,673
- Annual tax amount: $6,442
- Date on market: 8/16/2026
- Listing terms: Cash,Conventional,FHA,VA Loan
- Electric utility on property: Yes
Estimated market value
Not available
Estimated sales range
Not available
Not available
Price history
| Date | Event | Price |
|---|---|---|
| 9/10/2026 | Price change | $359,000-5.3%$185/sqft |
Source:  Unlock MLS #5091484 Report a problem Unlock MLS #5091484 Report a problem | ||
| 8/16/2026 | Listed for sale | $379,000$195/sqft |
Source: Unlock MLS #5091484 Report a problem | ||
Public tax history
| Year | Property taxes | Tax assessment |
|---|---|---|
| 2025 | $1,766 -29.7% | $404,673 -7.1% |
| 2024 | $2,512 +0.2% | $435,769 +10% |
| 2023 | $2,507 -41.6% | $396,154 +10% |
| 2022 | $4,294 -1.9% | $360,140 +10% |
| 2021 | $4,376 -3.2% | $327,400 +10% |
| 2020 | $4,521 +2.5% | $297,636 -2.4% |
| 2019 | $4,413 +2.5% | $304,965 +5.6% |
| 2018 | $4,306 | $288,743 +4.6% |
| 2017 | $4,306 +2.2% | $276,146 +7.7% |
| 2016 | $4,213 -2.5% | $256,445 +10% |
| 2015 | $4,323 | $233,132 +10% |
| 2014 | $4,323 | $211,938 +2.4% |
| 2013 | -- | $207,032 +9.2% |
| 2012 | -- | $189,559 |
| 2011 | -- | $189,559 -14% |
| 2010 | -- | $220,400 -3.8% |
| 2009 | -- | $229,122 |
Find assessor info on the county website
Monthly payment
Est. payment
Payment breakdown
Explore the cost of this home by adjusting the details. Changes won't be saved.Climate risks
Neighborhood: Avery Ranch
Nearby schools
Schools provided by the listing agent
- Elementary: Rutledge
- Middle: Artie L Henry
- High: Vista Ridge
- District: Leander ISD
Source: Unlock MLS. This data may not be complete. We recommend contacting the local school district to confirm school assignments for this home.
- $358,2003 bd3 ba1.7k sqft14100 Avery Ranch Blvd UNIT 103, Austin, TX 78717Off Market
- $332,600-- bd-- ba1.7k sqft14100 Avery Ranch Blvd UNIT 403, Austin, TX 78717Off Market
- $--3 bd2 ba1.7k sqft14100 Avery Ranch Blvd UNIT 1604, Austin, TX 78717Sold
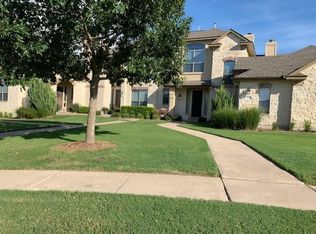
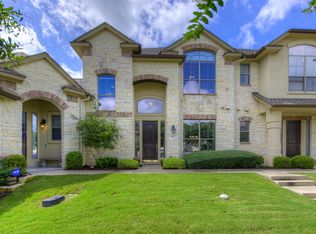
- $--3 bd3 ba1.9k sqft14100 Avery Ranch Blvd UNIT 902, Austin, TX 78717Sold
Similar homes
- $425,0003 bd3 ba1.7k sqft10513 Larue Pass #42, Austin, TX 78717Active
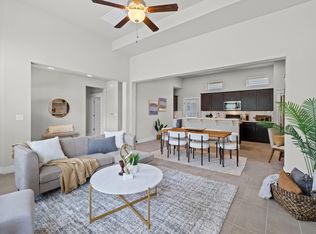
 MLS ID #9504339, Clare Webb, Compass RE Texas, LLC. Unlock MLS
 - $490,0003 bd3 ba2.1k sqft11117 Wyola Bnd, Austin, TX 78717Active
 MLS ID #6560996, Jordan Brown, eXp Realty, LLC. Unlock MLS
 - $345,0003 bd2 ba1.3k sqft4213 Wild Iris Ln, Austin, TX 78727Active
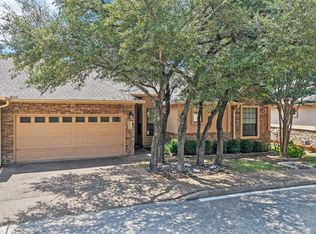 MLS ID #3675443, Laurie Flood, Keller Williams Realty. Unlock MLS
 - $400,0003 bd3 ba2k sqft4000 Ranch Road 620 N #7, Austin, TX 78734Active
 MLS ID #3251842, Heather Tankersley, EXP REALTY. Unlock MLS
 - $349,0004 bd2 ba1.8k sqft10913 Long Summer Dr, Austin, TX 78754ActiveMLS ID #6970424, Melissa Alcocer, Horizon Realty. Unlock MLS
- $349,0003 bd2 ba1.7k sqft1504 William Bee Dr, Leander, TX 78641ActiveMLS ID #9331737, Robert Madeja, WSI Realty. Unlock MLS
- $399,0003 bd3 ba2k sqft1401 Little Elm Trl Unit 215, Cedar Park, TX 78613ActiveMLS ID #8671092, Bobby Mathew, Trusted Realty. Unlock MLS
- $369,9003 bd2 ba1.9k sqft2302 Alayna Cv, Austin, TX 78754ActiveMLS ID #9755791, Ashley Brinkman, Compass RE Texas, LLC. Unlock MLS
- $389,0003 bd3 ba1.7k sqft16003 Windroot St, Austin, TX 78728ActiveMLS ID #8873859, Judith Bundschuh, Catalyst Realty. Unlock MLS
- $410,0003 bd2 ba2k sqft800 Timber Trl, Cedar Park, TX 78613ActiveMLS ID #6889269, Or Yochanan, Ready Real Estate. Unlock MLS
- $300,0002 bd3 ba1.5k sqft1900 Scofield Ridge Pkwy APT 202, Austin, TX 78727ActiveMLS ID #5232680, Chad Proctor, Compass RE Texas, LLC. Unlock MLS
- $405,0004 bd3 ba2.3k sqft1205 Yountville Dr, Leander, TX 78641ActiveMLS ID #5445449, Clay Byrne, Keller Williams Realty. Unlock MLS
- $350,0003 bd2 ba1.8k sqft1706 Hidden Springs Path, Round Rock, TX 78665ActiveMLS ID #3822263, Adam Zell, Compass RE Texas, LLC. Unlock MLS
- $370,0003 bd2 ba1.9k sqft903 Ambrose Dr, Pflugerville, TX 78660ActiveMLS ID #3005224, Marq Haverty, Allure Real Estate. Unlock MLS
- $380,0003 bd3 ba2.4k sqft740 Aliso Trl, Leander, TX 78641ActiveMLS ID #2408160, Dawn Lanier, Coldwell Banker Realty. Unlock MLS
- $350,0004 bd3 ba2.7k sqft2014 Woodway Dr, Leander, TX 78641ActiveMLS ID #1410563, Michelle Harris, eXp Realty, LLC. Unlock MLS
- $299,0002 bd2 ba999 sqft6000 Shepherd Mountain Cv Unit 1601, Austin, TX 78730ActiveMLS ID #3104373, Geof Sloan, Compass RE Texas, LLC. Unlock MLS
- $395,0003 bd3 ba2.4k sqft17132 Bishopsgate Dr, Pflugerville, TX 78660Active
 MLS ID #625062, Mary C. Patterson, Keller Williams Realty Lone St. Central Texas MLS
 - $424,9903 bd2 ba2k sqft13701 Ronald W Reagan Blvd Unit 101, Cedar Park, TX 78613ActiveMLS ID #2831120, Jenai Hales, Coldwell Banker Realty. Unlock MLS
- $315,0003 bd2 ba1.1k sqft600 Sparkling Brook Ln, Leander, TX 78641ActiveMLS ID #3957622, Jared West, Team West Real Estate LLC. Unlock MLS
