This is the single-story home you've been waiting for. This well maintained home is in excellent condition. When you walk in the door you'll enjoy high ceilings and an open floorplan, with fireplace. This three bedroom, two full baths home has tile throughout the living areas and new lush carpet in the bedrooms. The eat-in kitchen is designed for both functionality and casual dining, boasting a breakfast bar, generous counter space, a convenient pantry, and all essential appliances including a gas range, dishwasher, microwave and included high-end fridge. The primary suite is a private retreat, complete with a double vanity and a spacious updated shower with designer tile, and walk-in closet, ensuring daily comfort and organization. Outside, a private rear porch extends to a meticulously maintained backyard, featuring automatic sprinklers for effortless upkeep and several fruit trees.. You're also going to love the convenience of a laundry room and included washer and dryer, plus two car garage. The highly desirable North Creek is located next to Devine Lake Park: Located virtually adjacent to the subdivision, offering quick access to a 46-acre city park featuring a lake stocked for fishing, picnic areas, a playground, and regional hike-and-bike trails. This home is ideally situated near Bagdad Elementary School. Experience the thoughtful design and vibrant community that awaits in this remarkable Leander home. Also enjoy low taxes and no HOA dues, which offers freedom from strict HOA guidelines, allowing residents more flexibility for parking or property utilization, compared to master-planned communities.
Active
$315,000
600 Sparkling Brook Ln, Leander, TX 78641
3beds
1,172sqft
Single Family Residence
Built in 1999
7,244 Square Feet Lot
$308,600 Zestimate®
$269/sqft
$-- HOA
What's special
Open floorplanHigh ceilingsEat-in kitchenTwo car garageSingle-story homeSeveral fruit treesWalk-in closet
- 9 days
- 168
- 11
Zillow last checked:
Listing updated:
Listed by:
Jared West (512) 296-0669,
Team West Real Estate LLC (512) 296-0669
Source: Unlock MLS,MLS#: 3957622
Facts & features
Interior
Bedrooms & bathrooms
- Bedrooms: 3
- Bathrooms: 2
- Full bathrooms: 2
- Main level bedrooms: 3
Heating
- Central, Fireplace(s), Natural Gas
Cooling
- Ceiling Fan(s), Central Air, Electric
Appliances
- Included: Dishwasher, Disposal, Dryer, Exhaust Fan, Gas Range, Microwave, Gas Oven, Free-Standing Gas Range, Refrigerator, Washer, Gas Water Heater
Features
- Breakfast Bar, Ceiling Fan(s), High Ceilings, Double Vanity, Eat-in Kitchen, Open Floorplan, Pantry, Walk-In Closet(s)
- Flooring: Carpet, Tile
- Windows: Double Pane Windows, Screens
- Number of fireplaces: 1
- Fireplace features: Family Room, Gas, Gas Log
Interior area
- Total interior livable area: 1,172 sqft
Video & virtual tour
Property
Parking
- Total spaces: 2
- Parking features: Attached, Driveway, Garage, Garage Door Opener, Garage Faces Front
- Attached garage spaces: 2
Features
- Levels: One
- Stories: 1
- Patio & porch: Patio, Rear Porch
- Exterior features: Private Yard
- Pool features: None
- Fencing: Fenced, Wood
- View description: None
- Waterfront features: None
Lot
- Size: 7,244 Square Feet
- Features: Back Yard, Sprinkler - Automatic
Details
- Additional structures: None
- Parcel number: 17W339203AI0110002
- Special conditions: Standard
Construction
Type & style
- Home type: SingleFamily
- Property subtype: Single Family Residence
Materials
- Foundation: Slab
- Roof: Composition, Shingle
Condition
- Resale
- New construction: No
- Year built: 1999
Utilities & green energy
- Sewer: Public Sewer
- Water: Public
- Utilities for property: Cable Available, Natural Gas Available, Sewer Connected, Water Connected
Community & HOA
Community
- Features: None
- Subdivision: NORTH CREEK SEC 3A
HOA
- Has HOA: No
Location
- Region: Leander
Financial & listing details
- Price per square foot: $269/sqft
- Tax assessed value: $285,884
- Annual tax amount: $5,685
- Date on market: 10/1/2026
- Listing terms: Cash,Conventional,FHA,VA Loan
Estimated market value
$308,600
$293,000 - $324,000
$1,741/mo
Price history
| Date | Event | Price |
|---|---|---|
| 10/1/2026 | Listed for sale | $315,000$269/sqft |
Source:  Unlock MLS #3957622 Report a problem Unlock MLS #3957622 Report a problem | ||
| 9/23/2026 | Listing removed | $315,000$269/sqft |
Source: Unlock MLS #3957622 Report a problem | ||
| 8/4/2026 | Listed for sale | $315,000$269/sqft |
Source: Unlock MLS #3957622 Report a problem | ||
| 2/23/2015 | Sold | -- |
Source: Agent Provided Report a problem | ||
Public tax history
| Year | Property taxes | Tax assessment |
|---|---|---|
| 2025 | $1,476 +4.9% | $285,884 +5.2% |
| 2024 | $1,407 +8.5% | $271,821 +10% |
| 2023 | $1,297 -12.7% | $247,110 +10% |
| 2022 | $1,486 | $224,645 +10% |
| 2021 | -- | $204,223 +10% |
| 2020 | $1,866 -1% | $185,657 +0.7% |
| 2019 | $1,885 -33.9% | $184,412 +4.8% |
| 2018 | $2,852 | $175,961 +7.9% |
| 2017 | $2,852 -0.1% | $163,142 +10% |
| 2016 | $2,855 +214.2% | $148,311 +9% |
| 2015 | $909 | $136,076 +13.5% |
| 2014 | $909 | $119,917 +10% |
| 2013 | -- | $109,015 +4.1% |
| 2012 | -- | $104,675 -9.3% |
| 2011 | -- | $115,424 +3.2% |
| 2010 | -- | $111,796 +2.5% |
| 2009 | -- | $109,060 +4.2% |
| 2007 | -- | $104,619 +6.5% |
| 2006 | -- | $98,269 +4.6% |
| 2005 | -- | $93,989 -5.3% |
| 2004 | -- | $99,269 +6.2% |
| 2003 | -- | $93,485 +0.4% |
| 2002 | -- | $93,134 +2.1% |
| 2001 | -- | $91,207 |
Find assessor info on the county website
Monthly payment
Est. payment
Payment breakdown
Explore the cost of this home by adjusting the details. Changes won't be saved.Climate risks
Neighborhood: 78641
Nearby schools
Schools provided by the listing agent
- Elementary: Bagdad
- Middle: Leander Middle
- High: Glenn
- District: Leander ISD
Source: Unlock MLS. This data may not be complete. We recommend contacting the local school district to confirm school assignments for this home.
- $285,7003 bd2 ba1.6k sqft602 Sparkling Brook Ln, Leander, TX 78641Off Market
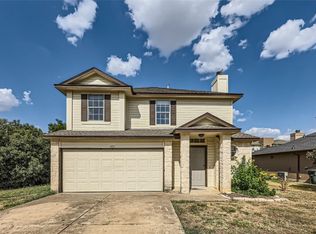
- $276,5003 bd2 ba1.1k sqft516 Sparkling Brook Ln, Leander, TX 78641Off Market

- $260,800-- bd2 ba1.2k sqft604 Sparkling Brook Ln, Leander, TX 78641Off Market
- $290,000-- bd2 ba1.6k sqft514 Sparkling Brook Ln, Leander, TX 78641Off Market
Similar homes
- $315,0003 bd2 ba1.6k sqft912 Wolcott Dr, Leander, TX 78641Active
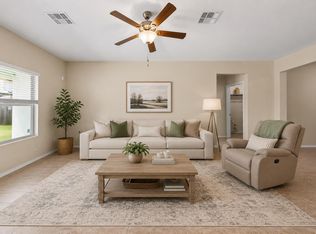
 MLS ID #2871722, Johnny Duke, Duke Realty. Unlock MLS
 - $325,0003 bd2 ba1.6k sqft613 Glen Valley Ln, Leander, TX 78641Active
 MLS ID #6564450, Yvonne Singh, JPAR Austin. Unlock MLS
 - $315,0002 bd2 ba1.3k sqft1754 Rowdy Loop, Leander, TX 78641Active
 MLS ID #9564469, Sherri Farias, Compass RE Texas, LLC. Unlock MLS
 - $264,9003 bd2 ba1.1k sqft706 Milton Cv, Leander, TX 78641Active
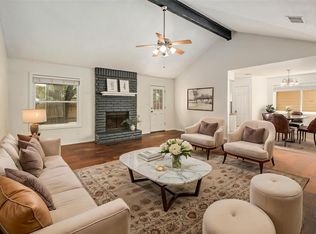 MLS ID #3433936, Naomi Bourgeois, Kuper Sotheby's Int'l Realty. Unlock MLS
 - $325,0003 bd2 ba1.6k sqft6005 La Mesa St, Lago Vista, TX 78645ActiveMLS ID #9683312, Michelle Varela, Vistas Real Estate. Unlock MLS
- $299,0003 bd2 ba1.6k sqft403 Dove Hollow Trl, Georgetown, TX 78633ActiveMLS ID #9140639, Jeff Mikeska, Jacobs & Mikeska, Realtors. Unlock MLS
- $314,0003 bd3 ba1.4k sqft1202 Southwalk St, Georgetown, TX 78626ActiveMLS ID #3677686, Chris Watters, Watters International Realty. Unlock MLS
- $375,0003 bd3 ba1.5k sqft806 Brook Bnd, Cedar Park, TX 78613ActiveMLS ID #9930392, Travis Guebert, Keller Williams Realty. Unlock MLS
- $329,9004 bd2 ba1.6k sqft153 Carlina Loop, Liberty Hill, TX 78642ActiveMLS ID #1103521, Gigi Grzanich, AustinVestors. Unlock MLS
- $285,5003 bd2 ba1.2k sqft7704 Plateau Cv, Leander, TX 78645ActiveMLS ID #4006277, Rhonda Gehrke, Compass RE Texas, LLC. Unlock MLS
- $299,9003 bd2 ba1.3k sqft210 Crockett Loop, Georgetown, TX 78633ActiveMLS ID #3148677, Joelle Bach, LPT Realty LLC - Ascend Group. Unlock MLS
- $349,9994 bd2 ba1.3k sqft1602 Southwestern Blvd, Georgetown, TX 78626ActiveMLS ID #7333194, Austin Davis, Home and Land Equity, LLC. Unlock MLS
- $309,0003 bd2 ba1.4k sqft207 Winter Dr, Georgetown, TX 78633ActiveMLS ID #4666673, Dawn Cramer, The Stacy Group, LLC. Unlock MLS
- $310,0003 bd2 ba1.4k sqft3133 Clinton Pl, Round Rock, TX 78665ActiveMLS ID #6512233, Thomas Horne, All City Real Estate Ltd. Co. Unlock MLS
- $318,5003 bd2 ba1.1k sqft16308 Parkway Dr, Pflugerville, TX 78660ActiveMLS ID #1122397, Jenny Rosas, Compass RE Texas, LLC. Unlock MLS
- $339,9003 bd3 ba1.7k sqft2510 Eastwood Ln, Round Rock, TX 78664ActiveMLS ID #8024995, Chris Watters, Watters International Realty. Unlock MLS
- $299,0003 bd2 ba1.4k sqft106 Stacey Ln, Georgetown, TX 78628ActiveMLS ID #3730871, Tanya Kerr, KWLS - T. Kerr Property Group. Unlock MLS
- $339,0003 bd2 ba1.7k sqft4011 Hillside Dr, Round Rock, TX 78681ActiveMLS ID #4933493, Nicky Popov, eXp Realty, LLC. Unlock MLS
- $319,9004 bd2 ba1.5k sqft608 Saunders Dr, Round Rock, TX 78664ActiveMLS ID #8661846, Jacqui Gilmore, Engel & Volkers Austin. Unlock MLS
- $314,0003 bd2 ba1.6k sqft2346 Friarcreek Loop, Round Rock, TX 78664ActiveMLS ID #8010931, Liza Brazzil, Real Broker, LLC. Unlock MLS
