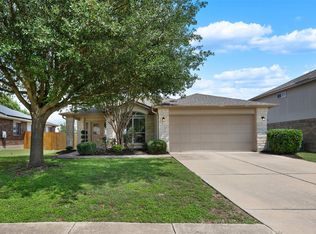
Welcome to 912 Wolcott Drive, a well-cared-for single-story home in Leander's Savanna Ranch neighborhood. Built in 2017, this 3-bedroom, 2-bath home offers a comfortable, functional layout with a dedicated home office and a 2-car garage. Sellers took the proactive step of having the house pre-inspected and made repairs as needed, making this home READY for a new owner. Step inside to a welcoming foyer that opens into the heart of the home, where the living room, kitchen and dining area flow together in an open-concept design. The kitchen features granite countertops, a large island with seating, plenty of cabinet and counter space, and a pantry, making it easy to stay connected whether you're preparing dinner or gathering with friends and family. Just off the living area, French doors open to a dedicated office—ideal for working from home, studying or creating a quiet space of your own. The primary bedroom includes a private bath with a double vanity, walk-in shower and walk-in closet. Two additional bedrooms and a second full bath provide flexibility for family, guests or hobbies. Outside, the fenced backyard offers plenty of room to play, garden, entertain or simply enjoy some time outdoors. The extendable awning on the back porch is great for shade for those hot afternoons. Mature landscaping and established trees add to the home's inviting curb appeal. Located in Savanna Ranch with convenient access to San Gabriel Parkway, US 183 and 183A, this home puts shopping, dining and everyday conveniences within easy reach while still offering a neighborhood setting to come home to.
Active
$335,000
912 Wolcott Dr, Leander, TX 78641
3beds
1,655sqft
Single Family Residence
Built in 2017
7,156 Square Feet Lot
$-- Zestimate®
$202/sqft
$35/mo HOA
What's special
Dedicated home officeWelcoming foyerGranite countertopsInviting curb appealFenced backyardWalk-in closetLarge island with seating
- 19 days
- 365
- 23
Likely to sell faster than
Zillow last checked:
Listing updated:
Listed by:
Johnny Duke (512) 228-2886,
Duke Realty (512) 228-2886
Source: Unlock MLS,MLS#: 2871722
Facts & features
Interior
Bedrooms & bathrooms
- Bedrooms: 3
- Bathrooms: 2
- Full bathrooms: 2
- Main level bedrooms: 3
Office
- Level: Main
Heating
- Central
Cooling
- Central Air
Appliances
- Included: Dishwasher, Disposal, Microwave, Range
Features
- Study/Home Office
- Flooring: Carpet, Tile
- Windows: Window Treatments
Interior area
- Total interior livable area: 1,655 sqft
Property
Parking
- Total spaces: 2
- Parking features: Attached, Covered, Door-Single, Driveway, Garage, Garage Faces Front, Paved
- Attached garage spaces: 2
Accessibility
- Accessibility features: None
Features
- Levels: One
- Stories: 1
- Patio & porch: Covered, Front Porch, Patio, Porch
- Exterior features: None
- Pool features: None
- Fencing: Wood
- Has view: Yes
- View description: Neighborhood
- Waterfront features: None
Lot
- Size: 7,156 Square Feet
- Features: Curbs, Few Trees, Interior Lot, Landscaped, Trees-Small (Under 20 Ft)
Details
- Additional structures: Garage(s)
- Parcel number: 17W342603E0004
- Special conditions: See Remarks
Construction
Type & style
- Home type: SingleFamily
- Property subtype: Single Family Residence
Materials
- Foundation: Slab
- Roof: Composition
Condition
- Resale
- New construction: No
- Year built: 2017
Details
- Builder name: Lennar
Utilities & green energy
- Sewer: Public Sewer
- Water: Public
- Utilities for property: Electricity Connected, Sewer Connected, Water Connected
Community & HOA
Community
- Features: None
- Subdivision: Savanna Ranch Sec 3
HOA
- Has HOA: Yes
- Services included: See Remarks, Common Area Maintenance
- HOA fee: $105 quarterly
- HOA name: Savanna Ranch POA
Location
- Region: Leander
Financial & listing details
- Price per square foot: $202/sqft
- Tax assessed value: $362,182
- Annual tax amount: $6,843
- Date on market: 8/22/2026
- Listing terms: Cash,Conventional,FHA,VA Loan
- Electric utility on property: Yes
Estimated market value
Not available
Estimated sales range
Not available
Not available
Price history
| Date | Event | Price |
|---|---|---|
| 8/22/2026 | Listed for sale | $335,000$202/sqft |
Source:  Unlock MLS #2871722 Report a problem Unlock MLS #2871722 Report a problem | ||
Public tax history
| Year | Property taxes | Tax assessment |
|---|---|---|
| 2025 | $2,466 -2.2% | $362,182 -6.2% |
| 2024 | $2,521 +5.5% | $386,269 +6.3% |
| 2023 | $2,390 -23.4% | $363,270 +10% |
| 2022 | $3,118 | $330,245 +10% |
| 2021 | -- | $300,223 +10% |
| 2020 | $3,510 +0.1% | $272,930 +2.2% |
| 2019 | $3,506 +190.4% | $266,958 +1.6% |
| 2018 | $1,207 | $262,858 +482.8% |
| 2017 | $1,207 +30.3% | $45,100 +31.9% |
| 2016 | $927 | $34,200 +32% |
| 2015 | -- | $25,900 |
Find assessor info on the county website
Monthly payment
Est. payment
Payment breakdown
Explore the cost of this home by adjusting the details. Changes won't be saved.Climate risks
Neighborhood: 78641
Nearby schools
Schools provided by the listing agent
- Elementary: Jim Plain
- Middle: Danielson
- High: Glenn
- District: Leander ISD
Source: Unlock MLS. This data may not be complete. We recommend contacting the local school district to confirm school assignments for this home.


Similar homes
- $309,4004 bd2 ba1.6k sqft1304 Hensley Dr, Leander, TX 78641Active
 MLS ID #7251160, Raquel Atwell, ERA Experts. Unlock MLS
 - $338,0004 bd3 ba1.8k sqft913 Whitley Dr, Leander, TX 78641Active
 MLS ID #9186677, Julio Olvera, Olvera Bolton Properties. Unlock MLS
 - $310,0003 bd3 ba2k sqft808 Red River Ln, Leander, TX 78641Active
 MLS ID #9677483, Dannielle Laramee, Coldwell Banker Realty. Unlock MLS
 - $334,9003 bd2 ba1.7k sqft1209 Natchez Trl #99, Leander, TX 78641Active
 MLS ID #1635203, Kari Christ, Keller Williams Realty Lone St. Unlock MLS
 - $299,9003 bd2 ba1.4k sqft109 Lambert St, Leander, TX 78641ActiveMLS ID #4405303, Chris Watters, Watters International Realty. Unlock MLS
- $309,9003 bd2 ba1.5k sqft224 Trellis Blvd, Leander, TX 78641ActiveMLS ID #9606833, Wanda Vazquez, Jimmy Gilmore & Co. Unlock MLS
- $379,4263 bd2 ba2k sqft309 Lewisville Ln, Leander, TX 78641ActiveMLS ID #9396862, James Beasley, eXp Realty, LLC. Unlock MLS
- $299,0003 bd2 ba1.2k sqft604 Mourning Dove Ln, Leander, TX 78641ActiveMLS ID #6113181, Holly Holland, Spyglass Realty. Unlock MLS
- $374,0004 bd3 ba2k sqft1609 Woolsey Way, Leander, TX 78641ActiveMLS ID #9464665, Seth Koppel, Real Broker, LLC. Unlock MLS
- $265,0003 bd2 ba1k sqft803 Sparkling Brook Ln, Leander, TX 78641ActiveMLS ID #4876483, Carla Ramm, Carla Ramm, Broker. Unlock MLS
- $429,0003 bd3 ba2.4k sqft1613 Sonny Dr, Leander, TX 78641ActiveMLS ID #5278239, David Love- Moxham, Redfin Corporation. Unlock MLS
- $415,0004 bd3 ba2.3k sqft1205 Yountville Dr, Leander, TX 78641ActiveMLS ID #5445449, Clay Byrne, Keller Williams Realty. Unlock MLS
- $419,0004 bd3 ba2.1k sqft904 American Trl #2, Leander, TX 78641ActiveMLS ID #3544640, Bridget Gonzalez, KW-Austin Portfolio Real Estate. Unlock MLS
- $429,9004 bd3 ba2.4k sqft901 Melda St, Leander, TX 78641ActiveMLS ID #8762902, Amie Diehl, Keller Williams Realty. Unlock MLS
- $445,0004 bd2 ba2.3k sqft228 Mandana St, Leander, TX 78641ActiveMLS ID #9524479, Joanna King, Berkshire Hathaway TX Realty. Unlock MLS
- $284,9992 bd3 ba1.1k sqft1625 Arapaho Mountain Pass, Leander, TX 78641ActiveMLS ID #4198513, Chris Watters, Watters International Realty. Unlock MLS
- $355,0003 bd2 ba1.2k sqft924 Lost Pines Ln, Cedar Park, TX 78613ActiveMLS ID #9245609, Pamela Flitton, RE/MAX Fine Properties. Unlock MLS
- $285,0003 bd2 ba1.5k sqft225 Mount Vernon Way, Liberty Hill, TX 78642ActiveMLS ID #1580137, Jasmine Chowdhury, eXp Realty, LLC. Unlock MLS
- $334,9003 bd2 ba1.7k sqft20701 Camel Back St, Leander, TX 78645ActiveMLS ID #6398406, Arminae McDonald, eXp Realty, LLC. Unlock MLS
- $315,0004 bd2 ba1.5k sqft120 Tucana St, Georgetown, TX 78628ActiveMLS ID #4344634, Timberly Fenoglio, eXp Realty, LLC. Unlock MLS
