>> Zero-Down USDA Loan Eligible! Plus, Get up to 1% Lender Credit for Closing Costs or a Permanent Rate Buydown - plus a FREE 1% lower rate for your first year. (Rate must be locked by 8/31/26 to receive the free 1/0 Buydown). ASK ME HOW! >> Nestled in the highly desirable boutique community of Grayson, this meticulously maintained, single-story gem offers the perfect blend of modern open-concept living and functional design. Its in-law layout for added privacy, this home is an absolute dream for first-time homebuyers or anyone looking to downsize without compromising on quality. The current owners have taken phenomenal care of this property, ensuring it is 100% move-in ready for its next chapter: New Roof installed May 2026, Freshly Painted Interior, water heater is only a couple of years old, and the HVAC/AC system has been meticulously serviced regularly. It also features a spacious lawn perfect for enjoying warm summer nights, complete with a generous 10 x 12 Tuff Shed. Enjoy access to fantastic neighborhood amenities, including a sparkling community pool to beat the summer heat and a fully stocked fishing pond. Located just one mile north of the beautiful San Gabriel River, minutes away from Costco and the highly anticipated, soon-to-come Target! Enjoy the charm and community of the City of Liberty Hill with the benefit of a Leander zipcode, all while being zoned for the highly acclaimed Leander ISD.
Active
Price cut: $100 (9/29)
$299,900
224 Trellis Blvd, Leander, TX 78641
3beds
1,545sqft
Single Family Residence
Built in 2017
6,581 Square Feet Lot
$-- Zestimate®
$194/sqft
$66/mo HOA
What's special
Meticulously maintained single-story gemFreshly painted interiorModern open-concept living
- 101 days
- 410
- 35
Zillow last checked:
Listing updated:
Listed by:
Wanda Vazquez (512) 657-8671,
Jimmy Gilmore & Co (512) 657-8671
Source: Unlock MLS,MLS#: 9606833
Facts & features
Interior
Bedrooms & bathrooms
- Bedrooms: 3
- Bathrooms: 2
- Full bathrooms: 2
- Main level bedrooms: 3
Primary bedroom
- Features: Ceiling Fan(s), Walk-In Closet(s)
- Level: Main
Primary bathroom
- Features: Granite Counters, Double Vanity, Soaking Tub, Separate Shower
- Level: Main
Heating
- Central, Electric
Cooling
- Central Air
Appliances
- Included: Dishwasher, Disposal, Microwave, Free-Standing Electric Range, Water Softener Owned
Features
- Ceiling Fan(s), Granite Counters, Electric Dryer Hookup, In-Law Floorplan, Kitchen Island, Open Floorplan, Pantry, Primary Bedroom on Main, Walk-In Closet(s), Washer Hookup
- Flooring: Carpet, Tile, Wood
- Windows: Blinds
Interior area
- Total interior livable area: 1,545 sqft
Video & virtual tour
Property
Parking
- Total spaces: 2
- Parking features: Driveway, Garage, Off Street
- Garage spaces: 2
Accessibility
- Accessibility features: None
Features
- Levels: One
- Stories: 1
- Patio & porch: Covered, Patio
- Exterior features: Gutters Partial, Pest Tubes in Walls
- Pool features: None
- Fencing: Wood
- View description: None
- Waterfront features: None
Lot
- Size: 6,581 Square Feet
- Features: Curbs, Interior Lot, Sprinkler - Back Yard, Sprinklers In Front, Sprinkler - In-ground, Trees-Small (Under 20 Ft)
Details
- Additional structures: Shed(s), Storage
- Parcel number: 17W330410C0009
- Special conditions: Standard
Construction
Type & style
- Home type: SingleFamily
- Property subtype: Single Family Residence
Materials
- Foundation: Slab
- Roof: Composition
Condition
- Resale
- New construction: No
- Year built: 2017
Details
- Builder name: Century Communities
Utilities & green energy
- Sewer: Public Sewer
- Water: Public
- Utilities for property: Underground Utilities
Community & HOA
Community
- Features: Curbs, Pool
- Subdivision: Highland Terrace Ph 1
HOA
- Has HOA: Yes
- Services included: Common Area Maintenance
- HOA fee: $199 quarterly
- HOA name: Grayson HOA
Location
- Region: Leander
Financial & listing details
- Price per square foot: $194/sqft
- Tax assessed value: $338,851
- Annual tax amount: $6,596
- Date on market: 6/24/2026
- Listing terms: Cash,Conventional,FHA,USDA Loan,VA Loan
Estimated market value
Not available
Estimated sales range
Not available
Not available
Price history
| Date | Event | Price |
|---|---|---|
| 9/29/2026 | Price change | $299,9000%$194/sqft |
Source:  Unlock MLS #9606833 Report a problem Unlock MLS #9606833 Report a problem | ||
| 9/22/2026 | Price change | $300,000-3.2%$194/sqft |
Source: Unlock MLS #9606833 Report a problem | ||
| 9/2/2026 | Price change | $309,900-3.1%$201/sqft |
Source: Unlock MLS #9606833 Report a problem | ||
| 8/14/2026 | Price change | $319,900-1.6%$207/sqft |
Source: Unlock MLS #9606833 Report a problem | ||
| 8/3/2026 | Price change | $324,990-1.5%$210/sqft |
Source: Unlock MLS #9606833 Report a problem | ||
| 7/20/2026 | Price change | $329,990-1.3%$214/sqft |
Source: Unlock MLS #9606833 Report a problem | ||
| 6/24/2026 | Listed for sale | $334,500+33.9%$217/sqft |
Source: Unlock MLS #9606833 Report a problem | ||
| 7/27/2020 | Sold | -- |
Source: Agent Provided Report a problem | ||
| 6/16/2020 | Pending sale | $249,900$162/sqft |
Source: JP and Associates Realtors #3161743 Report a problem | ||
| 6/13/2020 | Listed for sale | $249,900$162/sqft |
Source: JP and Associates Realtors #3161743 Report a problem | ||
Public tax history
| Year | Property taxes | Tax assessment |
|---|---|---|
| 2025 | $5,664 -2% | $338,851 +4.6% |
| 2024 | $5,778 -10.2% | $323,976 -10.5% |
| 2023 | $6,434 -26.3% | $362,154 -12% |
| 2022 | $8,734 +35.6% | $411,434 +54.6% |
| 2021 | $6,440 +21.4% | $266,056 +18.3% |
| 2020 | $5,306 -8.7% | $224,829 -5.7% |
| 2019 | $5,810 +594.2% | $238,486 +3.8% |
| 2018 | $837 | $229,730 +634.9% |
| 2017 | -- | $31,259 |
Find assessor info on the county website
Monthly payment
Est. payment
Payment breakdown
Explore the cost of this home by adjusting the details. Changes won't be saved.Climate risks
Neighborhood: 78641
Nearby schools
Schools provided by the listing agent
- Elementary: Larkspur
- Middle: Knox Wiley
- High: Glenn
- District: Leander ISD
Source: Unlock MLS. This data may not be complete. We recommend contacting the local school district to confirm school assignments for this home.

Similar homes
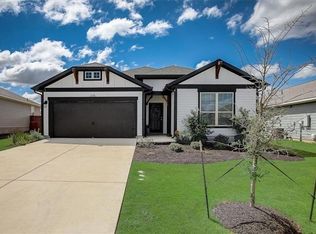
- $285,0003 bd2 ba1.4k sqft109 Lambert St, Leander, TX 78641Active
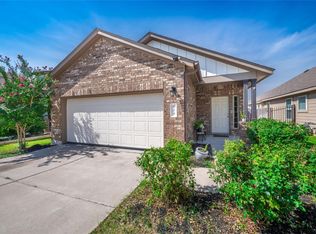
 MLS ID #4405303, Chris Watters, Watters International Realty. Unlock MLS
 - $299,0003 bd2 ba1.4k sqft1117 Waterfall Ave, Leander, TX 78641Active
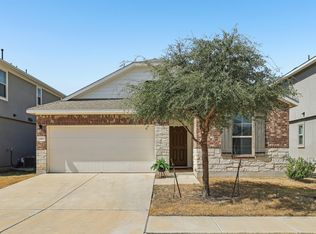 MLS ID #3625828, Shanan Shepherd, Thrive Realty. Unlock MLS
 - $285,0003 bd2 ba1.4k sqft109 Filifera Ct, Leander, TX 78641Active
 MLS ID #9856698, Lauren Courtney, ERA Experts. Unlock MLS
 - $295,0003 bd2 ba1.5k sqft241 E Broade St, Leander, TX 78641Active
 MLS ID #1005195, Jackie Horton, Compass RE Texas, LLC. Unlock MLS
 - $315,0003 bd2 ba1.6k sqft912 Wolcott Dr, Leander, TX 78641ActiveMLS ID #2871722, Johnny Duke, Duke Realty. Unlock MLS
- $298,7003 bd2 ba1.3k sqft200 High Plains Pass, Liberty Hill, TX 78642ActiveMLS ID #2996027, Alexis Doyle, Magnolia Realty. Unlock MLS
- $329,5003 bd3 ba1.8k sqft46 Snowy Plover Ln, Leander, TX 78641ActiveMLS ID #9353994, Andrew Pierce, eXp Realty, LLC. Unlock MLS
- $324,0003 bd3 ba1.9k sqft2524 Acoma Ln, Leander, TX 78641ActiveMLS ID #1223098, Yifan Ingle, Austin Apex Real Estate LLC. Unlock MLS
- $289,9003 bd2 ba1.4k sqft144 High Plains Pass, Liberty Hill, TX 78642ActiveMLS ID #8395752, Lisa Larkin, All City Real Estate Ltd. Co. Unlock MLS
- $324,9003 bd2 ba1.7k sqft1209 Natchez Trl #99, Leander, TX 78641ActiveMLS ID #1635203, Kari Christ, Keller Williams Realty Lone St. Unlock MLS
- $315,0002 bd2 ba1.3k sqft1754 Rowdy Loop, Leander, TX 78641ActiveMLS ID #9564469, Sherri Farias, Compass RE Texas, LLC. Unlock MLS
- $285,0002 bd2 ba1k sqft2805 Seneca Path #31, Leander, TX 78641ActiveMLS ID #5734237, Tina Reagan, Tina Reagan Realty. Unlock MLS
- $364,0004 bd2 ba1.6k sqft2132 Ringstaff Rd, Leander, TX 78641ActiveMLS ID #8083261, Albert Chen, AATX Residential. Unlock MLS
- $315,0003 bd2 ba1.5k sqft284 Zuma Dr, Liberty Hill, TX 78642ActiveMLS ID #6785611, Jackie Dearth, JPAR Round Rock. Unlock MLS
- $329,9004 bd2 ba2k sqft1240 Sweetspire St, Leander, TX 78641ActiveMLS ID #1606997, Nick Nowak, Jason Mitchell Real Estate Texas. Unlock MLS
- $329,9004 bd2 ba1.6k sqft153 Carlina Loop, Liberty Hill, TX 78642ActiveMLS ID #1103521, Gigi Grzanich, AustinVestors. Unlock MLS
- $305,0004 bd2 ba1.5k sqft120 Tucana St, Georgetown, TX 78628ActiveMLS ID #4344634, Timberly Fenoglio, eXp Realty, LLC. Unlock MLS
- $275,0003 bd2 ba1.2k sqft152 Mountain Valley St, Georgetown, TX 78628ActiveMLS ID #6389158, Jackie Horton, Compass RE Texas, LLC. Unlock MLS
- $369,0003 bd2 ba1.8k sqft2309 Lyla Ln, Leander, TX 78641ActiveMLS ID #9014475, Bart Arnold, Layer Three Real Estate Group. Unlock MLS
- $312,9903 bd3 ba1.4k sqft500 Municipal Dr #402, Leander, TX 78641ActiveUnlock MLS
