Welcome to 200 High Plains Pass. Nestled on a corner lot in Liberty Hill’s desirable Orchard Ridge community, this 3 bedroom, 2 bath home offers the perfect blend of modern Hill Country living and everyday comfort. Step inside to discover an open concept layout filled with natural light, featuring a modern kitchen with granite countertops, stainless steel appliances, and a spacious living area ideal for entertaining. The primary suite includes master bath with shower and soaking Garden Tub, while the large fenced backyard with a covered patio provides the perfect space for outdoor relaxation. Enjoy energy efficient design, quality construction, and access to top-rated schools. Just minutes away from shopping, dining and recreation to nearby Liberty Hill, Leander , Georgetown and Cedar Park, offering small-town charm.
Active
Price cut: $5.1K (7/14)
$299,900
200 High Plains Pass, Liberty Hill, TX 78642
3beds
1,386sqft
:
Get pre-qualified$2,238/mo
Single Family Residence
Built in 2020
6,577 Square Feet Lot
$-- Zestimate®
$216/sqft
$93/mo HOA
What's special
Stainless steel appliancesCorner lot
- 151 days |
- 196 |
- 17 |
Zillow last checked:
Listing updated:
Listed by:
Bobby Arnold (512) 565-1482,
Jeanette Wright (512) 565-1482
Source: Unlock MLS,MLS#: 3166357
Facts & features
Interior
Bedrooms & bathrooms
- Bedrooms: 3
- Bathrooms: 2
- Full bathrooms: 2
- Main level bedrooms: 3
Primary bedroom
- Level: Main
Heating
- Central, Forced Air, Natural Gas
Cooling
- Central Air, Electric
Appliances
- Included: Dishwasher, Disposal, Gas Range, Microwave, RNGHD, Stainless Steel Appliance(s), Vented Exhaust Fan, Gas Water Heater
Features
- Breakfast Bar, Ceiling Fan(s), Granite Counters, Electric Dryer Hookup, Gas Dryer Hookup, Eat-in Kitchen, High Speed Internet, Open Floorplan, Pantry, Primary Bedroom on Main, Soaking Tub, Washer Hookup, Wired for Data
- Flooring: Carpet, Vinyl
- Windows: Double Pane Windows, Window Treatments
Interior area
- Total interior livable area: 1,386 sqft
Video & virtual tour
Property
Parking
- Total spaces: 2
- Parking features: Attached, Driveway, Garage, Garage Door Opener, Garage Faces Front
- Attached garage spaces: 2
Accessibility
- Accessibility features: Central Living Area, Accessible Doors, Accessible Hallway(s), Accessible Kitchen
Features
- Levels: One
- Stories: 1
- Patio & porch: Covered, Front Porch, Rear Porch
- Exterior features: Gutters Partial
- Pool features: None
- Fencing: Back Yard, Gate, Wood
- Has view: Yes
- View description: City
- Waterfront features: None
Lot
- Size: 6,577 Square Feet
- Dimensions: 57 x 121
- Features: Corner Lot, Curbs, Few Trees, Front Yard, Landscaped, Sprinkler - Automatic, Sprinkler - Back Yard, Sprinklers In Front, Sprinkler - In-ground
Details
- Additional structures: None
- Parcel number: 17W3572B00000M0062
- Special conditions: Standard
Construction
Type & style
- Home type: SingleFamily
- Property subtype: Single Family Residence
Materials
- Foundation: Slab
- Roof: Composition
Condition
- Resale
- New construction: No
- Year built: 2020
Details
- Builder name: Lennar
Utilities & green energy
- Sewer: Municipal Utility District (MUD), Public Sewer
- Water: Municipal Utility District (MUD), Public
- Utilities for property: Electricity Connected, Internet-Cable, Natural Gas Connected, Phone Available, Sewer Connected, Underground Utilities, Water Connected
Community & HOA
Community
- Features: BBQ Pit/Grill, Clubhouse, Cluster Mailbox, Common Grounds, Curbs, Fitness Center, Picnic Area, Playground, Pool, Sidewalks, Street Lights, Underground Utilities
- Subdivision: Orchard Ridge
HOA
- Has HOA: Yes
- Services included: Common Area Maintenance
- HOA fee: $278 quarterly
- HOA name: Orchard Ridge Master Community Association
Location
- Region: Liberty Hill
Financial & listing details
- Price per square foot: $216/sqft
- Tax assessed value: $324,161
- Annual tax amount: $8,520
- Date on market: 2/27/2026
- Listing terms: Cash,Conventional,FHA,USDA Loan,VA Loan
- Electric utility on property: Yes
Estimated market value
Not available
Estimated sales range
Not available
Not available
Price history
| Date | Event | Price |
|---|---|---|
| 7/14/2026 | Price change | $299,900-1.7%$216/sqft |
Source:  Unlock MLS #3166357 Report a problem Unlock MLS #3166357 Report a problem | ||
| 6/8/2026 | Price change | $305,000-1.3%$220/sqft |
Source: Unlock MLS #3166357 Report a problem | ||
| 2/27/2026 | Listed for sale | $309,000+7.1%$223/sqft |
Source: Unlock MLS #3166357 Report a problem | ||
| 6/1/2021 | Listing removed | -- |
Source: Unlock MLS #5433557 Report a problem | ||
| 1/11/2021 | Pending sale | $288,390$208/sqft |
Source: Unlock MLS #5433557 Report a problem | ||
| 1/8/2021 | Price change | $288,390+2.5%$208/sqft |
Source: CTX Listings, LLC #5433557 Report a problem | ||
| 12/19/2020 | Price change | $281,290+1.4%$203/sqft |
Source: CTX Listings, LLC #5433557 Report a problem | ||
| 11/9/2020 | Price change | $277,390+2.2%$200/sqft |
Source: CTX Listings, LLC #5433557 Report a problem | ||
| 10/15/2020 | Listed for sale | $271,390$196/sqft |
Source: CTX Listings, LLC #5433557 Report a problem | ||
Public tax history
| Year | Property taxes | Tax assessment |
|---|---|---|
| 2025 | $6,933 +1.2% | $324,161 +5.9% |
| 2024 | $6,849 -15.9% | $306,027 -14.5% |
| 2023 | $8,146 -7.9% | $358,126 +5.2% |
| 2022 | $8,846 +227.1% | $340,536 +222.6% |
| 2021 | $2,704 +51.5% | $105,560 +56.8% |
| 2020 | $1,785 -1% | $67,307 -5% |
| 2019 | $1,804 | $70,850 |
Find assessor info on the county website
Monthly payment
Est. payment
Payment breakdown
Explore the cost of this home by adjusting the details. Changes won't be saved.Climate risks
Neighborhood: 78642
Nearby schools
GreatSchools rating
- 5/10Larkspur Elementary SchoolGrades: PK-5Distance: 0.8 mi
- 8/10Stacy Kaye Danielson MiddleGrades: 6-8Distance: 3.2 mi
- 6/10Glenn High SchoolGrades: 9-12Distance: 3.5 mi
Schools provided by the listing agent
- Elementary: Larkspur
- Middle: Danielson
- High: Glenn
- District: Leander ISD
Source: Unlock MLS. This data may not be complete. We recommend contacting the local school district to confirm school assignments for this home.
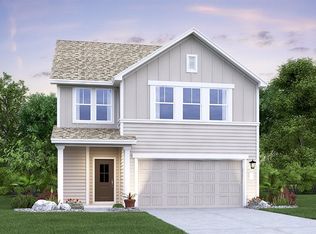
- $306,1003 bd3 ba1.8k sqft204 High Plains Pass, Liberty Hill, TX 78642Off Market
- $330,5004 bd4 ba1.3k sqft256 Red Buckeye Loop, Liberty Hill, TX 78642Off Market

- $410,4004 bd3 ba2.4k sqft152 High Plains Pass, Georgetown, TX 78628Off Market

- $312,5003 bd2 ba1.7k sqft152 High Plains Pass, Liberty Hill, TX 78642Off Market
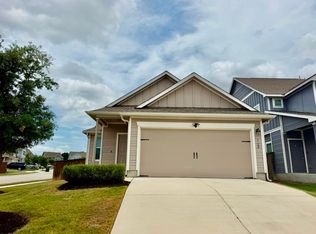
- $392,3004 bd-- ba2.3k sqft201 High Plains Pass, Liberty Hill, TX 78642Off Market
- $286,6003 bd-- ba1.4k sqft252 Red Buckeye Loop, Liberty Hill, TX 78642Off Market
- $339,2003 bd2 ba1.8k sqft148 High Plains Pass, Georgetown, TX 78628Off Market
- $366,4004 bd4 ba2.3k sqft148 High Plains Pass, Liberty Hill, TX 78642Off Market
A local agent can set up tours, give advice and negotiate with sellers.
Similar homes
- $299,9003 bd2 ba1.4k sqft144 High Plains Pass, Liberty Hill, TX 78642Active

 MLS ID #8395752, Lisa Larkin, All City Real Estate Ltd. Co. Unlock MLS
 - $299,9993 bd2 ba1.4k sqft116 Wind Flower Lane, Liberty Hill, TX 78642For Sale

 MLS ID #1929255, Jean Reich TREC #650939, Option One Real Estate. LERA MLS
 - $299,9003 bd2 ba1.4k sqft148 Presidential Path, Liberty Hill, TX 78642Active
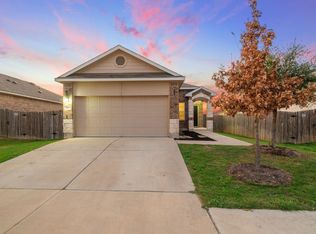 MLS ID #1268204, Austin Davis, Home and Land Equity, LLC. Unlock MLS
 - $299,0003 bd2 ba1.6k sqft1209 Dawson Dune Cv, Leander, TX 78641Active
 MLS ID #4059219, Jessica Cheatham, Orchard Brokerage. Unlock MLS
 - $310,0003 bd2 ba1.4k sqft129 Cupreata Ln, Leander, TX 78641ActiveMLS ID #4797268, Karen Doscher, Stonehedge Realty LLC. Unlock MLS
- $318,0003 bd2 ba1.4k sqft109 Filifera Ct, Leander, TX 78641ActiveMLS ID #9856698, Lauren Courtney, ERA Experts. Unlock MLS
- $310,0003 bd2 ba1.5k sqft225 Mount Vernon Way, Liberty Hill, TX 78642ActiveMLS ID #1580137, Jasmine Chowdhury, eXp Realty, LLC. Unlock MLS
- $349,9004 bd3 ba2k sqft241 La Dera Dr, Liberty Hill, TX 78642ActiveMLS ID #4242394, Stephanie Fischer, Compass RE Texas, LLC. Unlock MLS
- $274,0003 bd3 ba1.4k sqft126 Star Spangled Dr, Liberty Hill, TX 78642ActiveMLS ID #8680811, Kim Sanders, Keller Williams Realty Lone St. Unlock MLS
- $385,0004 bd2 ba1.8k sqft100 Rebel Red Cv, Liberty Hill, TX 78642ActiveMLS ID #3989579, Melissa Farnsley, All City Real Estate Ltd. Co. Unlock MLS
- $365,0003 bd3 ba1.9k sqft148 Mountain Valley St, Georgetown, TX 78628ActiveMLS ID #5651209, Paola Samaia Lozano, Keller Williams Realty. Unlock MLS
- $310,0004 bd3 ba2k sqft112 Prairie Song Ln, Liberty Hill, TX 78642ActiveMLS ID #6235460, Michelle Mohr, JBGoodwin REALTORS WC. Unlock MLS
- $284,9992 bd3 ba1.1k sqft1625 Arapaho Mountain Pass, Leander, TX 78641ActiveMLS ID #4198513, Chris Watters, Watters International Realty. Unlock MLS
- $314,9004 bd3 ba2k sqft221 Longmount Cv, Liberty Hill, TX 78642ActiveMLS ID #7297304, Isaac Schlabach, Isaac Schlabach. Unlock MLS
- $323,0004 bd3 ba1.6k sqft245 E Broade St, Leander, TX 78641ActiveMLS ID #4220056, Joshua Calvo, eXp Realty. Unlock MLS
- $352,4004 bd2 ba1.7k sqft132 Walkup Ln, Leander, TX 78641ActiveMLS ID #9352145, Steven Robertson, eXp Realty, LLC. Unlock MLS
- $329,0003 bd3 ba1.6k sqft2033 Winston Way, Leander, TX 78641ActiveMLS ID #4119736, Travis Guebert, Keller Williams Realty. Unlock MLS
- $349,0003 bd2 ba1.7k sqft1504 William Bee Dr, Leander, TX 78641ActiveMLS ID #9331737, Robert Madeja, WSI Realty. Unlock MLS
- $319,9002 bd2 ba1.3k sqft116 Bristol Cv, Georgetown, TX 78633ActiveMLS ID #8714257, Leslie Ostrowidzki, Lewis Properties. Unlock MLS
- $299,9003 bd2 ba1.4k sqft117 Halford Rd, Georgetown, TX 78633ActiveMLS ID #9648292, Dillon Meek, Keller Williams Realty. Unlock MLS
