Welcome to your beautiful Charming 3-bedroom, 2-bath home in Liberty Parke offering 1,566 sq ft of comfortable living space. This well-maintained home features an open-concept floorplan, spacious living areas, and a private backyard with no rear neighbors. Enjoy community amenities including a pool, playground, sports courts, and walking trails. Conveniently located near Downtown Liberty Hill, Liberty Hill ISD schools, H-E-B, shopping, dining, major commuter routes, and just minutes from the new Costco and Target. A great opportunity for first-time buyers, downsizers, or anyone seeking a low-maintenance lifestyle with added privacy. Don't miss this opportunity. Schedule your tour today.
Active
Price cut: $5K (7/23)
$310,000
225 Mount Vernon Way, Liberty Hill, TX 78642
3beds
1,566sqft
:
Get pre-qualified$2,267/mo
Single Family Residence
Built in 2021
6,947 Square Feet Lot
$-- Zestimate®
$198/sqft
$50/mo HOA
What's special
Open-concept floorplan
- 39 days |
- 164 |
- 10 |
Zillow last checked:
Listing updated:
Listed by:
Jasmine Chowdhury (512) 831-2141,
eXp Realty, LLC (888) 519-7431
Source: Unlock MLS,MLS#: 1580137
Facts & features
Interior
Bedrooms & bathrooms
- Bedrooms: 3
- Bathrooms: 2
- Full bathrooms: 2
- Main level bedrooms: 3
Heating
- Ceiling, Central, Electric, Exhaust Fan, Forced Air, Heat Pump, Hot Water
Cooling
- Ceiling Fan(s), Central Air, Electric, Exhaust Fan, Heat Pump
Appliances
- Included: Dishwasher, Disposal, Electric Range, Microwave, Electric Oven, Free-Standing Range, Self Cleaning Oven, Stainless Steel Appliance(s), Electric Water Heater
Features
- Breakfast Bar, Ceiling Fan(s), High Ceilings, Electric Dryer Hookup, No Interior Steps, Open Floorplan, Pantry, Primary Bedroom on Main, Recessed Lighting, Walk-In Closet(s), Washer Hookup, Granite Counters
- Flooring: Carpet, Vinyl
- Windows: Blinds, Drapes, Double Pane Windows, Insulated Windows, Low Emissivity Windows, Screens, Vinyl Windows, Window Treatments
Interior area
- Total interior livable area: 1,566 sqft
Video & virtual tour
Property
Parking
- Total spaces: 2
- Parking features: Attached, Concrete, Driveway, Garage, Garage Door Opener, Garage Faces Front, Lighted
- Attached garage spaces: 2
Accessibility
- Accessibility features: None
Features
- Levels: One
- Stories: 1
- Patio & porch: Covered, Front Porch, Patio
- Exterior features: None
- Pool features: None
- Spa features: None
- Fencing: Back Yard, Fenced, Gate, Wood
- Has view: Yes
- View description: Neighborhood
- Waterfront features: None
Lot
- Size: 6,947 Square Feet
- Features: Back Yard, Curbs, Front Yard, Landscaped, Public Maintained Road, Subdivided, Trees-Small (Under 20 Ft)
Details
- Additional structures: None
- Parcel number: 152802040C0007
- Special conditions: Standard
Construction
Type & style
- Home type: SingleFamily
- Property subtype: Single Family Residence
Materials
- Foundation: Slab
- Roof: Fiberglass, Shingle
Condition
- Resale
- New construction: No
- Year built: 2021
Details
- Builder name: LGI Homes
Utilities & green energy
- Sewer: Public Sewer
- Water: Public
- Utilities for property: Electricity Connected, Other, Phone Available, Sewer Connected, Water Connected
Community & HOA
Community
- Features: Common Grounds, Dog Park, Picnic Area, Playground, Pool
- Subdivision: Liberty Parke
HOA
- Has HOA: Yes
- Services included: Common Area Maintenance
- HOA fee: $600 annually
- HOA name: Liberty Parke HOA, Inc
Location
- Region: Liberty Hill
Financial & listing details
- Price per square foot: $198/sqft
- Tax assessed value: $320,472
- Annual tax amount: $6,934
- Date on market: 6/19/2026
- Listing terms: Cash,Conventional,FHA,VA Loan
- Electric utility on property: Yes
Estimated market value
Not available
Estimated sales range
Not available
Not available
Price history
| Date | Event | Price |
|---|---|---|
| 7/23/2026 | Price change | $310,000-1.6%$198/sqft |
Source: eXp Realty #ACT1580137 Report a problem | ||
| 6/19/2026 | Listed for sale | $315,000+19.4%$201/sqft |
Source:  Unlock MLS #1580137 Report a problem Unlock MLS #1580137 Report a problem | ||
| 5/19/2021 | Listing removed | -- |
Source: Unlock MLS #6421554 Report a problem | ||
| 12/10/2020 | Pending sale | $263,900$169/sqft |
Source: Unlock MLS #6421554 Report a problem | ||
Public tax history
| Year | Property taxes | Tax assessment |
|---|---|---|
| 2025 | $898 -2.2% | $320,472 +2.3% |
| 2024 | $918 +0.1% | $313,407 -3.7% |
| 2023 | $917 -1.8% | $325,572 -8.8% |
| 2022 | $934 -29.6% | $357,132 +526.5% |
| 2021 | $1,326 -28.4% | $57,000 +17.6% |
| 2020 | $1,850 | $48,450 |
Find assessor info on the county website
Monthly payment
Est. payment
Payment breakdown
Explore the cost of this home by adjusting the details. Changes won't be saved.Climate risks
Neighborhood: 78642
Nearby schools
GreatSchools rating
- 7/10Louine Noble Elementary SchoolGrades: PK-5Distance: 0.9 mi
- 7/10Liberty Hill Junior High SchoolGrades: 6-8Distance: 0.6 mi
- 7/10Liberty Hill High SchoolGrades: 9-12Distance: 3.9 mi
Schools provided by the listing agent
- Elementary: Liberty Hill
- Middle: Liberty Hill Intermediate
- High: Liberty Hill
- District: Liberty Hill ISD
Source: Unlock MLS. This data may not be complete. We recommend contacting the local school district to confirm school assignments for this home.
- $288,6003 bd3 ba1.4k sqft201 Mount Vernon Way, Liberty Hill, TX 78642Off Market
- $334,9005 bd3 ba2.5k sqft116 Mount Vernon Way, Liberty Hill, TX 78642Off Market

- $365,8005 bd3 ba2.5k sqft117 Mount Vernon Way, Liberty Hill, TX 78642Off Market
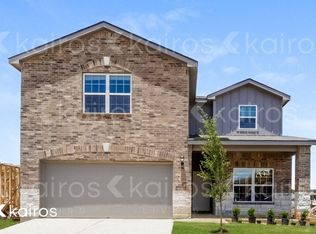
- $358,0005 bd3 ba2.3k sqft108 Mount Vernon Way, Liberty Hill, TX 78642Off Market
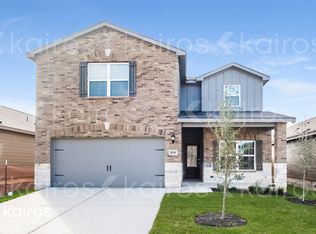
- $313,7004 bd2 ba1.7k sqft200 Mount Vernon Way, Liberty Hill, TX 78642Off Market
- $269,5003 bd3 ba1.4k sqft205 Mount Vernon Way, Liberty Hill, TX 78642Off Market
- $292,9004 bd-- ba1.8k sqft121 Mount Vernon Way, Liberty Hill, TX 78642Off Market
- $368,4005 bd3 ba2.5k sqft212 Mount Vernon Way, Liberty Hill, TX 78642Off Market
A local agent can set up tours, give advice and negotiate with sellers.
Similar homes
- $299,9003 bd2 ba1.4k sqft148 Presidential Path, Liberty Hill, TX 78642Active
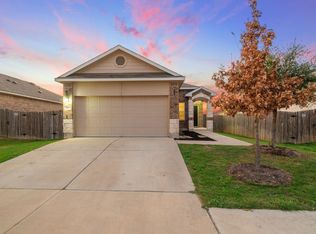
 MLS ID #1268204, Austin Davis, Home and Land Equity, LLC. Unlock MLS
 - $274,0003 bd3 ba1.4k sqft126 Star Spangled Dr, Liberty Hill, TX 78642Active
 MLS ID #8680811, Kim Sanders, Keller Williams Realty Lone St. Unlock MLS
 - $299,9003 bd2 ba1.4k sqft144 High Plains Pass, Liberty Hill, TX 78642Active
 MLS ID #8395752, Lisa Larkin, All City Real Estate Ltd. Co. Unlock MLS
 - $299,9003 bd2 ba1.3k sqft200 High Plains Pass, Liberty Hill, TX 78642Active
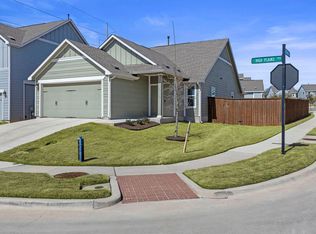 MLS ID #3166357, Bobby Arnold, Jeanette Wright. Unlock MLS
 - $310,0004 bd3 ba2k sqft112 Prairie Song Ln, Liberty Hill, TX 78642ActiveMLS ID #6235460, Michelle Mohr, JBGoodwin REALTORS WC. Unlock MLS
- $314,9004 bd3 ba2k sqft221 Longmount Cv, Liberty Hill, TX 78642ActiveMLS ID #7297304, Isaac Schlabach, Isaac Schlabach. Unlock MLS
- $349,9004 bd3 ba2k sqft241 La Dera Dr, Liberty Hill, TX 78642ActiveMLS ID #4242394, Stephanie Fischer, Compass RE Texas, LLC. Unlock MLS
- $299,0003 bd2 ba1.5k sqft201 Yoakum St, Leander, TX 78641ActiveMLS ID #9331904, Sharon Toler, Coldwell Banker Apex. Unlock MLS
- $329,0003 bd3 ba1.6k sqft2033 Winston Way, Leander, TX 78641ActiveMLS ID #4119736, Travis Guebert, Keller Williams Realty. Unlock MLS
- $365,0003 bd3 ba1.9k sqft148 Mountain Valley St, Georgetown, TX 78628ActiveMLS ID #5651209, Paola Samaia Lozano, Keller Williams Realty. Unlock MLS
- $319,9002 bd2 ba1.3k sqft116 Bristol Cv, Georgetown, TX 78633ActiveMLS ID #8714257, Leslie Ostrowidzki, Lewis Properties. Unlock MLS
- $345,0004 bd3 ba2.1k sqft341 Blue Sage Dr, Leander, TX 78641ActiveMLS ID #9946783, Maria Vargas, Keller Williams Realty. Unlock MLS
- $344,9003 bd3 ba1.9k sqft205 Oakstone Dr, Georgetown, TX 78628ActiveMLS ID #6728384, Cherry Amato, Bramlett Partners. Unlock MLS
- $325,0003 bd2 ba1.3k sqft428 Los Cobos Ln, Georgetown, TX 78626ActiveMLS ID #5166540, Michele Stahl, CB&A, Realtors. Unlock MLS
- $349,0003 bd2 ba1.7k sqft1504 William Bee Dr, Leander, TX 78641ActiveMLS ID #9331737, Robert Madeja, WSI Realty. Unlock MLS
- $334,9003 bd2 ba1.7k sqft1209 Natchez Trl #99, Leander, TX 78641ActiveMLS ID #1635203, Kari Christ, Keller Williams Realty Lone St. Unlock MLS
- $309,9004 bd2 ba1.7k sqft413 Hunter Loop, Bertram, TX 78605ActiveMLS ID #3447863, Stu McMullen, iRealty TX. Unlock MLS
- $438,0004 bd3 ba2.2k sqft212 Estima Ct, Liberty Hill, TX 78642ActiveMLS ID #4263674, Cilia Montoto, Realty of America, LLC. Unlock MLS
- $324,9003 bd2 ba1.6k sqft105 Bracken Fern Ln, Georgetown, TX 78626Active
 MLS ID #619996, Rina I. Peiffer, Bella Casa Realty. Central Texas MLS
 - $284,9992 bd3 ba1.1k sqft1625 Arapaho Mountain Pass, Leander, TX 78641ActiveMLS ID #4198513, Chris Watters, Watters International Realty. Unlock MLS
