Enjoy peaceful Hill Country living with no rear neighbors in this beautiful two-story Meritage Home in Butler Farms! Backing to open farmland, this approximately 2,000-square-foot home offers the perfect combination of privacy, space, and energy efficiency. Inside, you'll find four spacious bedrooms, two and a half bathrooms, and a large upstairs game room that provides flexible space for a media room, playroom, or home office. The oversized secondary bedrooms offer comfort for family and guests, while the open-concept living, dining, and kitchen areas create an ideal space for everyday living and entertaining. Built with Meritage Homes' signature energy-efficient features, this home is designed to help provide year-round comfort and lower utility costs with spray foam insulation, advanced air sealing, high-performance windows, ENERGY STAR® appliances, and a high-efficiency HVAC system. The solar panels add even greater energy savings and long-term value. Located in the growing Butler Farms community, this home is approximately one mile from Liberty Hill High School and is zoned to the highly acclaimed Liberty Hill ISD. Enjoy convenient access to Highway 29, shopping, dining, parks, and everything Liberty Hill has to offer while coming home to peaceful country views right from your backyard. This is the perfect opportunity to enjoy modern living, energy-efficient construction, and the tranquility of a homesite backing to open farmland.
Active
Price cut: $10K (7/23)
$310,000
112 Prairie Song Ln, Liberty Hill, TX 78642
4beds
2,047sqft
:
Get pre-qualified$2,267/mo
Single Family Residence
Built in 2023
5,671 Square Feet Lot
$-- Zestimate®
$151/sqft
$50/mo HOA
What's special
Two-story meritage homeHigh-performance windowsFour spacious bedroomsSolar panelsLarge upstairs game roomHigh-efficiency hvac systemSpray foam insulation
- 18 days |
- 518 |
- 65 |
Likely to sell faster than
Zillow last checked:
Listing updated:
Listed by:
Michelle Mohr 512-952-2994,
JBGoodwin REALTORS WC (512) 502-7705,
Brittany Ouda (512) 366-0287,
JBGoodwin REALTORS WC
Source: Unlock MLS,MLS#: 6235460
Facts & features
Interior
Bedrooms & bathrooms
- Bedrooms: 4
- Bathrooms: 3
- Full bathrooms: 2
- 1/2 bathrooms: 1
- Main level bedrooms: 1
Primary bedroom
- Level: Main
Primary bathroom
- Level: First
Game room
- Level: Second
Kitchen
- Level: Main
Heating
- Central
Cooling
- Central Air, Electric
Appliances
- Included: Microwave, Free-Standing Gas Range, Refrigerator
Features
- Ceiling Fan(s), High Ceilings, Quartz Counters, Double Vanity, Electric Dryer Hookup, Eat-in Kitchen, Entrance Foyer, Kitchen Island, Multiple Living Areas, Pantry, Primary Bedroom on Main, Walk-In Closet(s), Washer Hookup
- Flooring: Carpet, Vinyl
- Windows: Double Pane Windows
Interior area
- Total interior livable area: 2,047 sqft
Video & virtual tour
Property
Parking
- Total spaces: 2
- Parking features: Attached, Door-Single, Garage, Garage Door Opener, Garage Faces Front
- Attached garage spaces: 2
Accessibility
- Accessibility features: None
Features
- Levels: Two
- Stories: 2
- Patio & porch: Covered, Front Porch, Rear Porch
- Exterior features: None
- Pool features: None
- Fencing: Fenced, Wood
- Has view: Yes
- View description: Hill Country, Pasture
- Waterfront features: None
Lot
- Size: 5,671 Square Feet
- Features: Back Yard, Sprinkler - Automatic
Details
- Additional structures: None
- Parcel number: 152156090A0096
- Special conditions: Standard
Construction
Type & style
- Home type: SingleFamily
- Property subtype: Single Family Residence
Materials
- Foundation: Slab
- Roof: Composition, Shingle
Condition
- Resale
- New construction: No
- Year built: 2023
Utilities & green energy
- Sewer: Public Sewer
- Water: Public
- Utilities for property: Cable Available, Electricity Connected, Natural Gas Connected, Phone Available, Sewer Connected
Community & HOA
Community
- Features: Common Grounds, Fishing, Lake
- Subdivision: Butler Farms Ph 9
HOA
- Has HOA: Yes
- Services included: Common Area Maintenance
- HOA fee: $150 quarterly
- HOA name: Butler Farms HOA
Location
- Region: Liberty Hill
Financial & listing details
- Price per square foot: $151/sqft
- Annual tax amount: $8,701
- Date on market: 7/9/2026
- Listing terms: Cash,Conventional,FHA,VA Loan
- Electric utility on property: Yes
Estimated market value
Not available
Estimated sales range
Not available
Not available
Price history
| Date | Event | Price |
|---|---|---|
| 7/23/2026 | Price change | $310,000-3.1%$151/sqft |
Source:  Unlock MLS #6235460 Report a problem Unlock MLS #6235460 Report a problem | ||
| 7/9/2026 | Listed for sale | $320,000$156/sqft |
Source: Unlock MLS #6235460 Report a problem | ||
Public tax history
Tax history is unavailable.
Monthly payment
Est. payment
Payment breakdown
Explore the cost of this home by adjusting the details. Changes won't be saved.Climate risks
Neighborhood: 78642
Nearby schools
GreatSchools rating
- 7/10Liberty Hill Elementary SchoolGrades: PK-5Distance: 2.7 mi
- 7/10Liberty Hill Junior High SchoolGrades: 6-8Distance: 4 mi
- 7/10Liberty Hill High SchoolGrades: 9-12Distance: 0.9 mi
Schools provided by the listing agent
- Elementary: Liberty Hill
- Middle: Liberty Hill Middle
- High: Liberty Hill
- District: Liberty Hill ISD
Source: Unlock MLS. This data may not be complete. We recommend contacting the local school district to confirm school assignments for this home.
- $--3 bd2 ba1.4k sqft108 Prairie Song Ln, Liberty Hill, TX 78642Sold
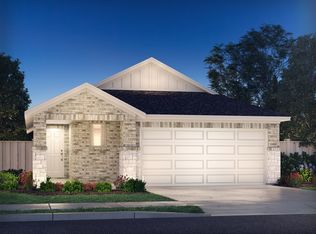
- $279,7003 bd-- ba1.2k sqft116 Prairie Song Ln, Liberty Hill, TX 78642Off Market
- $300,1003 bd-- ba1.4k sqft104 Prairie Song Ln, Liberty Hill, TX 78642Off Market
- $295,1003 bd2 ba1.4k sqft120 Prairie Song Ln, Liberty Hill, TX 78642Off Market
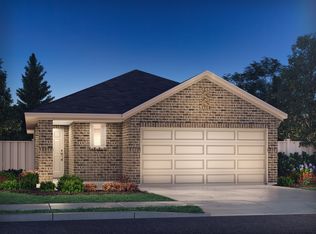
- $--3 bd2 ba2k sqft124 Prairie Song Ln, Liberty Hill, TX 78642Sold
- $289,8003 bd2 ba1.4k sqft100 Prairie Song Ln, Liberty Hill, TX 78642Off Market
- $--4 bd3 ba2k sqft128 Prairie Song Ln, Liberty Hill, TX 78642Sold
- $--3 bd3 ba1.5k sqft220 Longmount Cv, Liberty Hill, TX 78642Sold
A local agent can set up tours, give advice and negotiate with sellers.
Similar homes
- $314,9004 bd3 ba2k sqft221 Longmount Cv, Liberty Hill, TX 78642Active
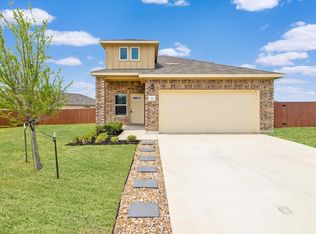
 MLS ID #7297304, Isaac Schlabach, Isaac Schlabach. Unlock MLS
 - $319,9903 bd3 ba1.8k sqft416 Wild Spur Ln, Liberty Hill, TX 78642Active
 Unlock MLS
 - $382,0004 bd3 ba2.2k sqft632 Wild Spur Ln, Liberty Hill, TX 78642Active

 MLS ID #619381, Jonathan Branigan, First in Real Estate. Central Texas MLS
 - $321,9903 bd3 ba1.5k sqft108 Rivendale St, Liberty Hill, TX 78642Active
 MLS ID #2603281, Patrick McGrath, Meritage Homes Realty. Unlock MLS
 - $380,0004 bd3 ba2k sqft613 Wild Spur Ln, Liberty Hill, TX 78642ActiveMLS ID #9151064, Pennylu Villanueva, eXp Realty, LLC. Unlock MLS
- $365,0004 bd3 ba2.6k sqft204 Jordan Valley Dr, Liberty Hill, TX 78642ActiveMLS ID #2651849, Allison Pflaum, Keller Williams Realty. Unlock MLS
- $310,0003 bd2 ba1.5k sqft225 Mount Vernon Way, Liberty Hill, TX 78642ActiveMLS ID #1580137, Jasmine Chowdhury, eXp Realty, LLC. Unlock MLS
- from $364,9904 bd3 ba2.3k sqftThe Matador (870) Plan, Butler Farms - Reserve Collection, Liberty Hill, TX 78642New ConstructionMeritage Homes
- $411,9904 bd3 ba2k sqft530 Lavender Crest Cv, Liberty Hill, TX 78642ActiveMLS ID #4881241, Patrick McGrath, Meritage Homes Realty. Unlock MLS
- $330,0004 bd2 ba1.9k sqft229 Independence Ave, Liberty Hill, TX 78642ActiveMLS ID #5080181, Daniel Cavalheiro, Team Price Real Estate. Unlock MLS
- $310,7153 bd3 ba1.7k sqft145 Adze Dr, Liberty Hill, TX 78642ActiveUnlock MLS
- $333,1204 bd3 ba2.1k sqft104 Adze Dr, Liberty Hill, TX 78642ActiveUnlock MLS
- $334,6104 bd3 ba2.2k sqft421 Rear Boot Way, Liberty Hill, TX 78642ActiveUnlock MLS
- $309,6543 bd2 ba1.5k sqft157 Clover Bnd, Liberty Hill, TX 78642ActiveUnlock MLS
- $409,9905 bd3 ba2.8k sqft808 Loriner Way, Liberty Hill, TX 78642ActiveUnlock MLS
- $349,9004 bd3 ba2k sqft241 La Dera Dr, Liberty Hill, TX 78642ActiveMLS ID #4242394, Stephanie Fischer, Compass RE Texas, LLC. Unlock MLS
- $318,0003 bd2 ba1.4k sqft109 Filifera Ct, Leander, TX 78641ActiveMLS ID #9856698, Lauren Courtney, ERA Experts. Unlock MLS
- $348,0003 bd2 ba1.6k sqft101 Broken Oak Dr, Liberty Hill, TX 78642ActiveMLS ID #1140650, Keith Duble, eXp Realty, LLC. Unlock MLS
- $309,9004 bd2 ba1.7k sqft413 Hunter Loop, Bertram, TX 78605ActiveMLS ID #3447863, Stu McMullen, iRealty TX. Unlock MLS
- $299,9003 bd2 ba1.3k sqft200 High Plains Pass, Liberty Hill, TX 78642ActiveMLS ID #3166357, Bobby Arnold, Jeanette Wright. Unlock MLS
