Welcome to 421 Rear Boot Way, located in the cozy Cascade community. Inside this two-story new construction home, you’ll be greeted by an open concept living space, light-filled interior, and thoughtful features. In the heart of the home, the kitchen showcases premium features such as Miami White silestone countertops, 42-inch upper cabinets, a center island, corner pantry, and sleek black appliances. Enjoy an upstairs recreation room thats perfect for exercise or pursuing your hobbies. Retire to the primary suite where you’ll find a walk-in closet, dual vanity, and a semi-private water closet. Other highlights include an upstairs utility closet for a smooth and quick laundry routine, and silestone bathroom vanities. Located about 35 miles from downtown Austin and close to 183, Liberty Hill is surrounded by the breathtaking rolling hills of the Texas Hill Country. This vibrant community features a charming historic downtown district with a strong sense of belonging that you’ll love—making it the perfect place to live, grow, and find your new home.
Pending
Price cut: $10K (10/16)
$324,610
421 Rear Boot Way, Liberty Hill, TX 78642
4beds
2,265sqft
Single Family Residence
Built in 2026
4,791 Square Feet Lot
$-- Zestimate®
$143/sqft
$55/mo HOA
What's special
Semi-private water closetUpstairs recreation roomWalk-in closetMiami white silestone countertopsSleek black appliancesLight-filled interiorUpstairs utility closet
- 195 days
- 198
- 21
Zillow last checked:
Listing updated:
Listed by:
Daniel Wilson (512) 328-7777,
New Home Now (512) 960-4705
Source: Unlock MLS,MLS#: 4748690
Facts & features
Interior
Bedrooms & bathrooms
- Bedrooms: 4
- Bathrooms: 3
- Full bathrooms: 2
- 1/2 bathrooms: 1
Heating
- Central
Cooling
- Central Air
Appliances
- Included: Dishwasher, Disposal, Microwave, Oven
Features
- Breakfast Bar, Stone Counters, Double Vanity, Eat-in Kitchen, Entrance Foyer, Interior Steps, Kitchen Island, Open Floorplan, Pantry, Recessed Lighting, Walk-In Closet(s), Washer Hookup
- Flooring: Carpet, Vinyl
- Windows: Insulated Windows
Interior area
- Total interior livable area: 2,265 sqft
Property
Parking
- Total spaces: 2
- Parking features: Attached, Door-Single, Driveway, Garage, Garage Faces Front
- Attached garage spaces: 2
Accessibility
- Accessibility features: None
Features
- Levels: Two
- Stories: 2
- Patio & porch: None
- Exterior features: Private Yard
- Pool features: None
- Fencing: Back Yard, Privacy, Wood
- View description: None
- Waterfront features: None
Lot
- Size: 4,791 Square Feet
- Features: Back Yard, Few Trees, Front Yard, Landscaped, Sprinkler - Automatic, Sprinkler - Back Yard, Sprinklers In Front, Sprinkler - Side Yard, Trees-Small (Under 20 Ft)
Details
- Additional structures: None
- Parcel number: 421RearBootWay
- Special conditions: Standard
Construction
Type & style
- Home type: SingleFamily
- Property subtype: Single Family Residence
Materials
- Foundation: Slab
- Roof: Composition, Shingle
Condition
- New Construction
- New construction: Yes
- Year built: 2026
Details
- Builder name: Brohn Homes
Utilities & green energy
- Sewer: Municipal Utility District (MUD)
- Water: Public
- Utilities for property: Electricity Available, Water Connected
Community & HOA
Community
- Features: Cluster Mailbox, Curbs, Sidewalks, Street Lights
- Subdivision: Cascade
HOA
- Has HOA: Yes
- Services included: Common Area Maintenance
- HOA fee: $55 monthly
- HOA name: Pamco
Location
- Region: Liberty Hill
Financial & listing details
- Price per square foot: $143/sqft
- Date on market: 4/14/2026
- Listing terms: Cash,Conventional,FHA,Texas Vet,VA Loan
- Electric utility on property: Yes
Estimated market value
Not available
Estimated sales range
Not available
Not available
Price history
| Date | Event | Price |
|---|---|---|
| 10/16/2026 | Pending sale | $324,610-3%$143/sqft |
Source:  Unlock MLS #4748690 Report a problem | ||
| 10/11/2026 | Price change | $334,610+3.1%$148/sqft |
Source:  Brohn Homes Report a problem | ||
| 10/3/2026 | Price change | $324,610-1.5%$143/sqft |
Source: Brohn Homes Report a problem | ||
| 9/3/2026 | Price change | $329,610-1.5%$146/sqft |
Source: Brohn Homes Report a problem | ||
| 5/12/2026 | Price change | $334,610+0.6%$148/sqft |
Source: Unlock MLS #4748690 Report a problem | ||
| 5/7/2026 | Price change | $332,610+0.2%$147/sqft |
Source: Unlock MLS #4748690 Report a problem | ||
| 4/21/2026 | Price change | $331,960+0.9%$147/sqft |
Source: Unlock MLS #4748690 Report a problem | ||
| 4/14/2026 | Price change | $328,960+0.1%$145/sqft |
Source: Brohn Homes Report a problem | ||
| 4/7/2026 | Listed for sale | $328,470$145/sqft |
Source: Brohn Homes Report a problem | ||
Public tax history
Tax history is unavailable.
Monthly payment
Est. payment
Payment breakdown
Explore the cost of this home by adjusting the details. Changes won't be saved.Climate risks
Neighborhood: 78642
Nearby schools
Schools provided by the listing agent
- Elementary: Bill Burden
- Middle: Liberty Hill (Liberty Hill)
- High: Liberty Hill
- District: Liberty Hill ISD
Source: Unlock MLS. This data may not be complete. We recommend contacting the local school district to confirm school assignments for this home.
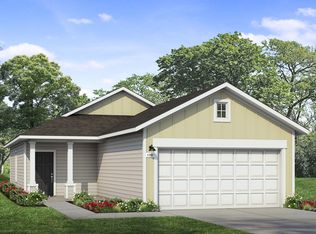
- $257,4003 bd2 ba1.2k sqft417 Rear Boot Way, Liberty Hill, TX 78642Off Market
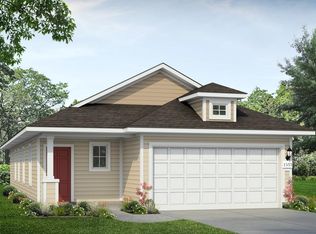
- $292,0003 bd2 ba1.5k sqft425 Rear Boot Way, Liberty Hill, TX 78642Off Market
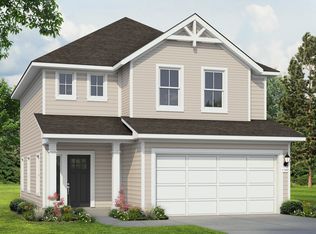
- $300,8003 bd3 ba1.7k sqft413 Rear Boot Way, Liberty Hill, TX 78642Off Market
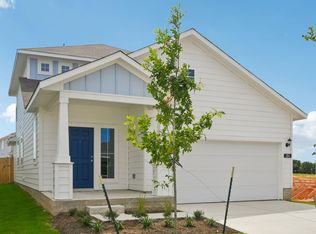
- $305,6003 bd2 ba1.5k sqft505 Rear Boot Way, Liberty Hill, TX 78642Off Market
Similar homes
- $333,1204 bd3 ba2.1k sqft104 Adze Dr, Liberty Hill, TX 78642Active
 Unlock MLS
- from $331,7403 bd3 ba1.8k sqftRobin Plan, Lariat, Liberty Hill, TX 78642New Construction
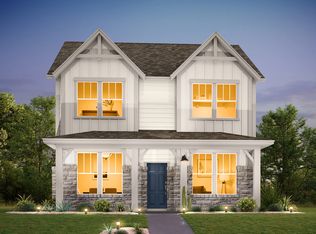 Ashton Woods Homes
- $330,0004 bd2 ba1.9k sqft229 Independence Ave, Liberty Hill, TX 78642Active
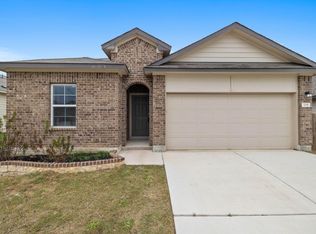 MLS ID #5080181, Daniel Cavalheiro, Team Price Real Estate. Unlock MLS
- $337,9373 bd3 ba1.9k sqft433 Carr Dr, Liberty Hill, TX 78642Active
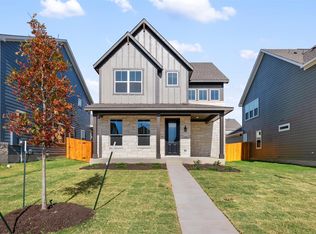 Unlock MLS
- $286,3403 bd2 ba1.2k sqft358 Golden Paint Trl, Liberty Hill, TX 78642ActiveUnlock MLS
- $289,7153 bd3 ba1.8k sqft437 Carr Dr, Liberty Hill, TX 78642ActiveUnlock MLS
- $389,6263 bd3 ba1.9k sqft220 High Valley Dr, Liberty Hill, TX 78642ActiveMLS ID #3463813, Dusti Neel, RealAgent. Unlock MLS
- $329,9504 bd3 ba1.7k sqft245 Ironshoe Trl, Liberty Hill, TX 78642ActiveUnlock MLS
- $398,2904 bd3 ba2.1k sqft421 Carr Dr, Liberty Hill, TX 78642ActiveUnlock MLS
- $389,5004 bd3 ba2.6k sqft117 Clemens Dr, Liberty Hill, TX 78642ActiveMLS ID #7147656, Kylie Lynch, Compass RE Texas, LLC. Unlock MLS
- $321,9903 bd3 ba1.8k sqft416 Wild Spur Ln, Liberty Hill, TX 78642ActiveUnlock MLS
- $315,0003 bd2 ba1.4k sqft100 Normal School Way, Liberty Hill, TX 78642ActiveMLS ID #3285978, Diane Waters, Keller Williams Realty Lone St. Unlock MLS
- $323,9903 bd3 ba1.5k sqft108 Rivendale St, Liberty Hill, TX 78642ActiveMLS ID #2603281, Patrick McGrath, Meritage Homes Realty. Unlock MLS
- $294,9954 bd3 ba1.7k sqft453 Agave Azul Way, Leander, TX 78641ActiveMLS ID #2715710, Victor Garcia, Marshall Reddick Real Estate. Unlock MLS
- $299,9003 bd2 ba1.4k sqft148 Presidential Path, Liberty Hill, TX 78642ActiveMLS ID #1268204, Austin Davis, Home and Land Equity, LLC. Unlock MLS
- $436,9954 bd4 ba2.2k sqft200 Clover Bnd, Liberty Hill, TX 78642ActiveUnlock MLS
