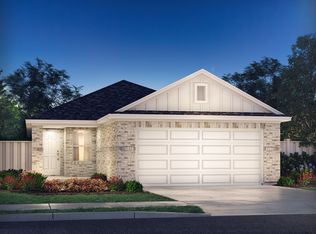
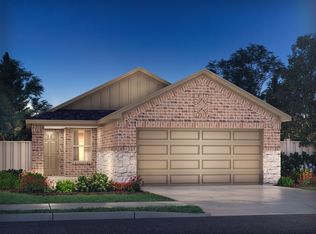
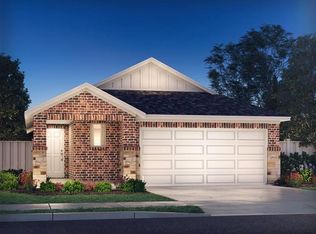
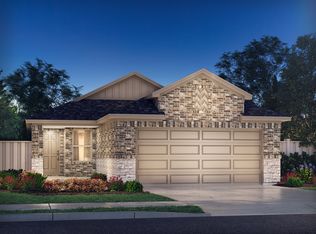
Brand new, energy-efficient home available by Sep 2026! Overlooking the open concept family room, the Saguaro’s beautiful island adds prep space in the kitchen and serves as a handy breakfast bar. Upstairs, the primary suite is decked out with dual sinks and walk-in shower. Small-town charm meets big-city amenities in the heart of this Liberty Hill community. Situated just off Hwy 29, the “Americana Collection” at Butler Farms offers functional floorplans with fabulous included features like walk-in showers, covered patios and designer curated interior packages. Find your dream home in this gorgeous community located in the highly-acclaimed Liberty Hill ISD. Each of our homes is built with innovative, energy-efficient features designed to help you enjoy more savings, better health, real comfort and peace of mind.
Active
Price increase: $2K (10/2)
$323,990
108 Rivendale St, Liberty Hill, TX 78642
3beds
1,589sqft
Single Family Residence
Built in 2026
4,791 Square Feet Lot
$318,300 Zestimate®
$204/sqft
$41/mo HOA
What's special
Covered patiosDesigner curated interior packagesHandy breakfast bar
- 102 days
- 20
- 3
Zillow last checked:
Listing updated:
Listed by:
Patrick McGrath (512) 629-4581,
Meritage Homes Realty (210) 610-3085
Source: Unlock MLS,MLS#: 2603281
Facts & features
Interior
Bedrooms & bathrooms
- Bedrooms: 3
- Bathrooms: 3
- Full bathrooms: 2
- 1/2 bathrooms: 1
Primary bedroom
- Features: Ceiling Fan(s), Walk-In Closet(s)
- Level: Upper
Primary bathroom
- Features: Double Vanity, Walk-in Shower
- Level: Upper
Kitchen
- Features: Granite Counters, Dining Area, Open to Family Room, Pantry, Recessed Lighting
- Level: Main
Heating
- Electric, Heat Pump
Cooling
- Central Air, Electric
Appliances
- Included: Disposal, Gas Range, Plumbed For Ice Maker, Stainless Steel Appliance(s), Vented Exhaust Fan, Gas Water Heater, Tankless Water Heater
Features
- Ceiling Fan(s), Electric Dryer Hookup, Entrance Foyer, High Speed Internet, Kitchen Island, Open Floorplan, Pantry, Recessed Lighting, Smart Home, Smart Thermostat, Walk-In Closet(s), Washer Hookup
- Flooring: Carpet, Tile, Vinyl
- Windows: Insulated Windows
Interior area
- Total interior livable area: 1,589 sqft
Property
Parking
- Total spaces: 2
- Parking features: Attached, Driveway, Garage, Garage Faces Front
- Attached garage spaces: 2
Accessibility
- Accessibility features: None
Features
- Levels: Two
- Stories: 2
- Patio & porch: Patio, Rear Porch
- Exterior features: Pest Tubes in Walls
- Pool features: None
- Fencing: Back Yard, Fenced, Wood
- Has view: Yes
- View description: See Remarks
- Waterfront features: None
Lot
- Size: 4,791 Square Feet
- Features: Back Yard, Sprinkler - Automatic, Sprinkler - Back Yard, Sprinklers In Front, Sprinkler - Side Yard
Details
- Additional structures: None
- Parcel number: R622296
- Special conditions: See Remarks
Construction
Type & style
- Home type: SingleFamily
- Property subtype: Single Family Residence
Materials
- Foundation: Slab
- Roof: Composition
Condition
- Under Construction
- New construction: No
- Year built: 2026
Details
- Builder name: Meritage Homes
Utilities & green energy
- Sewer: Public Sewer
- Water: Public
- Utilities for property: Electricity Available, Internet-Cable, Natural Gas Available, Phone Available, Water Available
Community & HOA
Community
- Features: Curbs
- Subdivision: Butler Farms
HOA
- Has HOA: Yes
- Services included: Common Area Maintenance
- HOA fee: $123 quarterly
- HOA name: Goodwin & Company
Location
- Region: Liberty Hill
Financial & listing details
- Price per square foot: $204/sqft
- Tax assessed value: $80,000
- Annual tax amount: $3,923
- Date on market: 7/7/2026
- Listing terms: Conventional,FHA,VA Loan
- Electric utility on property: Yes
Estimated market value
$318,300
$302,000 - $334,000
$2,011/mo
Price history
| Date | Event | Price |
|---|---|---|
| 10/2/2026 | Price change | $323,990+0.6%$204/sqft |
Source:  Unlock MLS #2603281 Report a problem Unlock MLS #2603281 Report a problem | ||
| 7/7/2026 | Listed for sale | $321,990-3%$203/sqft |
Source: Unlock MLS #2603281 Report a problem | ||
| 4/24/2026 | Listing removed | $332,030$209/sqft |
Source:  Meritage Homes Report a problem Meritage Homes Report a problem | ||
| 4/22/2026 | Listed for sale | $332,030-6.4%$209/sqft |
Source: Meritage Homes Report a problem | ||
| 10/29/2025 | Listing removed | $354,760$223/sqft |
Source: Meritage Homes Report a problem | ||
| 10/22/2025 | Listed for sale | $354,760$223/sqft |
Source: Meritage Homes Report a problem | ||
Public tax history
| Year | Property taxes | Tax assessment |
|---|---|---|
| 2025 | $3,923 +19.5% | $80,000 |
| 2024 | $3,282 -7.7% | $80,000 -4.2% |
| 2023 | $3,554 -4% | $83,500 -2.9% |
| 2022 | $3,702 | $86,000 |
Find assessor info on the county website
Monthly payment
Est. payment
Payment breakdown
Explore the cost of this home by adjusting the details. Changes won't be saved.Climate risks
Neighborhood: 78642
Nearby schools
Schools provided by the listing agent
- Elementary: Bill Burden
- Middle: Liberty Hill (Liberty Hill)
- High: Liberty Hill
- District: Liberty Hill ISD
Source: Unlock MLS. This data may not be complete. We recommend contacting the local school district to confirm school assignments for this home.
Similar homes
- $330,9903 bd3 ba1.8k sqft240 Prairie Song Ln, Liberty Hill, TX 78642Active

 MLS ID #1134696, Patrick McGrath, Meritage Homes Realty. Unlock MLS
 - $321,9903 bd3 ba1.8k sqft416 Wild Spur Ln, Liberty Hill, TX 78642Active
 Unlock MLS
 - $285,0003 bd2 ba1.5k sqft524 Longmount Cv, Liberty Hill, TX 78642Active
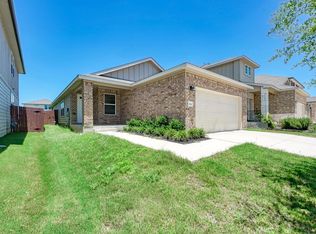 MLS ID #2940725, Russell Daniel, Hippo Realty, LLC. Unlock MLS
 - from $321,9903 bd3 ba1.8k sqftThe Lassen (370) Plan, Butler Farms - Americana Collection, Liberty Hill, TX 78642New Construction
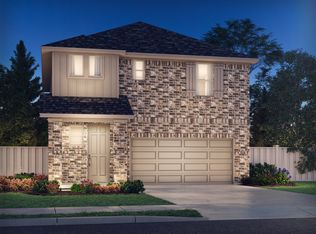 Meritage Homes
 - $339,9903 bd3 ba2.1k sqft131 Table Top Bnd, Liberty Hill, TX 78642ActiveMLS ID #6529074, Jarrod Karonika, Keeping It Realty. Unlock MLS
- $371,9904 bd3 ba2k sqft519 Lavender Crest Cv, Liberty Hill, TX 78642ActiveUnlock MLS
- $371,9904 bd3 ba2k sqft530 Lavender Crest Cv, Liberty Hill, TX 78642ActiveUnlock MLS
- $389,6263 bd3 ba1.9k sqft220 High Valley Dr, Liberty Hill, TX 78642ActiveMLS ID #3463813, Dusti Neel, RealAgent. Unlock MLS
- $315,0003 bd2 ba1.5k sqft284 Zuma Dr, Liberty Hill, TX 78642ActiveMLS ID #6785611, Jackie Dearth, JPAR Round Rock. Unlock MLS
- $337,9373 bd3 ba1.9k sqft433 Carr Dr, Liberty Hill, TX 78642ActiveUnlock MLS
- $335,8883 bd3 ba1.8k sqft124 Barret Dr, Liberty Hill, TX 78642ActiveMLS ID #9823763, Pennylu Villanueva, eXp Realty, LLC. Unlock MLS
- $333,1204 bd3 ba2.1k sqft104 Adze Dr, Liberty Hill, TX 78642ActiveUnlock MLS
- $330,0004 bd2 ba1.9k sqft229 Independence Ave, Liberty Hill, TX 78642ActiveMLS ID #5080181, Daniel Cavalheiro, Team Price Real Estate. Unlock MLS
