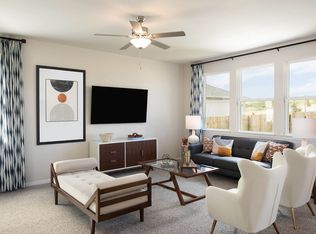
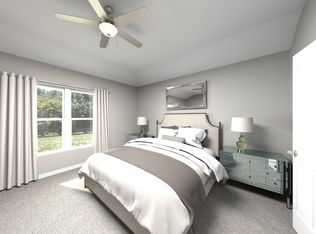
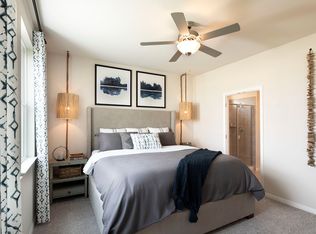
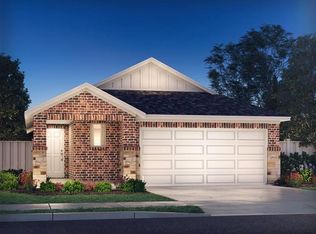
Brand new, energy-efficient home available by Jun 2026! Volume ceilings in the Lassen's foyer make a striking impression. The sizeable kitchen island anchors the open living area. Upstairs, the kids will love the versatile loft while you appreciate the private primary suite. Small-town charm meets big-city amenities in the heart of this Liberty Hill community. Situated just off Hwy 29, the “Americana Collection” at Butler Farms offers functional floorplans with fabulous included features like walk-in showers, covered patios and designer curated interior packages. Find your dream home in this gorgeous community located in the highly-acclaimed Liberty Hill ISD. Each of our homes is built with innovative, energy-efficient features designed to help you enjoy more savings, better health, real comfort and peace of mind.
143 days
|
22
|
0
|
Zillow last checked:
Listing updated:
Listed by:
Patrick McGrath(512) 629-4581,
Meritage Homes Realty(210) 610-3085
Source: Unlock MLS,MLS#: 1620946
Facts & features
Interior
Bedrooms & bathrooms
Bedrooms: 3
Bathrooms: 3
Full bathrooms: 2
1/2 bathrooms: 1
Primary bedroom
Features: Ceiling Fan(s), Walk-In Closet(s)
Level: Upper
Primary bathroom
Features: Double Vanity, Walk-in Shower
Level: Upper
Kitchen
Features: Kitchen Island, Granite Counters, Quartz Counters, Dining Area, Open to Family Room, Pantry, Plumbed for Icemaker, Recessed Lighting
Level: Main
Heating
Central, Electric, Heat Pump
Cooling
Central Air, Electric
Appliances
Included: Disposal, Gas Range, Microwave, Plumbed For Ice Maker, Vented Exhaust Fan, Gas Water Heater, Tankless Water Heater
Features
Ceiling Fan(s), Electric Dryer Hookup, Entrance Foyer, High Speed Internet, Kitchen Island, Multiple Living Areas, Open Floorplan, Pantry, Recessed Lighting, Smart Home, Smart Thermostat, Washer Hookup
Flooring: Carpet, Tile, Vinyl
Windows: Double Pane Windows, Insulated Windows
Interior area
Total interior livable area: 1,872 sqft
Property
Parking
Total spaces: 2
Parking features: Attached, Garage, Garage Door Opener
Attached garage spaces: 2
Accessibility
Accessibility features: None
Features
Levels: Two
Stories: 2
Patio & porch: Patio
Exterior features: Gutters Partial, Pest Tubes in Walls
Pool features: None
Fencing: Back Yard, Fenced, Wood
Has view: Yes
View description: See Remarks
Waterfront features: None
Lot
Size: 4,791 Square Feet
Features: Back Yard, Sprinkler - Automatic, Sprinkler - Back Yard, Sprinklers In Front, Sprinkler - Side Yard
Details
Additional structures: None
Parcel number: 105 Rivendale St
Special conditions: See Remarks
Construction
Type & style
Home type: SingleFamily
Property subtype: Single Family Residence
Materials
Foundation: Slab
Roof: Composition
Condition
Under Construction
New construction: No
Year built: 2026
Details
Builder name: Meritage Homes
Utilities & green energy
Sewer: Public Sewer
Water: Public
Utilities for property: Electricity Available, Internet-Cable, Natural Gas Available, Phone Available, Water Available
Explore the cost of this home by adjusting the details. Changes won't be saved.
Principal & interest
$1,547
Mortgage insurance
$0
Property taxes
$170
Home insurance
$105
HOA fees
$0
Utilities
Not included
All calculations are estimates and provided by Zillow, Inc. for informational purposes only. Actual amounts may vary.
HOA fees may include property taxes on listings classified as Co-Ops. Contact the listing agent and/or owner for fee details.
Mortgage interest rates are dependent on a number of factors, including credit score, down payment, and repayment length. Interest rate data provided by Zillow Group Marketplace, Inc. as of 1/1/1970 from various mortgage lenders with which we have lead or other similar arrangements; the Estimated Payment is an average of those rates.
See how much you could borrow to make a competitive offer.