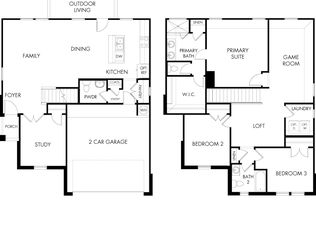
Brand new, energy-efficient home available by Aug 2026! Debate what to wear in the Preston's impressive walk-in closet located just off the primary suite bath. Sizeable secondary bedrooms are ideal for kids and guests. The spacious living area flows seamlessly outdoors to the covered back patio. Small-town charm meets big-city amenities in this Liberty Hill community. Situated just off Hwy 29, the “Boulevard Collection” at Butler Farms offers functional floorplans with included features like walk-in showers, covered patios and designer curated interior packages. Residents in Butler Farms can look forward to enjoying community amenities like the resort-style pool, trails, fire pits and more. Find your dream home in this new community. Each of our homes is built with innovative, energy-efficient features designed to help you enjoy more savings, better health, real comfort and peace of mind.
Active
Price cut: $15K (8/3)
$396,990
530 Lavender Crest Cv, Liberty Hill, TX 78642
4beds
2,044sqft
:
Get pre-qualified$2,880/mo
Single Family Residence
Built in 2026
6,011 Square Feet Lot
$391,000 Zestimate®
$194/sqft
$41/mo HOA
What's special
Resort-style poolCovered back patioCovered patiosFire pitsWalk-in showersSizeable secondary bedrooms
- 33 days |
- 137 |
- 8 |
Likely to sell faster than
Zillow last checked:
Listing updated:
Listed by:
Patrick McGrath (512) 629-4581,
Meritage Homes Realty (210) 610-3085
Source: Unlock MLS,MLS#: 4881241
Facts & features
Interior
Bedrooms & bathrooms
- Bedrooms: 4
- Bathrooms: 3
- Full bathrooms: 3
- Main level bedrooms: 4
Primary bedroom
- Features: Ceiling Fan(s), Low/No VOC, Recessed Lighting, Walk-In Closet(s)
- Level: Main
Primary bathroom
- Features: Double Vanity, Walk-in Shower
- Level: Main
Kitchen
- Features: Kitchen Island, Granite Counters, Quartz Counters, Open to Family Room, Pantry, Plumbed for Icemaker
- Level: Main
Heating
- Electric, Heat Pump
Cooling
- Central Air, Electric, Zoned
Appliances
- Included: Dishwasher, Disposal, Exhaust Fan, Gas Range, Microwave, Tankless Water Heater
Features
- Double Vanity, Electric Dryer Hookup, Kitchen Island, Open Floorplan, Pantry, Primary Bedroom on Main, Smart Home, Smart Thermostat, Walk-In Closet(s)
- Flooring: Carpet, Vinyl
- Windows: See Remarks, Bay Window(s), Insulated Windows, Screens
Interior area
- Total interior livable area: 2,044 sqft
Property
Parking
- Total spaces: 2
- Parking features: Attached, Covered, Driveway, Garage, Garage Door Opener, Garage Faces Front
- Attached garage spaces: 2
Accessibility
- Accessibility features: None
Features
- Levels: One
- Stories: 1
- Patio & porch: Patio
- Exterior features: Pest Tubes in Walls, Playground
- Pool features: None
- Fencing: Back Yard, Fenced, Wood
- Has view: Yes
- View description: None
- Waterfront features: None
Lot
- Size: 6,011 Square Feet
- Features: Back Yard, Interior Lot, Landscaped, Sprinkler - Back Yard, Sprinklers In Front, Sprinkler - In-ground, Sprinkler - Side Yard
Details
- Additional structures: None
- Parcel number: 530 Lavender Crest Cove
- Special conditions: Standard,See Remarks
Construction
Type & style
- Home type: SingleFamily
- Property subtype: Single Family Residence
Materials
- Foundation: Slab
- Roof: Composition
Condition
- Under Construction
- New construction: No
- Year built: 2026
Details
- Builder name: Meritage Homes
Utilities & green energy
- Sewer: Public Sewer
- Water: Public
- Utilities for property: Electricity Available, Internet-Cable, Internet-Fiber, Natural Gas Available, Phone Available, Sewer Available, Water Available
Community & HOA
Community
- Features: Curbs, High Speed Internet, Playground, Pool, Sidewalks
- Subdivision: Butler Farms
HOA
- Has HOA: Yes
- Services included: Common Area Maintenance
- HOA fee: $123 quarterly
- HOA name: Goodwin & Company
Location
- Region: Liberty Hill
Financial & listing details
- Price per square foot: $194/sqft
- Date on market: 7/8/2026
- Listing terms: Cash,Conventional,FHA,USDA Loan,VA Loan
- Electric utility on property: Yes
Estimated market value
$391,000
$371,000 - $411,000
$2,235/mo
Price history
| Date | Event | Price |
|---|---|---|
| 8/3/2026 | Price change | $396,990-3.6%$194/sqft |
Source:  Unlock MLS #4881241 Report a problem Unlock MLS #4881241 Report a problem | ||
| 7/8/2026 | Listed for sale | $411,990$202/sqft |
Source: Unlock MLS #4881241 Report a problem | ||
Public tax history
Tax history is unavailable.
Monthly payment
Est. payment
Payment breakdown
Explore the cost of this home by adjusting the details. Changes won't be saved.Climate risks
Neighborhood: 78642
Nearby schools
GreatSchools rating
- 7/10Liberty Hill Elementary SchoolGrades: PK-5Distance: 3.2 mi
- 7/10Liberty Hill Junior High SchoolGrades: 6-8Distance: 4.5 mi
- 7/10Liberty Hill High SchoolGrades: 9-12Distance: 1.3 mi
Schools provided by the listing agent
- Elementary: Bill Burden
- Middle: Liberty Hill Middle
- High: Liberty Hill
- District: Liberty Hill ISD
Source: Unlock MLS. This data may not be complete. We recommend contacting the local school district to confirm school assignments for this home.
- from $377,9903 bd3 ba2k sqftThe Channing (850) Plan, Butler Farms - Reserve Collection, Liberty Hill, TX 78642New Construction
- from $314,9903 bd3 ba1.5k sqftThe Saguaro (360) Plan, Butler Farms - Americana Collection, Liberty Hill, TX 78642New Construction

- from $299,9903 bd2 ba1.4k sqftThe Cascade (330) Plan, Butler Farms - Americana Collection, Liberty Hill, TX 78642New Construction
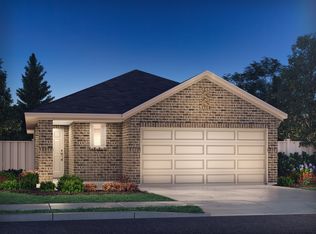
- from $337,9903 bd2 ba1.4k sqftThe Congaree (340) Plan, Butler Farms - Americana Collection, Liberty Hill, TX 78642New Construction

- from $339,9904 bd3 ba2k sqftThe Bryce (375) Plan, Butler Farms - Americana Collection, Liberty Hill, TX 78642New Construction
- from $339,9904 bd3 ba1.9k sqftThe Olympic (380) Plan, Butler Farms - Americana Collection, Liberty Hill, TX 78642New Construction
- from $283,9903 bd2 ba1.2k sqftThe Teton (320) Plan, Butler Farms - Americana Collection, Liberty Hill, TX 78642New Construction
- from $319,9903 bd3 ba1.8k sqftThe Lassen (370) Plan, Butler Farms - Americana Collection, Liberty Hill, TX 78642New Construction
A local agent can set up tours, give advice and negotiate with sellers.
Similar homes
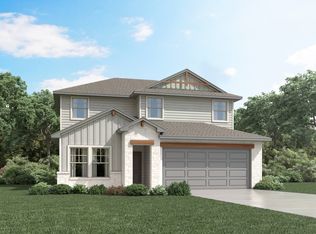
- from $364,9904 bd3 ba2.3k sqftThe Matador (870) Plan, Butler Farms - Reserve Collection, Liberty Hill, TX 78642New Construction
 Meritage Homes
 - from $419,9904 bd3 ba2.7k sqftThe Pearl (C452) Plan, Butler Farms - Boulevard Collection, Liberty Hill, TX 78642New Construction
 Meritage Homes
 - $409,9905 bd3 ba2.8k sqft808 Loriner Way, Liberty Hill, TX 78642Active

 Unlock MLS
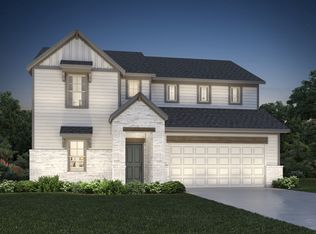
 - from $419,9905 bd3 ba2.9k sqftThe Kessler (C454) Plan, Butler Farms - Boulevard Collection, Liberty Hill, TX 78642New Construction
 Meritage Homes
 - from $429,9903 bd3 ba2.4k sqftThe McKinnon (C451) Plan, Butler Farms - Boulevard Collection, Liberty Hill, TX 78642New ConstructionMeritage Homes
- $394,9004 bd3 ba2.6k sqft117 Clemens Dr, Liberty Hill, TX 78642ActiveMLS ID #7147656, Kylie Lynch, Compass RE Texas, LLC. Unlock MLS
- from $319,9903 bd3 ba1.8k sqftThe Lassen (370) Plan, Butler Farms - Americana Collection, Liberty Hill, TX 78642New ConstructionMeritage Homes
- $321,9903 bd3 ba1.5k sqft108 Rivendale St, Liberty Hill, TX 78642ActiveMLS ID #2603281, Patrick McGrath, Meritage Homes Realty. Unlock MLS
- $319,9903 bd3 ba1.8k sqft416 Wild Spur Ln, Liberty Hill, TX 78642ActiveUnlock MLS
- $434,7193 bd3 ba2.1k sqft129 Old Woods Rd, Liberty Hill, TX 78642ActiveMLS ID #7955946, Dusti Neel, RealAgent. Unlock MLS
- $399,0004 bd3 ba2k sqft3008 Sage Ranch Dr, Leander, TX 78641ActiveMLS ID #8018084, Vanoj Revuri, Full Circle RE. Unlock MLS
- $419,9004 bd3 ba1.9k sqft301 Celeste Way, Liberty Hill, TX 78642ActiveMLS ID #9455483, Matt Menard, ERA Experts. Unlock MLS
- $452,4505 bd4 ba2.6k sqft166 Clover Bnd, Liberty Hill, TX 78642ActiveUnlock MLS
- $391,7613 bd3 ba1.9k sqft209 Flora Springs Cv, Liberty Hill, TX 78642ActiveUnlock MLS
- $358,2705 bd3 ba2.5k sqft370 Golden Paint Trl, Liberty Hill, TX 78642ActiveUnlock MLS
- $435,9004 bd3 ba2.5k sqft109 Wagon Spoke Way, Liberty Hill, TX 78642ActiveUnlock MLS
- $385,0004 bd3 ba2.3k sqft128 Dunlin Ln, Leander, TX 78641ActiveMLS ID #4042485, Jaime Aguilar, Century 21 Stribling Properties. Unlock MLS
- $330,0004 bd2 ba1.9k sqft229 Independence Ave, Liberty Hill, TX 78642ActiveMLS ID #5080181, Daniel Cavalheiro, Team Price Real Estate. Unlock MLS
- $333,1204 bd3 ba2.1k sqft104 Adze Dr, Liberty Hill, TX 78642ActiveUnlock MLS
- $334,6104 bd3 ba2.2k sqft421 Rear Boot Way, Liberty Hill, TX 78642ActiveUnlock MLS
