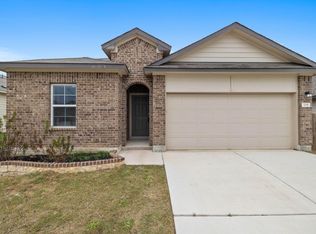
Welcome to 100 Normal School Way, a well-maintained 3-bedroom, 2-bath home located in the highly desirable Santa Rita Ranch community. Built in 2018, this single-story home offers approximately 1,465 square feet of comfortable living space with a functional, open layout designed for everyday living and entertaining. The spacious living area flows easily into the kitchen and dining space, creating an inviting central gathering area. The primary suite offers a private retreat with an ensuite bath, while two additional bedrooms provide flexibility for guests, a home office, or additional living space. An attached garage provides convenient parking and storage. Residents of Santa Rita Ranch enjoy access to an impressive collection of neighborhood amenities, including resort-style pools, parks, playgrounds, walking trails, fitness and recreation areas, and community events throughout the year. The home is also conveniently located near neighborhood schools, shopping, dining, and major roadways serving Liberty Hill, Georgetown, and the surrounding area. Enjoy the convenience of a newer home in one of the area's most popular master-planned communities.
Active
$315,000
100 Normal School Way, Liberty Hill, TX 78642
3beds
1,465sqft
Single Family Residence
Built in 2018
6,751 Square Feet Lot
$-- Zestimate®
$215/sqft
$116/mo HOA
What's special
Inviting central gathering area
- 15 days
- 106
- 8
Likely to sell faster than
Zillow last checked:
Listing updated:
Listed by:
Diane Waters (512) 657-4750,
Keller Williams Realty Lone St (512) 868-1771
Source: Unlock MLS,MLS#: 3285978
Facts & features
Interior
Bedrooms & bathrooms
- Bedrooms: 3
- Bathrooms: 2
- Full bathrooms: 2
- Main level bedrooms: 3
Heating
- Central
Cooling
- Ceiling Fan(s), Central Air
Appliances
- Included: Dishwasher, Disposal, Electric Range, Exhaust Fan, Microwave, Oven, Self Cleaning Oven
Features
- Breakfast Bar, Ceiling Fan(s), Granite Counters, High Speed Internet, Kitchen Island, Open Floorplan, Pantry, Primary Bedroom on Main, Walk-In Closet(s), Washer Hookup, See Remarks
- Flooring: Carpet, Tile
- Windows: Insulated Windows
Interior area
- Total interior livable area: 1,465 sqft
Property
Parking
- Total spaces: 2
- Parking features: Garage Door Opener, Garage Faces Front
- Garage spaces: 2
Accessibility
- Accessibility features: None
Features
- Levels: One
- Stories: 1
- Patio & porch: Covered, Patio, Rear Porch
- Exterior features: None
- Pool features: None
- Fencing: Back Yard, Fenced, Gate, Wood
- View description: None
- Waterfront features: None
Lot
- Size: 6,751 Square Feet
- Features: Corner Lot, Sprinkler - Back Yard, Sprinklers In Front, Trees-Small (Under 20 Ft)
Details
- Additional structures: None
- Parcel number: 15462913HH0001
- Special conditions: Standard
Construction
Type & style
- Home type: SingleFamily
- Property subtype: Single Family Residence
Materials
- Foundation: Slab
- Roof: Composition, Tile
Condition
- Resale
- New construction: No
- Year built: 2018
Utilities & green energy
- Sewer: Municipal Utility District (MUD)
- Water: Municipal Utility District (MUD)
- Utilities for property: Electricity Connected, Phone Available, Sewer Connected, Water Connected
Community & HOA
Community
- Features: BBQ Pit/Grill, Clubhouse, Cluster Mailbox, Fitness Center, Park, Playground, Pool
- Subdivision: Santa Rita Ranch South Sec 13
HOA
- Has HOA: Yes
- Services included: Common Area Maintenance
- HOA fee: $116 monthly
- HOA name: Santa Rita Ranch HOA
Location
- Region: Liberty Hill
Financial & listing details
- Price per square foot: $215/sqft
- Tax assessed value: $321,642
- Annual tax amount: $7,131
- Date on market: 10/7/2026
- Listing terms: Cash,Conventional,FHA,VA Loan
- Electric utility on property: Yes
Estimated market value
Not available
Estimated sales range
Not available
Not available
Price history
| Date | Event | Price |
|---|---|---|
| 10/7/2026 | Listed for sale | $315,000+5%$215/sqft |
Source:  Unlock MLS #3285978 Report a problem | ||
| 3/24/2021 | Listing removed | -- |
Source: Unlock MLS #3267530 Report a problem | ||
| 3/6/2021 | Listed for sale | $300,000$205/sqft |
Source: Unlock MLS #3267530 Report a problem | ||
Public tax history
| Year | Property taxes | Tax assessment |
|---|---|---|
| 2025 | $7,131 -0.8% | $321,642 +1.1% |
| 2024 | $7,185 -6.4% | $318,207 -6.4% |
| 2023 | $7,677 -19% | $340,125 -12.8% |
| 2022 | $9,476 +55.7% | $390,000 +63.6% |
| 2021 | $6,085 +7.7% | $238,351 +10% |
| 2020 | $5,653 -4.4% | $216,683 -0.8% |
| 2019 | $5,914 | $218,374 +249.2% |
| 2018 | -- | $62,540 |
Find assessor info on the county website
Monthly payment
Est. payment
Payment breakdown
Explore the cost of this home by adjusting the details. Changes won't be saved.Climate risks
Neighborhood: 78642
Nearby schools
Schools provided by the listing agent
- Elementary: Santa Rita
- Middle: Legacy Ranch
- High: Legacy Ranch
- District: Liberty Hill ISD
Source: Unlock MLS. This data may not be complete. We recommend contacting the local school district to confirm school assignments for this home.

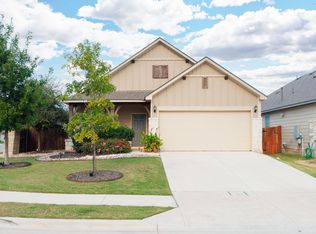
Similar homes
- $297,0003 bd2 ba1.5k sqft284 Zuma Dr, Liberty Hill, TX 78642Active
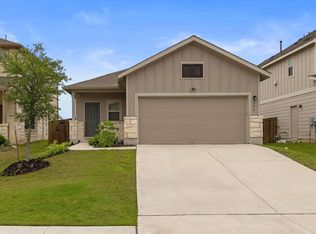
 MLS ID #6785611, Jackie Dearth, JPAR Round Rock. Unlock MLS
- $289,9003 bd2 ba1.4k sqft144 High Plains Pass, Liberty Hill, TX 78642Active
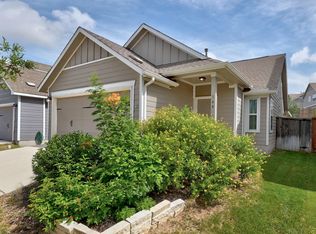 MLS ID #8395752, Lisa Larkin, All City Real Estate Ltd. Co. Unlock MLS
- $299,9003 bd2 ba1.4k sqft148 Presidential Path, Liberty Hill, TX 78642Active
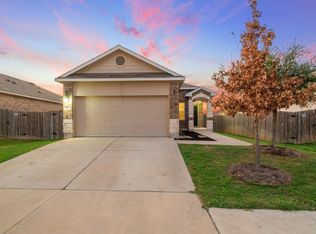 MLS ID #1268204, Austin Davis, Home and Land Equity, LLC. Unlock MLS
- $330,0004 bd2 ba1.9k sqft229 Independence Ave, Liberty Hill, TX 78642Active
 MLS ID #5080181, Daniel Cavalheiro, Team Price Real Estate. Unlock MLS
- $310,0003 bd2 ba1.5k sqft315 Northern Trl, Leander, TX 78641ActiveMLS ID #5921661, Keri Mohler, Spyglass Realty. Unlock MLS
- $329,9993 bd2 ba1.8k sqft4413 Lobo Landing Ln, Georgetown, TX 78628ActiveMLS ID #4738371, Jamie Fletcher, Real Estate Dragonfly, LLC. Unlock MLS
- $295,0003 bd3 ba1.3k sqft2801 Seneca Path Unit 32, Leander, TX 78641ActiveMLS ID #4793348, Nick Podrebarac, All City Real Estate Ltd. Co. Unlock MLS
- $285,0003 bd2 ba1.5k sqft524 Longmount Cv, Liberty Hill, TX 78642ActiveMLS ID #2940725, Russell Daniel, Hippo Realty, LLC. Unlock MLS
- $305,0003 bd3 ba2k sqft808 Red River Ln, Leander, TX 78641ActiveMLS ID #9677483, Dannielle Laramee, Coldwell Banker Realty. Unlock MLS
- $259,9003 bd2 ba1k sqft700 Morgan Dr, Leander, TX 78641ActiveMLS ID #5438378, Wendy Mitchler, Century 21 Stribling Properties. Unlock MLS
- $300,0003 bd3 ba1.7k sqft2105 Town Centre Dr Unit 36, Round Rock, TX 78664ActiveMLS ID #4283046, Michael Condrey, Redfin Corporation. Unlock MLS
- $349,9993 bd2 ba1.5k sqft341 Coba St, Leander, TX 78641ActiveMLS ID #2578008, Geovanna Sanchez, Domain Realty, LLC. Unlock MLS
- $315,0002 bd2 ba1.4k sqft108 Garner Cv, Georgetown, TX 78633ActiveMLS ID #1030072, Tanya Scafe, Pure Realty. Unlock MLS
- $299,0003 bd2 ba1.3k sqft408 Sheldon Lake Dr, Georgetown, TX 78633ActiveMLS ID #8844576, Kristi Sanguinet, Magnolia Realty. Unlock MLS
- $415,0003 bd2 ba1.8k sqft2224 Bonavista Way, Leander, TX 78641ActiveMLS ID #1864735, Leilani Cardinoza, Keller Williams Realty. Unlock MLS
- $309,9502 bd2 ba1.4k sqft307 Kickapoo Creek Ln, Georgetown, TX 78633ActiveMLS ID #8484449, Pokey Delwaide, ERA Brokers Consolidated. Unlock MLS
- $330,0002 bd2 ba1.4k sqft716 Kitty Hawk Rd, Georgetown, TX 78633ActiveMLS ID #4116209, Marty Kelly, Keller Williams Realty C. P.. Unlock MLS
- $335,0003 bd2 ba1.6k sqft206 Montley Trl, Georgetown, TX 78633ActiveMLS ID #8366819, Kimberly Speer, The Stacy Group, LLC. Unlock MLS
- $314,9003 bd3 ba1.8k sqft308 Otto Ave, Georgetown, TX 78626ActiveMLS ID #7153907, Barbara Colvin, LPT Realty, LLC. Unlock MLS
- $325,9903 bd2 ba1.5k sqft337 Harper Ranch Rd, Georgetown, TX 78626ActiveMLS ID #6763459, Kevin Dibia, Elite Living Realty. Unlock MLS
