Welcome to 716 Kitty Hawk Rd, a beautifully designed home in the desirable Sun City 55+ adult community in Georgetown. Offering 1,475 square feet of comfortable living space, this inviting 2-bedroom, 2-bath home combines thoughtful design with easy living. The spacious kitchen features granite countertops, stainless steel appliances, and plenty of workspace, making it both functional and welcoming for everyday living and entertaining. The open living areas provide a comfortable flow throughout the home, while the two generously sized bedrooms offer privacy and flexibility for guests, an office, or hobbies. Step outside to enjoy the covered patio, complete with automatic shades that allow you to easily create a comfortable outdoor retreat. Overlooking a peaceful backyard, this space is ideal for morning coffee, relaxing evenings, or entertaining friends. A convenient 2-car garage provides secure parking and additional storage. Located in Sun City, residents enjoy a vibrant 55+ lifestyle with an array of amenities, activities, and opportunities to connect with the community. Come discover the comfort, convenience, and relaxed lifestyle this wonderful Sun City home has to offer!
Active
$330,000
716 Kitty Hawk Rd, Georgetown, TX 78633
2beds
1,475sqft
Single Family Residence
Built in 2020
5,192 Square Feet Lot
$-- Zestimate®
$224/sqft
$158/mo HOA
What's special
Peaceful backyardStainless steel appliancesPlenty of workspaceGranite countertopsCovered patioSpacious kitchenTwo generously sized bedrooms
- 22 hours
- 121
- 3
Likely to sell faster than
Zillow last checked:
Listing updated:
Listed by:
Marty Kelly (512) 616-4000,
Keller Williams Realty C. P. (512) 616-4000
Source: Unlock MLS,MLS#: 4116209
Facts & features
Interior
Bedrooms & bathrooms
- Bedrooms: 2
- Bathrooms: 2
- Full bathrooms: 2
- Main level bedrooms: 2
Primary bedroom
- Features: Ceiling Fan(s), High Ceilings
- Level: Main
Bedroom
- Features: Ceiling Fan(s), High Ceilings
- Level: Main
Primary bathroom
- Features: Double Vanity, High Ceilings, Walk-In Closet(s)
- Level: Main
Bathroom
- Features: Full Bath
- Level: Main
Dining room
- Features: High Ceilings
- Level: Main
Foyer
- Features: High Ceilings
- Level: Main
Kitchen
- Features: Breakfast Bar, Kitchen Island, Granite Counters, High Ceilings, Open to Family Room, Pantry, Plumbed for Icemaker, Recessed Lighting
- Level: Main
Living room
- Features: Ceiling Fan(s), High Ceilings
- Level: Main
Office
- Features: Ceiling Fan(s), High Ceilings
- Level: Main
Heating
- Central, Natural Gas
Cooling
- Ceiling Fan(s), Central Air, Electric
Appliances
- Included: Dishwasher, Disposal, Gas Range, Microwave, Plumbed For Ice Maker, Self Cleaning Oven, Stainless Steel Appliance(s), Vented Exhaust Fan, Gas Water Heater
Features
- Breakfast Bar, Ceiling Fan(s), High Ceilings, Double Vanity, Electric Dryer Hookup, Entrance Foyer, Kitchen Island, Open Floorplan, Pantry, Primary Bedroom on Main, Recessed Lighting, Study/Home Office, Walk-In Closet(s), Washer Hookup
- Flooring: Carpet, Tile, Vinyl
- Windows: Blinds, Double Pane Windows, Insulated Windows, Window Treatments
Interior area
- Total interior livable area: 1,475 sqft
Video & virtual tour
Property
Parking
- Total spaces: 2
- Parking features: Attached, Door-Single, Garage, Garage Door Opener, Garage Faces Front, Inside Entrance, Lighted
- Attached garage spaces: 2
Accessibility
- Accessibility features: None
Features
- Levels: One
- Stories: 1
- Patio & porch: See Remarks, Covered, Front Porch, Patio
- Exterior features: Gutters Full
- Pool features: None
- Fencing: Wrought Iron
- Has view: Yes
- View description: Neighborhood
- Waterfront features: None
Lot
- Size: 5,192 Square Feet
- Dimensions: 43 x 125
- Features: Close to Clubhouse, Curbs, Landscaped, Sprinkler - Automatic, Sprinkler - In-ground, Trees-Moderate
Details
- Additional structures: None
- Parcel number: 209931690D0005
- Special conditions: Standard
Construction
Type & style
- Home type: SingleFamily
- Property subtype: Single Family Residence
Materials
- Foundation: Slab
- Roof: Composition, Shingle
Condition
- Resale
- New construction: No
- Year built: 2020
Utilities & green energy
- Sewer: Public Sewer
- Water: Public
- Utilities for property: Cable Available, Electricity Connected, Natural Gas Connected, Phone Available, Sewer Connected, Underground Utilities, Water Connected
Community & HOA
Community
- Features: Cluster Mailbox, Common Grounds, Curbs, Dog Park, Fishing, Fitness Center, Game Room, Golf, Lake, Library, Mini-Golf, On-Site Retail, Park, Picnic Area, Planned Social Activities, Playground, Pool, Putting Green, Sidewalks, Spa/Hot Tub, Sport Court(s)/Facility, Street Lights, Sundeck, Tennis Court(s), Underground Utilities
- Senior community: Yes
- Subdivision: Sun City Nbrhd 69
HOA
- Has HOA: Yes
- Services included: Common Area Maintenance
- HOA fee: $1,900 annually
- HOA name: Sun City Texas
Location
- Region: Georgetown
Financial & listing details
- Price per square foot: $224/sqft
- Tax assessed value: $346,042
- Annual tax amount: $7,107
- Date on market: 9/27/2026
- Listing terms: Cash,Conventional,FHA,Texas Vet,VA Loan
- Electric utility on property: Yes
Estimated market value
Not available
Estimated sales range
Not available
Not available
Price history
| Date | Event | Price |
|---|---|---|
| 9/27/2026 | Listed for sale | $330,000+6.5%$224/sqft |
Source:  Unlock MLS #4116209 Report a problem Unlock MLS #4116209 Report a problem | ||
| 7/11/2025 | Listing removed | $309,950$210/sqft |
Source: Unlock MLS #9746949 Report a problem | ||
| 6/19/2025 | Pending sale | $309,950$210/sqft |
Source: Unlock MLS #9746949 Report a problem | ||
| 6/12/2025 | Contingent | $309,950$210/sqft |
Source: Unlock MLS #9746949 Report a problem | ||
| 5/29/2025 | Price change | $309,950-3.1%$210/sqft |
Source: Unlock MLS #9746949 Report a problem | ||
| 4/23/2025 | Price change | $319,950-4.5%$217/sqft |
Source: Unlock MLS #9746949 Report a problem | ||
| 3/27/2025 | Price change | $334,950-1.5%$227/sqft |
Source: Unlock MLS #9746949 Report a problem | ||
| 3/1/2025 | Price change | $339,950-9.3%$230/sqft |
Source: Unlock MLS #9746949 Report a problem | ||
| 2/10/2025 | Price change | $374,950-3.8%$254/sqft |
Source: Unlock MLS #9746949 Report a problem | ||
| 1/17/2025 | Listed for sale | $389,950$264/sqft |
Source: Unlock MLS #9746949 Report a problem | ||
Public tax history
| Year | Property taxes | Tax assessment |
|---|---|---|
| 2025 | $2,634 -27.7% | $346,042 -5.2% |
| 2024 | $3,645 -1.4% | $365,170 -4.2% |
| 2023 | $3,697 -27.8% | $381,098 +1.4% |
| 2022 | $5,121 +12.3% | $375,703 +47.9% |
| 2021 | $4,562 | $254,050 |
Find assessor info on the county website
Monthly payment
Est. payment
Payment breakdown
Explore the cost of this home by adjusting the details. Changes won't be saved.Climate risks
Neighborhood: Sun City
Nearby schools
Schools provided by the listing agent
- Elementary: NA_Sun_City
- Middle: NA_Sun_City
- High: NA_Sun_City
- District: Georgetown ISD
Source: Unlock MLS. This data may not be complete. We recommend contacting the local school district to confirm school assignments for this home.
Similar homes

- $335,0003 bd2 ba1.6k sqft206 Montley Trl, Georgetown, TX 78633Active
 MLS ID #8366819, Kimberly Speer, The Stacy Group, LLC. Unlock MLS
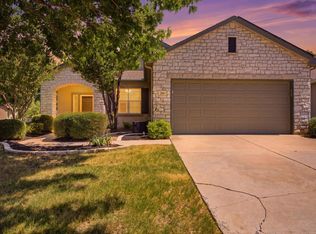
 - $309,9502 bd2 ba1.4k sqft307 Kickapoo Creek Ln, Georgetown, TX 78633Active
 MLS ID #8484449, Pokey Delwaide, ERA Brokers Consolidated. Unlock MLS
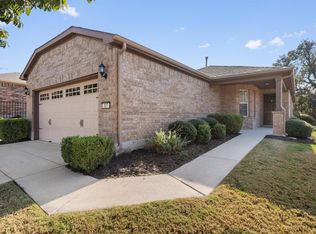
 - $387,9502 bd2 ba1.7k sqft408 Fort Griffin Trl, Georgetown, TX 78633Active
 MLS ID #6894333, Pokey Delwaide, ERA Brokers Consolidated. Unlock MLS
 - $340,0003 bd2 ba1.6k sqft437 Sheepshank Dr, Georgetown, TX 78633Active
 MLS ID #1254340, Doug Windland, Pure Realty. Unlock MLS
 - $369,0003 bd2 ba1.7k sqft217 Sheepshank Dr, Georgetown, TX 78633ActiveMLS ID #6628933, Wendy Papasan, Keller Williams Realty. Unlock MLS
- $258,5002 bd2 ba1.3k sqft516 Texas Dr, Georgetown, TX 78633ActiveMLS ID #6874272, Lana Turner, RE/MAX Town & Country. Unlock MLS
- $384,9004 bd2 ba2k sqft747 Westbury Ln, Georgetown, TX 78633ActiveMLS ID #1745263, Seth Koppel, Real Broker, LLC. Unlock MLS
- $325,0003 bd2 ba1.8k sqft5928 Pescia St, Round Rock, TX 78665ActiveMLS ID #7106079, Kyle Pfaffe, T J Lewis Real Estate. Unlock MLS
- $325,0003 bd3 ba1.9k sqft148 Mountain Valley St, Georgetown, TX 78628ActiveMLS ID #5651209, Paola Samaia Lozano, Keller Williams Realty. Unlock MLS
- $305,0004 bd2 ba1.5k sqft120 Tucana St, Georgetown, TX 78628ActiveMLS ID #4344634, Timberly Fenoglio, eXp Realty, LLC. Unlock MLS
- $329,9993 bd2 ba1.8k sqft4413 Lobo Landing Ln, Georgetown, TX 78628ActiveMLS ID #4738371, Jamie Fletcher, Real Estate Dragonfly, LLC. Unlock MLS
- $315,0003 bd2 ba1.5k sqft284 Zuma Dr, Liberty Hill, TX 78642ActiveMLS ID #6785611, Jackie Dearth, JPAR Round Rock. Unlock MLS
- $334,9994 bd2 ba1.7k sqft108 Kleberg Ct, Georgetown, TX 78626ActiveMLS ID #7111430, Alan Foskey, LPT Realty LLC - Ascend Group. Unlock MLS
- $320,0004 bd2 ba1.6k sqft333 Blue Sage Dr, Leander, TX 78641ActiveMLS ID #5529488, Ryan Childress, Pure Realty. Unlock MLS
- $325,9954 bd3 ba1.7k sqft453 Agave Azul Way, Leander, TX 78641ActiveMLS ID #2715710, Victor Garcia, Marshall Reddick Real Estate. Unlock MLS
- $360,0003 bd2 ba1.6k sqft234 Freeman Ranch St, Leander, TX 78641Active
 MLS ID #624842, Gregory L. James, Redfin Corporation. Central Texas MLS
 - $318,0003 bd2 ba1.5k sqft408 Red Matador Ln, Leander, TX 78641ActiveMLS ID #5703982, Kathleen Townsley, Smart Source Realty. Unlock MLS
- $325,0004 bd2 ba1.7k sqft121 Shiner Ln, Georgetown, TX 78626ActiveMLS ID #6710075, Shannon Meuse, Redfin Corporation. Unlock MLS
- $329,5004 bd3 ba2k sqft120 Blue Agate Ct, Jarrell, TX 76537ActiveMLS ID #9188976, Mike Johnson, Realty Executives Of Killeen. Unlock MLS
- $300,0003 bd2 ba1.5k sqft428 Los Cobos Ln, Georgetown, TX 78626ActiveMLS ID #5166540, Michele Stahl, CB&A, Realtors. Unlock MLS
