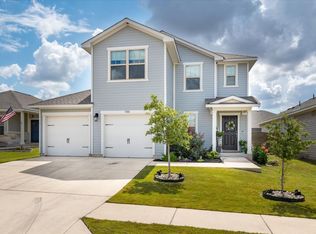
***VA ASSUMABLE LOAN OPPORTUNITY WITH 6.073% FIXED RATE! VA Buyer must qualify with current servicer and cover the equity gap via cash or separate financing. 0.5% VA funding fee may apply. Contact agent for full assumption guidelines and details.*** Welcome home to 140 Syrah Court! Nestled in a quiet street within the highly desirable Grayson community of Leander, this meticulously maintained 3-bedroom, 2-bathroom home combines modern design with everyday functionality. Built in 2018 by Century Communities, the 1,857 sq. ft. open-concept layout is filled with natural light and features great curb appeal. The heart of the home is a spacious kitchen equipped with a large central island, granite countertops, and a stylish herringbone tile backsplash—perfect for entertaining. Off of the living room is a flex room that is perfect for a home office, 4th bedroom, 2nd living area or playroom. A dedicated study off the entryway offers the perfect flexible space for a home office, gym, or playroom. Retreat to the private primary suite complete with an oversized walk-in closet. Step outside to a covered back patio and a generous, private backyard ideal for outdoor gatherings. Residents enjoy exceptional neighborhood amenities, including a vibrant community pool and scenic, walkable streets. Located in a prime, fast-growing corridor, this home offers unbeatable convenience just minutes from the Leander MetroRail Station for an easy downtown Austin commute, H-E-B Plus!, and fantastic new retail hubs nearby—including Costco Liberty Hill and the brand-new, massive Target at Seward Junction. Enjoy a seamless mix of neighborhood charm and ultimate suburban convenience.
Active
$355,000
140 Syrah Ct, Leander, TX 78641
3beds
1,857sqft
Single Family Residence
Built in 2018
6,041 Square Feet Lot
$-- Zestimate®
$191/sqft
$70/mo HOA
What's special
Filled with natural lightGenerous private backyardGranite countertopsModern designCovered back patioQuiet streetGreat curb appeal
- 20 days
- 368
- 14
Likely to sell faster than
Zillow last checked:
Listing updated:
Listed by:
Jenny Aston (512) 736-2188,
Keller Williams - Lake Travis (512) 263-9090
Source: Unlock MLS,MLS#: 4128720
Facts & features
Interior
Bedrooms & bathrooms
- Bedrooms: 3
- Bathrooms: 2
- Full bathrooms: 2
- Main level bedrooms: 3
Heating
- Central, Electric, Exhaust Fan
Cooling
- Ceiling Fan(s), Central Air, Electric, Exhaust Fan
Appliances
- Included: Cooktop, Dishwasher, Disposal, Exhaust Fan, Microwave, Electric Oven, Range, Electric Water Heater
Features
- Ceiling Fan(s), Primary Bedroom on Main, Study/Home Office, Washer Hookup
- Flooring: Carpet, Tile
- Windows: Screens
Interior area
- Total interior livable area: 1,857 sqft
Video & virtual tour
Property
Parking
- Total spaces: 2
- Parking features: Attached, Garage, Garage Door Opener
- Attached garage spaces: 2
Accessibility
- Accessibility features: None
Features
- Levels: One
- Stories: 1
- Patio & porch: Patio
- Exterior features: Private Yard
- Pool features: None
- Fencing: Wood
- Has view: Yes
- View description: Neighborhood
- Waterfront features: None
Lot
- Size: 6,041 Square Feet
- Features: Sprinkler - Automatic
Details
- Additional structures: None
- Parcel number: 17W330410D0020
- Special conditions: Standard
Construction
Type & style
- Home type: SingleFamily
- Property subtype: Single Family Residence
Materials
- Foundation: Slab
- Roof: Composition, Shingle
Condition
- Resale
- New construction: No
- Year built: 2018
Utilities & green energy
- Sewer: Public Sewer
- Water: Public
- Utilities for property: Electricity Connected, Sewer Connected, Water Connected
Community & HOA
Community
- Features: Pool, Sidewalks
- Subdivision: Highland Terrace Ph 1
HOA
- Has HOA: Yes
- Services included: Common Area Maintenance
- HOA fee: $70 monthly
- HOA name: Grayson Community
Location
- Region: Leander
Financial & listing details
- Price per square foot: $191/sqft
- Tax assessed value: $359,971
- Annual tax amount: $6,114
- Date on market: 11/1/2026
- Listing terms: Assumable,Cash,Conventional,FHA,VA Loan
- Electric utility on property: Yes
Estimated market value
Not available
Estimated sales range
Not available
Not available
Price history
| Date | Event | Price |
|---|---|---|
| 11/1/2026 | Listed for sale | $355,000+9.2%$191/sqft |
Source:  Unlock MLS #4128720 Report a problem | ||
| 7/22/2025 | Sold | -- |
Source: Agent Provided Report a problem | ||
| 7/15/2025 | Pending sale | $325,000$175/sqft |
Source: Unlock MLS #4226375 Report a problem | ||
| 6/27/2025 | Contingent | $325,000$175/sqft |
Source: Unlock MLS #4226375 Report a problem | ||
| 6/16/2025 | Listed for sale | $325,000$175/sqft |
Source: Unlock MLS #4226375 Report a problem | ||
| 6/8/2018 | Sold | -- |
Source: Agent Provided Report a problem | ||
Public tax history
| Year | Property taxes | Tax assessment |
|---|---|---|
| 2025 | $6,114 -4% | $359,971 +2.4% |
| 2024 | $6,368 -7.9% | $351,704 -8.7% |
| 2023 | $6,913 -33.4% | $385,084 -15.8% |
| 2022 | $10,380 +54.6% | $457,143 +64.8% |
| 2021 | $6,716 +11.4% | $277,472 +16.5% |
| 2020 | $6,026 -7.2% | $238,111 -5.1% |
| 2019 | $6,496 +676.1% | $250,844 +509.9% |
| 2018 | $837 | $41,130 +31.6% |
| 2017 | -- | $31,259 |
Find assessor info on the county website
Monthly payment
Est. payment
Payment breakdown
Explore the cost of this home by adjusting the details. Changes won't be saved.Climate risks
Neighborhood: 78641
Nearby schools
Schools provided by the listing agent
- Elementary: Larkspur
- Middle: Danielson
- High: Glenn
- District: Leander ISD
Source: Unlock MLS. This data may not be complete. We recommend contacting the local school district to confirm school assignments for this home.
Similar homes
- $340,0004 bd3 ba2.5k sqft133 Empress Tree Dr, Leander, TX 78641Active

 MLS ID #9335072, Rebekah Cummings, Keller Williams Realty. Unlock MLS
- $359,9003 bd2 ba1.5k sqft2441 Indian Clover Trl, Leander, TX 78641Active
 MLS ID #4986558, Siva jyothi Rachumalla, Full Circle RE. Unlock MLS
- $349,9003 bd2 ba1.7k sqft709 Schefer St, Leander, TX 78641Active
 MLS ID #8437161, Wendy Mitchler, Century 21 Stribling Properties. Unlock MLS
- $364,0004 bd2 ba1.6k sqft2132 Ringstaff Rd, Leander, TX 78641Active
 MLS ID #8083261, Albert Chen, AATX Residential. Unlock MLS
- $325,0004 bd2 ba1.7k sqft204 Lambert St, Leander, TX 78641ActiveMLS ID #2165315, Anne Cobern, Austin 512 Realty. Unlock MLS
- $385,0004 bd2 ba2k sqft520 Kaluga Trl, Leander, TX 78641ActiveMLS ID #1413847, Cristina Murphey, Keller Williams Realty. Unlock MLS
- $350,0003 bd2 ba1.8k sqft644 Peregrine Way, Leander, TX 78641ActiveMLS ID #6116166, Denise Brom, Magnolia Realty. Unlock MLS
- $349,0003 bd2 ba1.7k sqft1504 William Bee Dr, Leander, TX 78641ActiveMLS ID #9331737, Robert Madeja, WSI Realty. Unlock MLS
- $369,9004 bd3 ba2k sqft1449 Weatherford Ln, Leander, TX 78641ActiveMLS ID #7801878, Kristopher McWhorter, Spyglass Realty. Unlock MLS
- $429,9994 bd2 ba2.2k sqft605 Palmilla St, Leander, TX 78641ActiveMLS ID #9346136, Anne Cobern, Austin 512 Realty. Unlock MLS
- $425,0004 bd3 ba2.5k sqft505 Buttermilk Ln, Leander, TX 78641ActiveMLS ID #5953977, Kevin Malan, Keller Williams Realty. Unlock MLS
- $415,0003 bd2 ba1.8k sqft2224 Bonavista Way, Leander, TX 78641ActiveMLS ID #1864735, Leilani Cardinoza, Keller Williams Realty. Unlock MLS
- $279,9003 bd2 ba1.4k sqft1117 Waterfall Ave, Leander, TX 78641ActiveMLS ID #3625828, Katie Hanner, Thrive Realty. Unlock MLS
- $299,9003 bd3 ba2k sqft808 Red River Ln, Leander, TX 78641ActiveMLS ID #9677483, Dannielle Laramee, Coldwell Banker Realty. Unlock MLS
- $298,7003 bd2 ba1.3k sqft200 High Plains Pass, Liberty Hill, TX 78642ActiveMLS ID #2996027, Alexis Doyle, Magnolia Realty. Unlock MLS
- $413,9004 bd2 ba2.3k sqft407 Chaparral Dr, Leander, TX 78641ActiveMLS ID #7706468, Jess Rodriguez, One Place Realty LLC. Unlock MLS
- $515,0004 bd3 ba2.5k sqft601 Smilser Ln, Leander, TX 78641ActiveMLS ID #8755583, Sheryl Vicenik, Schaible Realty. Unlock MLS
- $419,0003 bd3 ba2.4k sqft1613 Sonny Dr, Leander, TX 78641ActiveMLS ID #5278239, David Love- Moxham, Redfin Corporation. Unlock MLS
- $370,0003 bd2 ba2k sqft212 La Grotta Ln, Georgetown, TX 78628ActiveMLS ID #8325565, L.C. Nino, Realty of America, LLC. Unlock MLS
- $330,0004 bd2 ba1.9k sqft229 Independence Ave, Liberty Hill, TX 78642ActiveMLS ID #5080181, Daniel Cavalheiro, Team Price Real Estate. Unlock MLS
