LIGHT, BRIGHT & OPEN CONCEPT HOME WITH GRANITE ISLAND KITCHEN.
Active
Price cut: $10K (9/16)
$448,999
233 Trellis Blvd, Leander, TX 78641
4beds
2,713sqft
Single Family Residence
Built in 2017
5,941 Square Feet Lot
$439,100 Zestimate®
$165/sqft
$70/mo HOA
What's special
Granite island kitchen
- 59 days
- 56
- 4
Zillow last checked:
Listing updated:
Listed by:
Jack McLemore (817) 283-5134,
Listing Results, LLC (817) 283-5134
Source: Unlock MLS,MLS#: 1654741
Facts & features
Interior
Bedrooms & bathrooms
- Bedrooms: 4
- Bathrooms: 3
- Full bathrooms: 2
- 1/2 bathrooms: 1
- Main level bedrooms: 1
Primary bedroom
- Description: 13X19
- Features: Soaking Tub, Separate Shower
- Level: Main
Bedroom
- Description: 15X12
- Features: Walk-In Closet(s)
- Level: Second
Bedroom
- Description: 12X10
- Features: Walk-In Closet(s)
- Level: Second
Bedroom
- Description: 12X12
- Features: Walk-In Closet(s)
- Level: Second
Primary bathroom
- Description: 6X10
- Features: Double Vanity, Separate Shower, Soaking Tub
- Level: Main
Bathroom
- Description: 9X5
- Features: Granite Counters
- Level: Main
Dining room
- Description: 10X12
- Features: See Remarks
- Level: Main
Kitchen
- Description: 13X9
- Features: Breakfast Bar, Granite Counters, Eat-in Kitchen, Open to Family Room, Recessed Lighting
- Level: Main
Laundry
- Features: Washer Hookup
- Level: Main
Living room
- Description: 16X12
- Features: See Remarks
- Level: Main
Living room
- Description: 15X12
- Features: See Remarks
- Level: Main
Office
- Description: 13X12
- Features: See Remarks
- Level: Main
Heating
- Heat Pump
Cooling
- Central Air
Appliances
- Included: Built-In Electric Range, Dishwasher, Disposal, Microwave
Features
- Breakfast Bar, Granite Counters, High Speed Internet, Kitchen Island, Primary Bedroom on Main, Study/Home Office
- Flooring: Carpet, Tile
- Windows: Blinds
- Fireplace features: None
Interior area
- Total interior livable area: 2,713 sqft
Property
Parking
- Total spaces: 2
- Parking features: Door-Single, Garage
- Garage spaces: 2
Accessibility
- Accessibility features: None
Features
- Levels: Two
- Stories: 2
- Patio & porch: Covered, Front Porch, Patio
- Exterior features: See Remarks
- Pool features: None
- Fencing: Back Yard
- View description: None
- Waterfront features: None
Lot
- Size: 5,941 Square Feet
- Features: Back Yard, Front Yard, Interior Lot, Landscaped
Details
- Additional structures: None
- Parcel number: 17W330410D0009
- Special conditions: Standard
Construction
Type & style
- Home type: SingleFamily
- Property subtype: Single Family Residence
Materials
- Foundation: Slab
- Roof: Composition
Condition
- Resale
- New construction: No
- Year built: 2017
Utilities & green energy
- Sewer: Public Sewer
- Water: Public
- Utilities for property: Cable Available, Electricity Connected, Sewer Connected, Water Connected
Community & HOA
Community
- Features: None
- Subdivision: Highland Terrace Ph 1
HOA
- Has HOA: Yes
- Services included: See Remarks
- HOA fee: $70 monthly
- HOA name: HIGHLAND TERRACE HOA
Location
- Region: Leander
Financial & listing details
- Price per square foot: $165/sqft
- Tax assessed value: $417,062
- Annual tax amount: $8,443
- Date on market: 8/4/2026
- Listing terms: Cash,Conventional,FHA,VA Loan
- Electric utility on property: Yes
Estimated market value
$439,100
$417,000 - $461,000
$2,391/mo
Price history
| Date | Event | Price |
|---|---|---|
| 9/16/2026 | Price change | $448,999-2.2%$165/sqft |
Source:  Unlock MLS #1654741 Report a problem Unlock MLS #1654741 Report a problem | ||
| 9/2/2026 | Price change | $458,999-1.5%$169/sqft |
Source: Unlock MLS #1654741 Report a problem | ||
| 8/26/2026 | Price change | $465,999-1.1%$172/sqft |
Source: Unlock MLS #1654741 Report a problem | ||
| 8/11/2026 | Price change | $471,199-5%$174/sqft |
Source: Unlock MLS #1654741 Report a problem | ||
| 8/4/2026 | Listed for sale | $495,999+15.3%$183/sqft |
Source: Unlock MLS #1654741 Report a problem | ||
| 7/1/2025 | Listing removed | $429,999$158/sqft |
Source: Unlock MLS #6828986 Report a problem | ||
| 1/2/2025 | Price change | $429,999-4.4%$158/sqft |
Source: Unlock MLS #6828986 Report a problem | ||
| 12/24/2024 | Price change | $449,999-10%$166/sqft |
Source: Unlock MLS #6828986 Report a problem | ||
| 12/20/2024 | Price change | $499,999-7.4%$184/sqft |
Source: Unlock MLS #6828986 Report a problem | ||
| 12/17/2024 | Price change | $539,999-1.8%$199/sqft |
Source: Unlock MLS #6828986 Report a problem | ||
| 7/16/2024 | Listed for sale | $549,999$203/sqft |
Source: Unlock MLS #6828986 Report a problem | ||
Public tax history
| Year | Property taxes | Tax assessment |
|---|---|---|
| 2025 | $7,330 -4.5% | $417,062 +0.9% |
| 2024 | $7,676 +12.6% | $413,155 +8.6% |
| 2023 | $6,815 -6.1% | $380,398 +10% |
| 2022 | $7,255 +0.4% | $345,816 +10% |
| 2021 | $7,226 +5.5% | $314,378 +10% |
| 2020 | $6,849 -9% | $285,798 -6.2% |
| 2019 | $7,523 +798.9% | $304,642 +1.8% |
| 2018 | $837 | $299,117 +856.9% |
| 2017 | -- | $31,259 |
Find assessor info on the county website
Monthly payment
Est. payment
Payment breakdown
Explore the cost of this home by adjusting the details. Changes won't be saved.Climate risks
Neighborhood: 78641
Nearby schools
Schools provided by the listing agent
- Elementary: Larkspur
- Middle: Danielson
- High: Glenn
- District: Leander ISD
Source: Unlock MLS. This data may not be complete. We recommend contacting the local school district to confirm school assignments for this home.
Similar homes
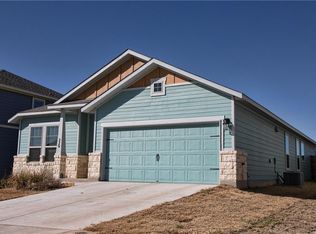
- $378,0004 bd3 ba2.3k sqft319 Arrowhead Vine St, Leander, TX 78641Active

 MLS ID #1547486, Mark Taylor, Venture Partners R.E.. Unlock MLS
 - $499,9004 bd4 ba3k sqft213 Munk Ln, Leander, TX 78641Active
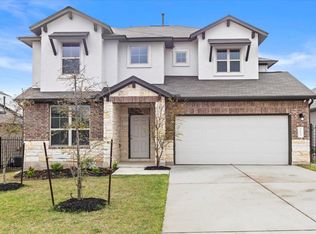 MLS ID #7511391, Shivraj Grewal, Compass RE Texas, LLC. Unlock MLS
 - $548,5004 bd3 ba2.5k sqft812 Heartleaf Dr, Leander, TX 78641Active
 MLS ID #1697980, Soomin Kim, eXp Realty, LLC. Unlock MLS
 - $435,0004 bd3 ba2.7k sqft201 Double Mountain Rd, Liberty Hill, TX 78642Active
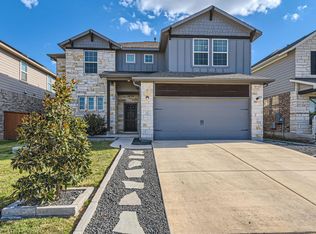 MLS ID #5163308, Erica Balbay, Christies Intl Real Estate Lone Star. Unlock MLS
 - $480,0003 bd3 ba2.9k sqft1017 Tabernash Dr, Leander, TX 78641ActiveMLS ID #3625919, Louis Sanchez, LPT Realty LLC - Ascend Group. Unlock MLS
- $475,0004 bd3 ba2.7k sqft1209 Willie Ranch Way, Leander, TX 78641ActiveMLS ID #8426736, Matt Menard, ERA Experts. Unlock MLS
- $364,9904 bd3 ba2.3k sqft121 Tequilana Pass, Leander, TX 78641ActiveMLS ID #2186465, Kevin McCarthy, All City Real Estate Ltd. Co. Unlock MLS
- $415,0004 bd3 ba2.5k sqft223 Volterra Cv, Georgetown, TX 78628ActiveMLS ID #2964739, Michelle Gomez, Magnolia Realty Round Rock. Unlock MLS
- $438,0004 bd3 ba2.2k sqft212 Estima Ct, Liberty Hill, TX 78642ActiveMLS ID #4263674, Cilia Montoto, Realty of America, LLC. Unlock MLS
- $329,9003 bd2 ba1.6k sqft1620 Holly Lake Dr, Leander, TX 78641ActiveMLS ID #6037261, Vanessa Simon, JBGoodwin REALTORS NW. Unlock MLS
- $329,9004 bd2 ba1.7k sqft204 Lambert St, Leander, TX 78641ActiveMLS ID #2165315, Anne Cobern, Austin 512 Realty. Unlock MLS
- $475,0004 bd4 ba2.4k sqft161 Palio Pl, Georgetown, TX 78628ActiveMLS ID #7226028, Christopher Perkins, CB&A, Realtors. Unlock MLS
- $368,0003 bd3 ba2k sqft169 Mayney Ln, Leander, TX 78641ActiveMLS ID #3793955, Jenny Wang, JNJ REAL ESTATE INVESTMENT LLC. Unlock MLS
- $275,9004 bd2 ba1.7k sqft101 Blue Sage Dr, Leander, TX 78641ActiveMLS ID #5533719, Hannah Bui, Orchard Brokerage. Unlock MLS
- $373,9004 bd3 ba2k sqft1449 Weatherford Ln, Leander, TX 78641ActiveMLS ID #7801878, Kristopher McWhorter, Spyglass Realty. Unlock MLS
- $499,0004 bd3 ba2.5k sqft324 Santa Maria St, Georgetown, TX 78628ActiveMLS ID #1149617, Travis Hensley, Pure Realty. Unlock MLS
- $397,9994 bd3 ba2.4k sqft146 Russet Trl, Georgetown, TX 78628ActiveMLS ID #5680272, Philip Traina, Coldwell Banker Apex. Unlock MLS
- $427,0004 bd3 ba2.5k sqft2137 Spokane Dr, Leander, TX 78641ActiveMLS ID #3457474, Andrew Vallejo, Redfin Corporation. Unlock MLS
- $560,0004 bd4 ba2.7k sqft2208 Bonavista Way, Leander, TX 78641ActiveMLS ID #7911467, LJ John, Hart of Texas. Unlock MLS
- $325,0003 bd3 ba1.6k sqft39 Pacific Loon St, Leander, TX 78641ActiveMLS ID #9178281, Hanalei Myers, Coldwell Banker Realty. Unlock MLS
