3.75% Assumable mortgage available in the highly sought after santa rita ranch! This beautiful 4-bedroom, 3-bathroom home is just a short walk from a top-rated elementary school and pre-school. Santa Rita Ranch stands out with over $40 million invested in amenities, offering residents an unparalleled lifestyle. The community features resort style pools, 18 foot water slides, splash pads, fitness centers, playgrounds, and miles of scenic hiking trails. Adding to its allure, the newly developed Ranch Camp spans eight acres and includes a massive resort style pool, pickle ball courts, a cooling shed, and multiple leisure spaces designed for relaxation and recreation. Come discover the unmatched charm and vibrant lifestyle that make Santa Rita Ranch a premier place to call home!
Active
$435,000
201 Double Mountain Rd, Liberty Hill, TX 78642
4beds
2,772sqft
Single Family Residence
Built in 2018
6,098 Square Feet Lot
$-- Zestimate®
$157/sqft
$95/mo HOA
What's special
Cooling shedSplash padsResort style poolsMassive resort style poolPickle ball courts
- 57 days
- 482
- 66
Zillow last checked:
Listing updated:
Listed by:
Erica Balbay (512) 270-8586,
Christies Intl Real Estate Lone Star (512) 270-8586,
Stephanie Sauseda (806) 787-0766,
Christies Intl Real Estate Lone Star
Source: Unlock MLS,MLS#: 5163308
Facts & features
Interior
Bedrooms & bathrooms
- Bedrooms: 4
- Bathrooms: 3
- Full bathrooms: 2
- 1/2 bathrooms: 1
- Main level bedrooms: 1
Primary bedroom
- Features: Ceiling Fan(s), Full Bath, High Ceilings, Separate Shower, Soaking Tub, Walk-In Closet(s), Walk-in Shower
- Level: Main
Primary bathroom
- Features: Granite Counters, Recessed Lighting, Separate Shower, Walk-In Closet(s), Walk-in Shower
- Level: Main
Kitchen
- Features: Kitchen Island, Granite Counters, Quartz Counters, Dining Area, Eat-in Kitchen, High Ceilings, Pantry
- Level: Main
Heating
- Central
Cooling
- Ceiling Fan(s), Central Air
Appliances
- Included: Cooktop, Dishwasher, Disposal, Exhaust Fan, Gas Cooktop, Microwave
Features
- Ceiling Fan(s), High Ceilings, Granite Counters, Quartz Counters, Eat-in Kitchen, Interior Steps, Kitchen Island, Pantry, Primary Bedroom on Main, Recessed Lighting, Storage, Walk-In Closet(s)
- Flooring: Carpet, Tile
- Windows: Blinds, Vinyl Windows
Interior area
- Total interior livable area: 2,772 sqft
Property
Parking
- Total spaces: 2
- Parking features: Attached, Covered, Direct Access, Driveway, Garage Faces Front
- Attached garage spaces: 2
Accessibility
- Accessibility features: Accessible Bedroom, Central Living Area, Accessible Closets, Common Area, Accessible Doors, Accessible Full Bath, Accessible Kitchen, Accessible Kitchen Appliances
Features
- Levels: Two
- Stories: 2
- Patio & porch: Covered, Patio, Rear Porch
- Exterior features: Lighting, Private Yard
- Pool features: None
- Spa features: None
- Fencing: Privacy, Wood
- Has view: Yes
- View description: Neighborhood
- Waterfront features: None
Lot
- Size: 6,098 Square Feet
- Features: Private, Public Maintained Road
Details
- Additional structures: None
- Parcel number: 1546295A0A0013
- Special conditions: Standard
Construction
Type & style
- Home type: SingleFamily
- Property subtype: Single Family Residence
Materials
- Foundation: Slab
- Roof: Composition, Shingle
Condition
- Resale
- New construction: No
- Year built: 2018
Utilities & green energy
- Sewer: Public Sewer
- Water: Public
- Utilities for property: Internet-Fiber, Natural Gas Available, Natural Gas Connected, Sewer Connected, Water Available, Water Connected
Community & HOA
Community
- Features: See Remarks, BBQ Pit/Grill, Business Center, Clubhouse, Common Grounds, Conference/Meeting Room, Dog Park, Fishing, Fitness Center, Kitchen Facilities, Lake, Lounge, Pet Amenities, Picnic Area, Planned Social Activities, Playground, Pool, Property Manager On-Site, Sidewalks, Sport Court(s)/Facility, Street Lights
- Subdivision: Santa Rita Ranch South Sec 5A
HOA
- Has HOA: Yes
- Services included: Common Area Maintenance
- HOA fee: $95 monthly
- HOA name: Santa Rita Ranch
Location
- Region: Liberty Hill
Financial & listing details
- Price per square foot: $157/sqft
- Tax assessed value: $492,852
- Annual tax amount: $10,060
- Date on market: 8/6/2026
- Listing terms: Cash,Conventional,FHA,VA Loan
Estimated market value
Not available
Estimated sales range
Not available
Not available
Price history
| Date | Event | Price |
|---|---|---|
| 8/6/2026 | Listed for sale | $435,000-17.1%$157/sqft |
Source:  Unlock MLS #5163308 Report a problem Unlock MLS #5163308 Report a problem | ||
| 4/4/2025 | Listing removed | $525,000$189/sqft |
Source: Unlock MLS #1046149 Report a problem | ||
| 1/21/2025 | Price change | $525,000-2.8%$189/sqft |
Source: Unlock MLS #1046149 Report a problem | ||
| 10/24/2024 | Listed for sale | $540,000$195/sqft |
Source: Unlock MLS #1046149 Report a problem | ||
Public tax history
| Year | Property taxes | Tax assessment |
|---|---|---|
| 2025 | $9,100 +1.8% | $492,852 +8.6% |
| 2024 | $8,941 +0.1% | $453,958 +0.7% |
| 2023 | $8,934 -4.5% | $450,986 +10% |
| 2022 | $9,353 -3.7% | $409,987 +3.6% |
| 2021 | $9,717 +3.7% | $395,616 +16.8% |
| 2020 | $9,375 -5.1% | $338,832 -1.3% |
| 2019 | $9,876 | $343,282 |
Find assessor info on the county website
Monthly payment
Est. payment
Payment breakdown
Explore the cost of this home by adjusting the details. Changes won't be saved.Climate risks
Neighborhood: 78642
Nearby schools
Schools provided by the listing agent
- Elementary: Santa Rita
- Middle: Santa Rita Middle
- High: Legacy Ranch
- District: Liberty Hill ISD
Source: Unlock MLS. This data may not be complete. We recommend contacting the local school district to confirm school assignments for this home.
- $--4 bd3 ba3.1k sqft129 Double Mountain Rd, Liberty Hill, TX 78642Sold
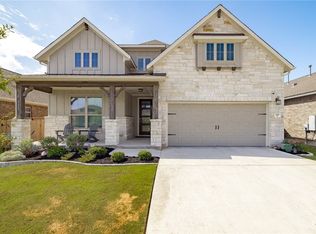
- $359,0004 bd-- ba1.8k sqft125 Double Mountain Rd, Liberty Hill, TX 78642Off Market
- $362,6004 bd2 ba1.9k sqft133 Double Mountain Rd, Liberty Hill, TX 78642Off Market
- $350,9004 bd-- ba1.7k sqft121 Double Mountain Rd, Liberty Hill, TX 78642Off Market
Similar homes
- $449,0004 bd4 ba2.5k sqft206 Orchard Park Dr, Liberty Hill, TX 78642Active

 MLS ID #3686664, Kathryn Duke, GEC Real Estate. Unlock MLS
 - $450,0004 bd3 ba2.7k sqft125 Callie Way, Liberty Hill, TX 78642Active
 MLS ID #9074185, Timothy Deleon, Keller Williams Realty. Unlock MLS
 - $448,9994 bd3 ba2.7k sqft233 Trellis Blvd, Leander, TX 78641Active
 MLS ID #1654741, Jack McLemore, Listing Results, LLC. Unlock MLS
 - $409,9994 bd3 ba2.8k sqft361 Bright Star Ln, Georgetown, TX 78628Active
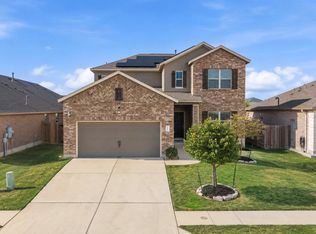 MLS ID #1774917, Annette Villasenor, Pure Realty. Unlock MLS
 - $410,0004 bd3 ba2.6k sqft104 Kavanaugh St, Georgetown, TX 78628ActiveMLS ID #6293797, Cassie Clemons, Christies Intl Real Estate Lone Star. Unlock MLS
- $415,0004 bd3 ba2.5k sqft223 Volterra Cv, Georgetown, TX 78628ActiveMLS ID #2964739, Michelle Gomez, Magnolia Realty Round Rock. Unlock MLS
- $399,9005 bd3 ba2.8k sqft429 Rusk Bluff Ave, Leander, TX 78641ActiveMLS ID #5237803, Patrick Jbeili, Agent Realty. Unlock MLS
- $470,0004 bd3 ba2.4k sqft228 High Mesa Dr, Georgetown, TX 78628Active
 MLS ID #619551, Indu Govind, Realty Texas LLC. Central Texas MLS
 - $499,9005 bd3 ba2.9k sqft104 Terminus Trl, Liberty Hill, TX 78642ActiveMLS ID #7818089, Elena Eitrheim, ERA Experts. Unlock MLS
- $399,9994 bd3 ba2.6k sqft113 Cipressi Cv, Georgetown, TX 78628ActiveMLS ID #2709052, Brecken Watterson, Cornerstone Partners Realty. Unlock MLS
- $340,0004 bd3 ba2.5k sqft133 Empress Tree Dr, Leander, TX 78641ActiveMLS ID #9335072, Rebekah Cummings, Keller Williams Realty. Unlock MLS
- $475,0004 bd3 ba2.3k sqft1100 Deer Rim Rd, Leander, TX 78641ActiveMLS ID #9197406, Crystal Hirst, Bramlett Partners. Unlock MLS
- $499,0004 bd3 ba2.5k sqft324 Santa Maria St, Georgetown, TX 78628ActiveMLS ID #1149617, Travis Hensley, Pure Realty. Unlock MLS
- $429,0004 bd3 ba2.3k sqft1704 Cobblecrest Ln, Leander, TX 78641ActiveMLS ID #7613435, Amy Whitmeyer, Perch Real Estate. Unlock MLS
- $398,0004 bd3 ba2.5k sqft2832 Indian Clover Trl, Leander, TX 78641ActiveMLS ID #7890037, Aaron Jistel, ListingSpark. Unlock MLS
- $389,9004 bd3 ba2k sqft1100 View Dr, Georgetown, TX 78628ActiveMLS ID #9754029, Tanya Kerr, KWLS - T. Kerr Property Group. Unlock MLS
- $475,0004 bd3 ba2.7k sqft1209 Willie Ranch Way, Leander, TX 78641ActiveMLS ID #8426736, Matt Menard, ERA Experts. Unlock MLS
- $499,9954 bd3 ba2.8k sqft2012 La Gabriella Ln, Leander, TX 78641ActiveMLS ID #4153516, Nischal Desai, Desai Real Estate, LLC. Unlock MLS
- $589,9904 bd4 ba3k sqft209 Mira Mesa Dr, Liberty Hill, TX 78642ActiveMLS ID #7818400, Vikki Davis, Bramlett Partners. Unlock MLS
- $360,0003 bd3 ba1.9k sqft117 Deserti, Leander, TX 78611For Sale
 MLS ID #178730, Kristen A Ribera, My Texas Home Broker. HLMLS as distributed by MLS GRID
