Set on a quiet cul-de-sac, this stunning 2-story home in Rancho Sienna offers the perfect blend of modern style and everyday comfort. With 4 bedrooms, 2.5 bathrooms, and 2,640 sq. ft., the thoughtfully designed floor plan makes this home as functional as it is inviting. Inside, you’ll love the just replaced luxury vinyl plank flooring throughout the entire main level. The kitchen is a chef’s dream with granite countertops, dark cabinetry, a large island, and a peninsula layout that flows effortlessly into the dining and living areas. Vaulted ceilings and abundant natural light add to the open and spacious feel. The main-level primary suite features a spa-inspired bath with dual sinks, granite counters, a soaking tub, walk-in shower, and walk-in closet. Upstairs, three additional bedrooms, a versatile loft/flex space, and a Jack-and-Jill bath provide the perfect setup for family or guests. Step outside to your big, private backyard, complete with a covered patio and plenty of room to play, garden, or entertain. Rancho Sienna residents enjoy access to miles of trails, a fitness center, community pool, fishing ponds, clubhouse, and playgrounds. Located in Liberty Hill ISD and just one mile to the brand-new H-E-B, this home offers both convenience and community. With easy access to Hwy 183, shopping, dining, and schools are just minutes away.
Active
Price cut: $15K (8/5)
$399,999
113 Cipressi Cv, Georgetown, TX 78628
4beds
2,640sqft
Single Family Residence
Built in 2018
7,108 Square Feet Lot
$-- Zestimate®
$152/sqft
$63/mo HOA
What's special
Private backyardAbundant natural lightGranite countertopsCovered patioThoughtfully designed floor planQuiet cul-de-sacVaulted ceilings
- 369 days
- 268
- 35
Zillow last checked:
Listing updated:
Listed by:
Brecken Watterson (512) 686-3862,
Cornerstone Partners Realty (512) 686-3862,
Michael Weigand (512) 686-3862,
Cornerstone Partners Realty
Source: Unlock MLS,MLS#: 2709052
Facts & features
Interior
Bedrooms & bathrooms
- Bedrooms: 4
- Bathrooms: 3
- Full bathrooms: 2
- 1/2 bathrooms: 1
- Main level bedrooms: 1
Heating
- Central
Cooling
- Ceiling Fan(s)
Appliances
- Included: Dishwasher, Gas Range, Microwave, Range
Features
- Breakfast Bar, Ceiling Fan(s), High Ceilings, Vaulted Ceiling(s), Stone Counters, Kitchen Island, Open Floorplan
- Flooring: Carpet, Vinyl
- Windows: Double Pane Windows
Interior area
- Total interior livable area: 2,640 sqft
Property
Parking
- Total spaces: 2
- Parking features: Attached, Garage
- Attached garage spaces: 2
Accessibility
- Accessibility features: None
Features
- Levels: Two
- Stories: 2
- Patio & porch: Patio
- Exterior features: Garden
- Pool features: None
- Fencing: Back Yard, Wood
- Has view: Yes
- View description: Pasture
- Waterfront features: None
Lot
- Size: 7,108 Square Feet
- Features: Cul-De-Sac
Details
- Additional structures: None
- Parcel number: 15421509FFF004
- Special conditions: Standard
Construction
Type & style
- Home type: SingleFamily
- Property subtype: Single Family Residence
Materials
- Foundation: Slab
- Roof: Composition
Condition
- Resale
- New construction: No
- Year built: 2018
Utilities & green energy
- Sewer: Municipal Utility District (MUD)
- Water: Municipal Utility District (MUD)
- Utilities for property: Cable Available, Electricity Connected, Natural Gas Connected
Community & HOA
Community
- Features: BBQ Pit/Grill, Clubhouse, Cluster Mailbox, Common Grounds, Curbs, Dog Park, Fishing, Fitness Center, Game Room, Lake, Park, Pet Amenities, Picnic Area, Planned Social Activities, Playground, Pool, Sidewalks, Street Lights
- Subdivision: Rancho Sienna
HOA
- Has HOA: Yes
- Services included: Common Area Maintenance
- HOA fee: $63 monthly
- HOA name: Rancho Sienna HOA
Location
- Region: Georgetown
Financial & listing details
- Price per square foot: $152/sqft
- Tax assessed value: $475,505
- Annual tax amount: $11,609
- Date on market: 10/3/2025
- Listing terms: Cash,Conventional,FHA,VA Loan
- Electric utility on property: Yes
Estimated market value
Not available
Estimated sales range
Not available
Not available
Price history
| Date | Event | Price |
|---|---|---|
| 8/5/2026 | Price change | $399,999-3.6%$152/sqft |
Source:  Unlock MLS #2709052 Report a problem Unlock MLS #2709052 Report a problem | ||
| 4/10/2026 | Price change | $415,000-3.4%$157/sqft |
Source: Unlock MLS #2709052 Report a problem | ||
| 10/30/2025 | Price change | $429,500-3.5%$163/sqft |
Source: Unlock MLS #2709052 Report a problem | ||
| 10/3/2025 | Listed for sale | $445,000$169/sqft |
Source: Unlock MLS #2709052 Report a problem | ||
Public tax history
| Year | Property taxes | Tax assessment |
|---|---|---|
| 2025 | $9,858 +4.2% | $475,505 +7.8% |
| 2024 | $9,459 +13.3% | $440,934 +8.1% |
| 2023 | $8,345 -6.1% | $407,787 +10% |
| 2022 | $8,888 +0.3% | $370,715 +10% |
| 2021 | $8,859 +8.9% | $337,014 +10% |
| 2020 | $8,134 -0.1% | $306,376 +3.6% |
| 2019 | $8,139 +366.1% | $295,727 +355% |
| 2018 | $1,746 | $65,000 +17.1% |
| 2017 | $1,746 +18.5% | $55,500 +21.7% |
| 2016 | $1,473 | $45,600 +20.1% |
| 2015 | -- | $37,962 |
Find assessor info on the county website
Monthly payment
Est. payment
Payment breakdown
Explore the cost of this home by adjusting the details. Changes won't be saved.Climate risks
Neighborhood: 78628
Nearby schools
Schools provided by the listing agent
- Elementary: Rancho Sienna
- Middle: Liberty Hill (Liberty Hill)
- High: Legacy Ranch
- District: Liberty Hill ISD
Source: Unlock MLS. This data may not be complete. We recommend contacting the local school district to confirm school assignments for this home.
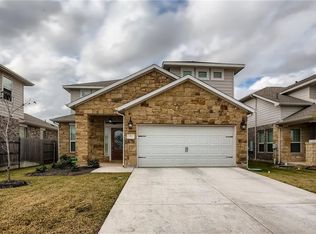
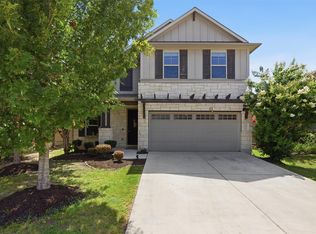
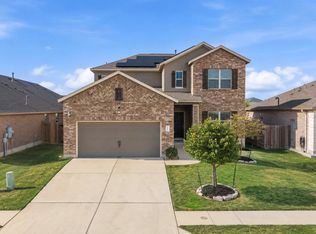
Similar homes
- $400,0004 bd3 ba2.4k sqft212 Russet Trl, Georgetown, TX 78628Active
 MLS ID #9480221, Murtadha Almayahi, HomeSmart Stars. Unlock MLS
 - $409,9994 bd3 ba2.8k sqft361 Bright Star Ln, Georgetown, TX 78628Active
 MLS ID #1774917, Annette Villasenor, Pure Realty. Unlock MLS
 - $410,0004 bd3 ba2.6k sqft104 Kavanaugh St, Georgetown, TX 78628Active
 MLS ID #6293797, Cassie Clemons, Christies Intl Real Estate Lone Star. Unlock MLS
 - $370,0003 bd2 ba2k sqft212 La Grotta Ln, Georgetown, TX 78628Active
 MLS ID #8325565, L.C. Nino, Realty of America, LLC. Unlock MLS
 - $370,0004 bd3 ba2.4k sqft128 Dunlin Ln, Leander, TX 78641ActiveMLS ID #4042485, Jaime Aguilar, Century 21 Stribling Properties. Unlock MLS
- $329,9993 bd2 ba1.8k sqft4413 Lobo Landing Ln, Georgetown, TX 78628ActiveMLS ID #4738371, Jamie Fletcher, Real Estate Dragonfly, LLC. Unlock MLS
- $349,8994 bd3 ba2k sqft105 Merrick Rd, Georgetown, TX 78628ActiveMLS ID #1657000, Brecken Watterson, Cornerstone Partners Realty. Unlock MLS
- $430,0004 bd3 ba2.7k sqft125 Andele Way, Liberty Hill, TX 78642ActiveMLS ID #5203448, Tiffany English, Team Price Real Estate. Unlock MLS
- $405,0004 bd3 ba2.4k sqft709 American Trl Unit 58, Leander, TX 78641ActiveMLS ID #4179012, Laura Croteau, Austin Rock City Realty. Unlock MLS
- $439,0004 bd4 ba2.5k sqft206 Orchard Park Dr, Liberty Hill, TX 78642ActiveMLS ID #3686664, Kathryn Duke, GEC Real Estate. Unlock MLS
- $379,4263 bd2 ba2k sqft309 Lewisville Ln, Leander, TX 78641ActiveMLS ID #9396862, James Beasley, eXp Realty, LLC. Unlock MLS
- $499,9955 bd3 ba2.8k sqft1432 Morning View Rd, Georgetown, TX 78628ActiveMLS ID #5646928, Zarina Kostrytsia, Keller Williams Realty C. P.. Unlock MLS
- $315,0003 bd3 ba1.9k sqft148 Mountain Valley St, Georgetown, TX 78628ActiveMLS ID #5651209, Paola Samaia Lozano, Keller Williams Realty. Unlock MLS
- $385,0004 bd3 ba2.2k sqft232 Gidran Trl, Georgetown, TX 78626ActiveMLS ID #1178993, Gene Arant, Keller Williams - Lake Travis. Unlock MLS
- $419,0003 bd3 ba2.4k sqft1613 Sonny Dr, Leander, TX 78641ActiveMLS ID #5278239, David Love- Moxham, Redfin Corporation. Unlock MLS
- $373,9004 bd3 ba2k sqft1449 Weatherford Ln, Leander, TX 78641ActiveMLS ID #7801878, Kristopher McWhorter, Spyglass Realty. Unlock MLS
- $519,0004 bd3 ba2.7k sqft117 Barton Run Dr, Georgetown, TX 78628ActiveMLS ID #3443102, Barron Johnson, Real Broker, LLC. Unlock MLS
- $475,0004 bd3 ba2.7k sqft1209 Willie Ranch Way, Leander, TX 78641ActiveMLS ID #8426736, Matt Menard, ERA Experts. Unlock MLS
- $378,0004 bd3 ba2.5k sqft5628 Corsica Loop, Round Rock, TX 78665ActiveMLS ID #3756910, Diana Leyva, Dash Realty. Unlock MLS
