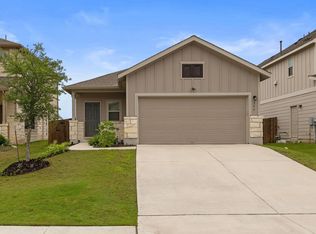
Welcome to this beautifully designed 4-bedroom home in Santa Rita Ranch, offering a flexible floor plan with plenty of room to live, work, and gather. The main level features a spacious primary suite plus a secondary bedroom with access to a full bath. The open kitchen and living area are filled with natural light and include a convenient office nook, while a dedicated dining room provides additional space for entertaining. Upstairs, you’ll find two more bedrooms, a full bath, a large second living area, and a versatile flex room perfect for a game room, media room, office, or playroom. Outside, enjoy the screened porch and established backyard - ready to enjoy from day one. Located in the sought-after Santa Rita Ranch community with fantastic amenities and convenient access to schools, shopping, dining, and all that Liberty Hill has to offer.
Active
$430,000
125 Andele Way, Liberty Hill, TX 78642
4beds
2,703sqft
Single Family Residence
Built in 2016
6,577 Square Feet Lot
$-- Zestimate®
$159/sqft
$116/mo HOA
What's special
Flexible floor planSpacious primary suiteScreened porchConvenient office nook
- 28 days
- 237
- 18
Likely to sell faster than
Zillow last checked:
Listing updated:
Listed by:
Tiffany English (254) 295-3081,
Team Price Real Estate (512) 213-0213
Source: Unlock MLS,MLS#: 5203448
Facts & features
Interior
Bedrooms & bathrooms
- Bedrooms: 4
- Bathrooms: 3
- Full bathrooms: 3
- Main level bedrooms: 2
Primary bedroom
- Features: None
- Level: Main
Bedroom
- Features: Shared Bath
- Level: Main
Bedroom
- Level: Second
Bedroom
- Level: Second
Bonus room
- Level: Second
Dining room
- Level: Main
Family room
- Level: Second
Kitchen
- Level: Main
Living room
- Level: Main
Heating
- Central
Cooling
- Central Air
Appliances
- Included: Dishwasher, Disposal, Microwave, Range
Features
- Vaulted Ceiling(s), Kitchen Island, Multiple Living Areas, Open Floorplan, Pantry, Primary Bedroom on Main, Storage, Washer Hookup
- Flooring: Carpet, Laminate, Tile
- Windows: See Remarks
Interior area
- Total interior livable area: 2,703 sqft
Property
Parking
- Total spaces: 2
- Parking features: Driveway, Garage, Garage Door Opener, Garage Faces Front
- Garage spaces: 2
Accessibility
- Accessibility features: None
Features
- Levels: Two
- Stories: 2
- Patio & porch: Screened
- Exterior features: See Remarks
- Pool features: None
- Fencing: Back Yard, Privacy
- Has view: Yes
- View description: None
- Waterfront features: None
Lot
- Size: 6,577 Square Feet
- Features: Trees-Small (Under 20 Ft)
Details
- Additional structures: None
- Parcel number: 15462915II0073
- Special conditions: Standard
Construction
Type & style
- Home type: SingleFamily
- Property subtype: Single Family Residence
Materials
- Foundation: Slab
- Roof: Shingle
Condition
- Resale
- New construction: No
- Year built: 2016
Utilities & green energy
- Sewer: Public Sewer
- Water: Municipal Utility District (MUD)
- Utilities for property: See Remarks
Community & HOA
Community
- Features: Clubhouse, Cluster Mailbox, Common Grounds, Dog Park, Fitness Center, High Speed Internet, Park, Playground, Pool, Sidewalks
- Subdivision: Santa Rita Ranch
HOA
- Has HOA: Yes
- Services included: See Remarks
- HOA fee: $116 monthly
- HOA name: Goodwin
Location
- Region: Liberty Hill
Financial & listing details
- Price per square foot: $159/sqft
- Tax assessed value: $417,403
- Annual tax amount: $8,236
- Date on market: 8/10/2026
- Listing terms: Cash,Conventional,FHA,VA Loan
Estimated market value
Not available
Estimated sales range
Not available
Not available
Price history
| Date | Event | Price |
|---|---|---|
| 8/10/2026 | Listed for sale | $430,000-10.4%$159/sqft |
Source:  Unlock MLS #5203448 Report a problem Unlock MLS #5203448 Report a problem | ||
| 9/13/2024 | Listing removed | $479,990$178/sqft |
Source: Unlock MLS #8654833 Report a problem | ||
| 5/15/2024 | Price change | $479,990-1%$178/sqft |
Source: Unlock MLS #8654833 Report a problem | ||
| 4/12/2024 | Listed for sale | $484,990-10.2%$179/sqft |
Source: Unlock MLS #8654833 Report a problem | ||
| 10/17/2023 | Listing removed | -- |
Source: Unlock MLS #3963691 Report a problem | ||
| 6/19/2023 | Listed for sale | $540,000$200/sqft |
Source: Unlock MLS #3963691 Report a problem | ||
Public tax history
| Year | Property taxes | Tax assessment |
|---|---|---|
| 2025 | $4,050 -26.2% | $417,403 -0.1% |
| 2024 | $5,492 +1.3% | $417,784 +8.8% |
| 2023 | $5,421 -22.8% | $384,012 +10% |
| 2022 | $7,023 -7.6% | $349,102 +10% |
| 2021 | $7,601 +3.6% | $317,365 +10% |
| 2020 | $7,337 -5.1% | $288,514 -1.1% |
| 2019 | $7,731 +94.6% | $291,830 +0% |
| 2018 | $3,972 +223.5% | $291,758 +136.8% |
| 2017 | $1,228 | $123,230 +224.3% |
| 2016 | -- | $38,000 |
Find assessor info on the county website
Monthly payment
Est. payment
Payment breakdown
Explore the cost of this home by adjusting the details. Changes won't be saved.Climate risks
Neighborhood: 78642
Nearby schools
Schools provided by the listing agent
- Elementary: Santa Rita
- Middle: Legacy Ranch
- High: Legacy Ranch
- District: Liberty Hill ISD
Source: Unlock MLS. This data may not be complete. We recommend contacting the local school district to confirm school assignments for this home.
Similar homes
- $399,9994 bd3 ba2.5k sqft121 Mountain Sage Loop, Liberty Hill, TX 78642Active

 MLS ID #5563492, Laura Stofle, Keller Williams Realty Lone St. Unlock MLS
 - $429,9005 bd3 ba2.5k sqft105 Wagon Spoke Way, Liberty Hill, TX 78642Active
 Unlock MLS
 - $410,0004 bd3 ba2.6k sqft104 Kavanaugh St, Georgetown, TX 78628Active
 MLS ID #6293797, Cassie Clemons, Christies Intl Real Estate Lone Star. Unlock MLS
 - $315,0003 bd2 ba1.5k sqft284 Zuma Dr, Liberty Hill, TX 78642Active
 MLS ID #6785611, Jackie Dearth, JPAR Round Rock. Unlock MLS
 - $425,0004 bd3 ba2.4k sqft212 Russet Trl, Georgetown, TX 78628ActiveMLS ID #9480221, Murtadha Almayahi, HomeSmart Stars. Unlock MLS
- $409,5003 bd2 ba2k sqft501 Buttermilk Ln, Leander, TX 78641ActiveMLS ID #5221750, Kathy Deeny, Copus Real Estate Group LLC. Unlock MLS
- $439,0004 bd3 ba2.5k sqft505 Buttermilk Ln, Leander, TX 78641ActiveMLS ID #9290150, jenn Bomann, HIRP Enterprises LLC. Unlock MLS
- $399,9994 bd3 ba2.6k sqft113 Cipressi Cv, Georgetown, TX 78628ActiveMLS ID #2709052, Brecken Watterson, Cornerstone Partners Realty. Unlock MLS
- $429,0004 bd3 ba2.3k sqft1704 Cobblecrest Ln, Leander, TX 78641ActiveMLS ID #7613435, Amy Whitmeyer, Perch Real Estate. Unlock MLS
- $475,0004 bd3 ba2.7k sqft1209 Willie Ranch Way, Leander, TX 78641ActiveMLS ID #8426736, Matt Menard, ERA Experts. Unlock MLS
- $465,0003 bd4 ba2.7k sqft505 Sixpence Ln, Georgetown, TX 78628ActiveMLS ID #7926567, Nicholas Costello, All City Real Estate Ltd. Co. Unlock MLS
- $320,0004 bd3 ba2.2k sqft172 Housefinch Loop, Leander, TX 78641ActiveMLS ID #4828291, Cody Julian, Compass RE Texas, LLC. Unlock MLS
- $330,0004 bd2 ba1.9k sqft229 Independence Ave, Liberty Hill, TX 78642ActiveMLS ID #5080181, Daniel Cavalheiro, Team Price Real Estate. Unlock MLS
- $400,0003 bd2 ba2.4k sqft640 Loma Cedro Bnd, Leander, TX 78641ActiveMLS ID #7563258, Lori Goto, Encore Real Estate. Unlock MLS
- $339,0004 bd3 ba2k sqft212 Prairie Song Ln, Liberty Hill, TX 78642ActiveMLS ID #3352894, Haley Waggoner, Keller Williams Realty Lone St. Unlock MLS
- $385,0003 bd2 ba2k sqft212 La Grotta Ln, Georgetown, TX 78628ActiveMLS ID #8325565, L.C. Nino, Realty of America, LLC. Unlock MLS
- $320,0004 bd2 ba1.6k sqft333 Blue Sage Dr, Leander, TX 78641ActiveMLS ID #5529488, Ryan Childress, Pure Realty. Unlock MLS
- $446,2055 bd4 ba2.5k sqft3037 Carrizo Ter, Leander, TX 78641ActiveUnlock MLS
- $549,9004 bd3 ba2.8k sqft621 Judge Fisk Dr, Leander, TX 78641ActiveMLS ID #2145055, Hilary Vanstone, Christies Intl Real Estate Lone Star. Unlock MLS
