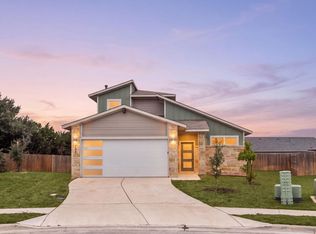
Immaculate, move-in ready Orchard Ridge home offering privacy with no neighbors directly behind, conveniently located near major thoroughfares, shopping, dining, schools, and employers. Situated on a cul-de-sac, this home features a bright open-concept floor plan with abundant natural light and neutral finishes throughout. The main level includes the primary bedroom, two secondary bedrooms, full bath, utility room, walk in pantry and plenty of storage. Upstairs offers an additional bedroom, full bath, and versatile flex space suitable for a home office, game room, media room, or additional living area. The kitchen opens to the living and dining areas, creating a functional layout for everyday living and entertaining. Enjoy added privacy with no direct rear neighbor, while the outdoor living space provides room to relax and enjoy the surrounding community. Orchard Ridge amenities include a community pool, fitness center, playground, community gardens, and walking trails. With convenient access to area services and employment centers, this property offers flexibility for a variety of lifestyles and housing needs. Bring all offers today!
Active
Price cut: $30K (8/12)
$399,999
121 Mountain Sage Loop, Liberty Hill, TX 78642
4beds
2,517sqft
Single Family Residence
Built in 2020
7,065 Square Feet Lot
$394,600 Zestimate®
$159/sqft
$93/mo HOA
What's special
Bright open-concept floor planAbundant natural lightNeutral finishes throughoutPlenty of storageSituated on a cul-de-sac
- 186 days
- 54
- 6
Zillow last checked:
Listing updated:
Listed by:
Laura Stofle (512) 508-7065,
Keller Williams Realty Lone St (512) 868-1771
Source: Unlock MLS,MLS#: 5563492
Facts & features
Interior
Bedrooms & bathrooms
- Bedrooms: 4
- Bathrooms: 3
- Full bathrooms: 3
- Main level bedrooms: 3
Heating
- Central
Cooling
- Ceiling Fan(s), Central Air, Dual
Appliances
- Included: Dishwasher, Disposal, Dryer, Exhaust Fan, Gas Cooktop, Microwave, Oven
Features
- Ceiling Fan(s), Eat-in Kitchen, Kitchen Island, Open Floorplan, Primary Bedroom on Main
- Flooring: Carpet, Tile
- Windows: Blinds
Interior area
- Total interior livable area: 2,517 sqft
Video & virtual tour
Property
Parking
- Total spaces: 2
- Parking features: Attached, Concrete, Driveway, Garage Door Opener, Garage Faces Front
- Attached garage spaces: 2
Accessibility
- Accessibility features: None
Features
- Levels: Two
- Stories: 2
- Patio & porch: Patio
- Exterior features: Gutters Partial, Private Yard
- Pool features: None
- Fencing: Back Yard, Privacy, Wood
- View description: None
- Waterfront features: None
Lot
- Size: 7,065 Square Feet
- Features: Back to Park/Greenbelt, Back Yard, Cul-De-Sac, Few Trees, Front Yard, Sprinkler - Back Yard, Sprinkler - In-ground, Sprinkler - Partial, Trees-Small (Under 20 Ft)
Details
- Additional structures: None
- Parcel number: 17W3572C0I0056
- Special conditions: Standard
Construction
Type & style
- Home type: SingleFamily
- Property subtype: Single Family Residence
Materials
- Foundation: Slab
- Roof: Composition, Shingle
Condition
- Resale
- New construction: No
- Year built: 2020
Utilities & green energy
- Sewer: Municipal Utility District (MUD)
- Water: Municipal Utility District (MUD)
- Utilities for property: Cable Connected, Electricity Connected, Phone Available, Propane, Sewer Connected, Water Connected
Community & HOA
Community
- Features: BBQ Pit/Grill, Conference/Meeting Room, Controlled Access, Dog Park, Fitness Center, Lake, Pool
- Subdivision: Orchard Ridge
HOA
- Has HOA: Yes
- Services included: Common Area Maintenance
- HOA fee: $278 quarterly
- HOA name: Orchard Ridge
Location
- Region: Liberty Hill
Financial & listing details
- Price per square foot: $159/sqft
- Tax assessed value: $441,041
- Annual tax amount: $9,983
- Date on market: 4/19/2026
- Listing terms: Cash,Conventional,FHA,VA Loan
- Electric utility on property: Yes
Estimated market value
$394,600
$375,000 - $414,000
$2,418/mo
Price history
| Date | Event | Price |
|---|---|---|
| 8/12/2026 | Price change | $399,999-7%$159/sqft |
Source:  Unlock MLS #5563492 Report a problem Unlock MLS #5563492 Report a problem | ||
| 6/5/2026 | Price change | $429,999-2.3%$171/sqft |
Source: Unlock MLS #5563492 Report a problem | ||
| 5/15/2026 | Price change | $440,000-2.2%$175/sqft |
Source: Unlock MLS #5563492 Report a problem | ||
| 4/19/2026 | Listed for sale | $450,000$179/sqft |
Source: Unlock MLS #5563492 Report a problem | ||
Public tax history
| Year | Property taxes | Tax assessment |
|---|---|---|
| 2025 | $9,983 +0.1% | $441,041 +3.5% |
| 2024 | $9,970 +11.9% | $426,281 +10% |
| 2023 | $8,907 -2.9% | $387,528 +10% |
| 2022 | $9,169 +2.1% | $352,298 +10% |
| 2021 | $8,978 +402.9% | $320,271 +375.8% |
| 2020 | $1,785 -5.7% | $67,307 -5% |
| 2019 | $1,893 | $70,850 |
Find assessor info on the county website
Monthly payment
Est. payment
Payment breakdown
Explore the cost of this home by adjusting the details. Changes won't be saved.Climate risks
Neighborhood: 78642
Nearby schools
Schools provided by the listing agent
- Elementary: Larkspur
- Middle: Danielson
- High: Glenn
- District: Leander ISD
Source: Unlock MLS. This data may not be complete. We recommend contacting the local school district to confirm school assignments for this home.
- $328,8003 bd-- ba1.6k sqft117 Mountain Sage Loop, Liberty Hill, TX 78642Off Market
- $5,055,310-- bd-- ba-- sqft825 County Road 266, Georgetown, TX 78642Off Market
- $316,1003 bd-- ba1.6k sqft125 Mountain Sage Loop, Liberty Hill, TX 78642Off Market
- $381,3005 bd3 ba2.5k sqft113 Mountain Sage Loop, Liberty Hill, TX 78642Off Market
Similar homes
- $430,0004 bd3 ba2.7k sqft125 Andele Way, Liberty Hill, TX 78642Active

 MLS ID #5203448, Tiffany English, Team Price Real Estate. Unlock MLS
 - $319,9904 bd3 ba2.3k sqft124 Shawi Pass, Leander, TX 78641Active
 MLS ID #5817864, Jie Luo, REAL INTERNATIONAL BROKERAGE LLC. Unlock MLS
 - $429,9005 bd3 ba2.5k sqft105 Wagon Spoke Way, Liberty Hill, TX 78642Active
 Unlock MLS
 - $399,9994 bd3 ba2.6k sqft113 Cipressi Cv, Georgetown, TX 78628Active
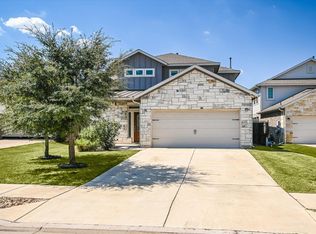 MLS ID #2709052, Brecken Watterson, Cornerstone Partners Realty. Unlock MLS
 - $399,7004 bd3 ba1.9k sqft2113 Rosin Jaw Walk, Leander, TX 78641For Sale
 MLS ID #1969556, Maria Navarro TREC #509706, 3Sixty Real Estate Group. LERA MLS
 - $315,0003 bd2 ba1.4k sqft100 Normal School Way, Liberty Hill, TX 78642ActiveMLS ID #3285978, Diane Waters, Keller Williams Realty Lone St. Unlock MLS
- $409,0004 bd3 ba2.3k sqft1704 Cobblecrest Ln, Leander, TX 78641ActiveMLS ID #7613435, Amy Whitmeyer, Perch Real Estate. Unlock MLS
- $349,9005 bd5 ba2.5k sqft1624 Coral Sunrise Trl, Leander, TX 78641ActiveMLS ID #4261412, Gudrun Tucker, Orchard Brokerage. Unlock MLS
- $395,0004 bd3 ba2.4k sqft709 American Trl Unit 58, Leander, TX 78641ActiveMLS ID #4179012, Laura Croteau, Austin Rock City Realty. Unlock MLS
- $422,1003 bd3 ba2.1k sqft109 Singing Dove Way, Liberty Hill, TX 78642ActiveUnlock MLS
- $330,0004 bd2 ba1.9k sqft229 Independence Ave, Liberty Hill, TX 78642ActiveMLS ID #5080181, Daniel Cavalheiro, Team Price Real Estate. Unlock MLS
- $419,9003 bd3 ba2k sqft511 Elise Cv, Liberty Hill, TX 78642ActiveMLS ID #7342894, Matt Menard, ERA Experts. Unlock MLS
- $389,5004 bd3 ba2.6k sqft117 Clemens Dr, Liberty Hill, TX 78642ActiveMLS ID #7147656, Kylie Lynch, Compass RE Texas, LLC. Unlock MLS
- $510,0004 bd3 ba2.7k sqft240 Frio Ln, Leander, TX 78641ActiveMLS ID #3908997, Jennifer Lish, CB&A, Realtors. Unlock MLS
- $399,4503 bd3 ba2.4k sqft224 Ironshoe Trl, Liberty Hill, TX 78642ActiveUnlock MLS
- $424,2295 bd4 ba2.5k sqft3037 Carrizo Ter, Leander, TX 78641ActiveUnlock MLS
- $559,0003 bd3 ba2.6k sqft224 Rosebush Dr, Liberty Hill, TX 78642ActiveMLS ID #6265033, Dwayne Gregory, Weichert-Barton Harris & CO. Unlock MLS
- $371,9904 bd3 ba2k sqft530 Lavender Crest Cv, Liberty Hill, TX 78642ActiveUnlock MLS
