A Cul-De-Sac location, main-level primary suite, and generous 0.24-acre lot highlight this inviting home in Leander’s Wildleaf community, within 5-mins drive distance of New Costco and New Target! The open-concept layout features a modern kitchen with quartz countertops, stainless steel appliances, a center island, and ample storage. Upstairs, a spacious game room offers flexible space for work, play, or entertaining. Step outside to a covered patio overlooking a large backyard with plenty of room to relax and enjoy. Wildleaf residents also enjoy a neighborhood pool just a short walk away, along with convenient access to shopping, dining, and major roadways. Schedule your showing today!
Active under contract
$319,990
124 Shawi Pass, Leander, TX 78641
4beds
2,394sqft
Single Family Residence
Built in 2021
10,323 Square Feet Lot
$-- Zestimate®
$134/sqft
$67/mo HOA
What's special
Stainless steel appliancesQuartz countertopsCovered patioModern kitchenCul-de-sac locationSpacious game roomAmple storage
- 9 days
- 677
- 120
Likely to sell faster than
Zillow last checked:
Listing updated:
Listed by:
Jie Luo (512) 298-1899,
REAL INTERNATIONAL BROKERAGE LLC (512) 298-1899,
Stephanie Zhao (737) 217-0166,
REAL INTERNATIONAL BROKERAGE LLC
Source: Unlock MLS,MLS#: 5817864
Facts & features
Interior
Bedrooms & bathrooms
- Bedrooms: 4
- Bathrooms: 3
- Full bathrooms: 3
- Main level bedrooms: 3
Heating
- Ceiling, Central, Natural Gas, Zoned
Cooling
- Ceiling Fan(s), Central Air, Electric, Exhaust Fan, Zoned
Appliances
- Included: Dishwasher, Disposal, Exhaust Fan, Gas Cooktop, Gas Range, Microwave, Free-Standing Gas Oven, Free-Standing Gas Range, RNGHD, Refrigerator, Free-Standing Refrigerator, Self Cleaning Oven, Stainless Steel Appliance(s), Vented Exhaust Fan, Gas Water Heater
Features
- Breakfast Bar, Built-in Features, Ceiling Fan(s), Quartz Counters, Double Vanity, Electric Dryer Hookup, Gas Dryer Hookup, Entrance Foyer, In-Law Floorplan, Interior Steps, Kitchen Island, Multiple Living Areas, Open Floorplan, Pantry, Primary Bedroom on Main, Recessed Lighting, Walk-In Closet(s), Washer Hookup
- Flooring: Carpet, Vinyl
- Windows: Blinds, Double Pane Windows, Screens, Vinyl Windows
Interior area
- Total interior livable area: 2,394 sqft
Property
Parking
- Total spaces: 2
- Parking features: Attached, Concrete, Covered, Door-Single, Driveway, Garage, Garage Door Opener, Garage Faces Front, Inside Entrance, Kitchen Level, Lighted, Off Street, Side By Side
- Attached garage spaces: 2
Accessibility
- Accessibility features: None
Features
- Levels: Two
- Stories: 2
- Patio & porch: Covered, Front Porch, Patio
- Exterior features: No Exterior Steps
- Pool features: None
- Fencing: Back Yard, Fenced, Full, Gate, Wood
- Has view: Yes
- View description: Neighborhood
- Waterfront features: None
Lot
- Size: 10,323 Square Feet
- Dimensions: 34 x 109 x 107 x 37 x 144
- Features: Back Yard, Cul-De-Sac, Few Trees, Front Yard, Irregular Lot, Landscaped, Level, Pie Shaped Lot, Private, Sprinkler - Automatic, Sprinkler - Back Yard, Sprinklers In Front, Sprinkler - In-ground, Sprinkler - Rain Sensor, Sprinkler - Side Yard, Trees-Small (Under 20 Ft)
Details
- Additional structures: See Remarks
- Parcel number: R597193
- Special conditions: Standard
Construction
Type & style
- Home type: SingleFamily
- Property subtype: Single Family Residence
Materials
- Foundation: Slab
- Roof: Composition, Shingle
Condition
- Resale
- New construction: No
- Year built: 2021
Utilities & green energy
- Sewer: Public Sewer
- Water: Public
- Utilities for property: Cable Available, Electricity Available, Electricity Connected, Internet-Cable, Internet-Fiber, Natural Gas Available, Natural Gas Connected, Sewer Available, Sewer Connected, Underground Utilities, Water Available, Water Connected
Community & HOA
Community
- Features: BBQ Pit/Grill, Cluster Mailbox, Common Grounds, Curbs, Dog Park, Pet Amenities, Picnic Area, Playground, Pool, Sidewalks, Street Lights
- Subdivision: Wildleaf
HOA
- Has HOA: Yes
- Services included: See Remarks, Common Area Maintenance
- HOA fee: $67 monthly
- HOA name: Wildleaf
Location
- Region: Leander
Financial & listing details
- Price per square foot: $134/sqft
- Tax assessed value: $400,466
- Annual tax amount: $9,046
- Date on market: 10/17/2026
- Listing terms: Cash,Conventional,FHA,VA Loan
- Electric utility on property: Yes
Estimated market value
Not available
Estimated sales range
Not available
Not available
Price history
| Date | Event | Price |
|---|---|---|
| 10/26/2026 | Contingent | $319,990$134/sqft |
Source:  Unlock MLS #5817864 Report a problem | ||
| 10/17/2026 | Listed for sale | $319,990$134/sqft |
Source: Unlock MLS #5817864 Report a problem | ||
| 10/23/2025 | Listing removed | $2,050$1/sqft |
Source: Unlock MLS #3512036 Report a problem | ||
| 10/2/2025 | Price change | $2,050-9.3%$1/sqft |
Source: Unlock MLS #3512036 Report a problem | ||
| 8/21/2025 | Price change | $2,260-1.3%$1/sqft |
Source: Unlock MLS #3512036 Report a problem | ||
| 7/28/2025 | Listed for rent | $2,290$1/sqft |
Source: Unlock MLS #3512036 Report a problem | ||
Public tax history
| Year | Property taxes | Tax assessment |
|---|---|---|
| 2025 | $8,797 +2.6% | $400,466 +2.1% |
| 2024 | $8,573 -7.6% | $392,391 -12.5% |
| 2023 | $9,276 +15.5% | $448,276 +25.1% |
| 2022 | $8,031 +652.4% | $358,218 +497% |
| 2021 | $1,067 | $60,000 |
Find assessor info on the county website
Monthly payment
Est. payment
Payment breakdown
Explore the cost of this home by adjusting the details. Changes won't be saved.Climate risks
Neighborhood: 78641
Nearby schools
Schools provided by the listing agent
- Elementary: Bill Burden
- Middle: Legacy Ranch
- High: Legacy Ranch
- District: Liberty Hill ISD
Source: Unlock MLS. This data may not be complete. We recommend contacting the local school district to confirm school assignments for this home.

Similar homes
- $294,9954 bd3 ba1.7k sqft453 Agave Azul Way, Leander, TX 78641Active
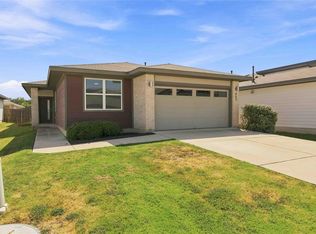
 MLS ID #2715710, Victor Garcia, Marshall Reddick Real Estate. Unlock MLS
- $360,0004 bd2 ba1.8k sqft141 Parryi Cv, Leander, TX 78641Active
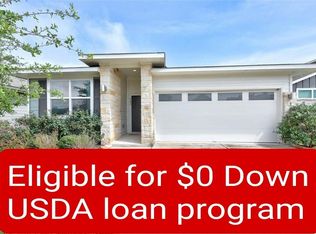 MLS ID #2772801, Chrissy Caputo, Austin Summit Group. Unlock MLS
- $312,0003 bd3 ba1.8k sqft46 Snowy Plover Ln, Leander, TX 78641Active
 MLS ID #9353994, Andrew Pierce, eXp Realty, LLC. Unlock MLS
- $349,0004 bd3 ba2.4k sqft128 Dunlin Ln, Leander, TX 78641Active
 MLS ID #4042485, Jaime Aguilar, Century 21 Stribling Properties. Unlock MLS
- $275,0003 bd2 ba1.4k sqft109 Filifera Ct, Leander, TX 78641ActiveMLS ID #9856698, Lauren Courtney, ERA Experts. Unlock MLS
- $355,0004 bd4 ba2.4k sqft160 Red Buckeye Loop, Liberty Hill, TX 78642ActiveMLS ID #6356686, Wendi Kallman, Pacesetter Properties. Unlock MLS
- $280,0003 bd2 ba1.5k sqft224 Trellis Blvd, Leander, TX 78641ActiveMLS ID #9606833, Wanda Vazquez, Jimmy Gilmore & Co. Unlock MLS
- $330,0004 bd2 ba1.9k sqft229 Independence Ave, Liberty Hill, TX 78642ActiveMLS ID #5080181, Daniel Cavalheiro, Team Price Real Estate. Unlock MLS
- $297,0003 bd2 ba1.5k sqft284 Zuma Dr, Liberty Hill, TX 78642ActiveMLS ID #6785611, Jackie Dearth, JPAR Round Rock. Unlock MLS
- $299,9003 bd2 ba1.4k sqft148 Presidential Path, Liberty Hill, TX 78642ActiveMLS ID #1268204, Austin Davis, Home and Land Equity, LLC. Unlock MLS
- $295,0003 bd3 ba1.3k sqft2801 Seneca Path Unit 32, Leander, TX 78641ActiveMLS ID #4793348, Nick Podrebarac, All City Real Estate Ltd. Co. Unlock MLS
- $395,0004 bd3 ba2.4k sqft709 American Trl Unit 58, Leander, TX 78641ActiveMLS ID #4179012, Laura Croteau, Austin Rock City Realty. Unlock MLS
- $333,1204 bd3 ba2.1k sqft104 Adze Dr, Liberty Hill, TX 78642ActiveUnlock MLS
- $397,1004 bd2 ba2.1k sqft1836 Dandy Brush Dr, Leander, TX 78641ActiveMLS ID #5865107, Christopher Marti, Keller Williams City-View. Unlock MLS
- $314,9904 bd3 ba1.5k sqft500 Municipal Dr #302, Leander, TX 78641ActiveUnlock MLS
- $369,0003 bd2 ba1.8k sqft2309 Lyla Ln, Leander, TX 78641ActiveMLS ID #9014475, Bart Arnold, Layer Three Real Estate Group. Unlock MLS
- $475,0004 bd3 ba2.7k sqft1209 Willie Ranch Way, Leander, TX 78641ActiveMLS ID #8426736, Matt Menard, ERA Experts. Unlock MLS
- $419,0003 bd3 ba2.4k sqft1613 Sonny Dr, Leander, TX 78641ActiveMLS ID #5278239, David Love- Moxham, Redfin Corporation. Unlock MLS
