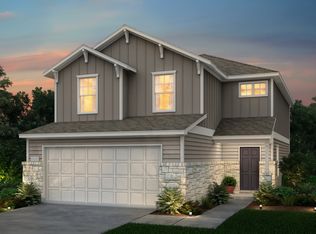
Sellers are willing to contribute up to $10,000 toward buyer's closing costs and/or rate buydown. Receive 1% lender credit through Edge Home Finance, ask about lender flyer. $0 down through USDA loan. Buyer incentive subject to lender approval and contract terms. Tucked away on a peaceful greenbelt lot with no rear neighbors, this beautifully maintained 2022 Centex home offers the perfect blend of modern comfort, privacy, and convenience. The thoughtfully designed floor plan features an open-concept layout with a spacious great room that flows seamlessly into the kitchen, complete with granite countertops, a breakfast bar, pantry, and stainless steel appliances, including double ovens, making it ideal for both everyday living and entertaining. Upstairs, a versatile loft provides the perfect flex space for a second living area, home office, or playroom, while all three bedrooms offer a comfortable retreat away from the main living spaces. Step outside to a backyard that feels like an extension of nature, where mature trees and the greenbelt beyond provide a peaceful wooded backdrop with no rear neighbors. Whether you're enjoying your morning coffee or unwinding after a long day, the serene setting offers a sense of privacy that's increasingly hard to find. Lovingly cared for by its original owners, this move-in ready home has been enhanced with smart thermostats, a smart front door lock, and a smart garage door opener, all controllable from virtually anywhere. The refrigerator, washer, and dryer are included, and recent updates include freshly painted interior walls and professionally steam-cleaned carpets in July 2026. Located in the sought-after Summerlyn West community, residents enjoy a community pool, playground, park, and walking trails, all just minutes from shopping including a just-opened Costco & a coming-soon Target, dining, major roadways, and highly regarded Leander ISD schools. This is more than just a house. It's a place you'll be proud to call home.
Active
Price cut: $17.5K (10/5)
$312,000
46 Snowy Plover Ln, Leander, TX 78641
3beds
1,837sqft
Single Family Residence
Built in 2022
4,791 Square Feet Lot
$-- Zestimate®
$170/sqft
$45/mo HOA
What's special
Versatile loftFreshly painted interior wallsProfessionally steam-cleaned carpetsStainless steel appliancesGranite countertopsSpacious great roomSmart thermostats
- 84 days
- 282
- 21
Zillow last checked:
Listing updated:
Listed by:
Andrew Pierce (520) 981-3722,
eXp Realty, LLC (888) 519-7431
Source: Unlock MLS,MLS#: 9353994
Facts & features
Interior
Bedrooms & bathrooms
- Bedrooms: 3
- Bathrooms: 3
- Full bathrooms: 2
- 1/2 bathrooms: 1
Heating
- Central, Electric
Cooling
- Central Air, Dual, Electric
Appliances
- Included: Dishwasher, Disposal, Dryer, Electric Range, Exhaust Fan, Microwave, Stainless Steel Appliance(s), Washer, Washer/Dryer
Features
- Ceiling Fan(s), Granite Counters, Double Vanity, Open Floorplan, Pantry, Recessed Lighting, Smart Thermostat, Walk-In Closet(s)
- Flooring: Carpet, Vinyl
- Windows: Blinds, Double Pane Windows, Screens
- Fireplace features: None
Interior area
- Total interior livable area: 1,837 sqft
Property
Parking
- Total spaces: 2
- Parking features: Attached, Garage
- Attached garage spaces: 2
Accessibility
- Accessibility features: Accessible Hallway(s)
Features
- Levels: Two
- Stories: 2
- Patio & porch: Covered, Patio
- Exterior features: Private Yard
- Pool features: None
- Spa features: None
- Fencing: Back Yard, Fenced, Privacy, Wood
- Has view: Yes
- View description: Park/Greenbelt, Trees/Woods
- Waterfront features: None
Lot
- Size: 4,791 Square Feet
- Dimensions: 40 x 120
- Features: Back to Park/Greenbelt, Back Yard, Level, Private, Sprinkler - Automatic
Details
- Additional structures: None
- Parcel number: 17W346209A0018
- Special conditions: Standard
Construction
Type & style
- Home type: SingleFamily
- Property subtype: Single Family Residence
Materials
- Foundation: Slab
- Roof: Composition, Shingle
Condition
- Resale
- New construction: No
- Year built: 2022
Details
- Builder name: Centex Homes
Utilities & green energy
- Sewer: Public Sewer
- Water: Public
- Utilities for property: Electricity Connected, Internet-Fiber, Sewer Connected
Community & HOA
Community
- Features: BBQ Pit/Grill, Playground, Pool, Sport Court(s)/Facility
- Subdivision: Summerlyn West
HOA
- Has HOA: Yes
- Services included: See Remarks
- HOA fee: $45 monthly
- HOA name: Summerlyn HOA
Location
- Region: Leander
Financial & listing details
- Price per square foot: $170/sqft
- Date on market: 7/23/2026
- Listing terms: Cash,Conventional,FHA,VA Loan
- Electric utility on property: Yes
Estimated market value
Not available
Estimated sales range
Not available
Not available
Price history
| Date | Event | Price |
|---|---|---|
| 10/5/2026 | Price change | $312,000-5.3%$170/sqft |
Source:  Unlock MLS #9353994 Report a problem Unlock MLS #9353994 Report a problem | ||
| 9/14/2026 | Price change | $329,500-4.5%$179/sqft |
Source: Unlock MLS #9353994 Report a problem | ||
| 8/27/2026 | Price change | $344,9900%$188/sqft |
Source: eXp Realty #ACT9353994 Report a problem | ||
| 7/23/2026 | Listed for sale | $345,000+2.6%$188/sqft |
Source: eXp Realty #ACT9353994 Report a problem | ||
| 12/13/2022 | Listing removed | -- |
Source:  Centex Report a problem Centex Report a problem | ||
| 12/11/2022 | Price change | $336,360-6.5%$183/sqft |
Source: Centex Report a problem | ||
| 12/9/2022 | Price change | $359,720-11.1%$196/sqft |
Source: Centex Report a problem | ||
| 8/27/2022 | Price change | $404,860-2.4%$220/sqft |
Source: Centex Report a problem | ||
| 8/20/2022 | Price change | $414,860+1.5%$226/sqft |
Source: Centex Report a problem | ||
| 8/13/2022 | Price change | $408,860+0.3%$223/sqft |
Source: Centex Report a problem | ||
| 5/29/2022 | Price change | $407,680+0.5%$222/sqft |
Source: Centex Report a problem | ||
| 5/5/2022 | Price change | $405,680+1.2%$221/sqft |
Source: Centex Report a problem | ||
| 4/6/2022 | Price change | $400,680+1.3%$218/sqft |
Source: Centex Report a problem | ||
| 3/10/2022 | Price change | $395,680+5.6%$215/sqft |
Source: Centex Report a problem | ||
| 2/17/2022 | Listed for sale | $374,680$204/sqft |
Source: Centex Report a problem | ||
Public tax history
Tax history is unavailable.
Monthly payment
Est. payment
Payment breakdown
Explore the cost of this home by adjusting the details. Changes won't be saved.Climate risks
Neighborhood: 78641
Nearby schools
Schools provided by the listing agent
- Elementary: North
- Middle: Danielson
- High: Glenn
- District: Leander ISD
Source: Unlock MLS. This data may not be complete. We recommend contacting the local school district to confirm school assignments for this home.

Similar homes
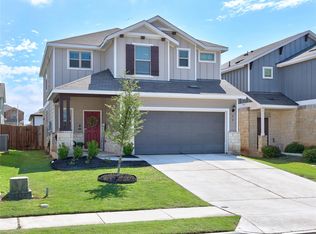
- $349,9994 bd3 ba2k sqft59 Snowy Plover Ln, Leander, TX 78641Active
 MLS ID #7419568, LD Williams, Goodwin Partners, Inc.. Unlock MLS
 - $320,0004 bd2 ba1.6k sqft333 Blue Sage Dr, Leander, TX 78641Active
 MLS ID #5529488, Ryan Childress, Pure Realty. Unlock MLS
 - $299,9003 bd2 ba1.5k sqft224 Trellis Blvd, Leander, TX 78641Active
 MLS ID #9606833, Wanda Vazquez, Jimmy Gilmore & Co. Unlock MLS
 - $299,0004 bd3 ba1.9k sqft607 Sparkling Brook Ln, Leander, TX 78641Active
 MLS ID #5812214, Laurie Flood, Keller Williams Realty. Unlock MLS
 - $294,9954 bd3 ba1.7k sqft453 Agave Azul Way, Leander, TX 78641ActiveMLS ID #2715710, Victor Garcia, Marshall Reddick Real Estate. Unlock MLS
- $285,0003 bd2 ba1.4k sqft109 Filifera Ct, Leander, TX 78641ActiveMLS ID #9856698, Lauren Courtney, ERA Experts. Unlock MLS
- $329,9003 bd2 ba1.6k sqft1620 Holly Lake Dr, Leander, TX 78641ActiveMLS ID #6037261, Vanessa Simon, JBGoodwin REALTORS NW. Unlock MLS
- $310,0004 bd3 ba1.6k sqft245 E Broade St, Leander, TX 78641ActiveMLS ID #7492911, Jeff McElroy, Real Broker, LLC. Unlock MLS
- $285,0003 bd2 ba1.4k sqft109 Lambert St, Leander, TX 78641ActiveMLS ID #4405303, Chris Watters, Watters International Realty. Unlock MLS
- $295,0003 bd3 ba1.3k sqft2801 Seneca Path Unit 32, Leander, TX 78641ActiveMLS ID #4793348, Nick Podrebarac, All City Real Estate Ltd. Co. Unlock MLS
- $349,0004 bd3 ba2.4k sqft128 Dunlin Ln, Leander, TX 78641ActiveMLS ID #4042485, Jaime Aguilar, Century 21 Stribling Properties. Unlock MLS
- $315,0003 bd2 ba1.5k sqft284 Zuma Dr, Liberty Hill, TX 78642ActiveMLS ID #6785611, Jackie Dearth, JPAR Round Rock. Unlock MLS
- $324,9003 bd2 ba1.7k sqft1209 Natchez Trl #99, Leander, TX 78641ActiveMLS ID #1635203, Kari Christ, Keller Williams Realty Lone St. Unlock MLS
- $364,9904 bd3 ba2.3k sqft121 Tequilana Pass, Leander, TX 78641ActiveMLS ID #2186465, Kevin McCarthy, All City Real Estate Ltd. Co. Unlock MLS
- $360,0004 bd2 ba1.8k sqft141 Parryi Cv, Leander, TX 78641ActiveMLS ID #2772801, Chrissy Caputo, Austin Summit Group. Unlock MLS
- $315,0003 bd3 ba1.9k sqft148 Mountain Valley St, Georgetown, TX 78628ActiveMLS ID #5651209, Paola Samaia Lozano, Keller Williams Realty. Unlock MLS
- $377,9004 bd3 ba2k sqft2720 Sage Ranch Dr, Leander, TX 78641ActiveMLS ID #5515932, Nancy Winston, Bramlett Partners. Unlock MLS
- $289,9003 bd2 ba1.4k sqft144 High Plains Pass, Liberty Hill, TX 78642ActiveMLS ID #8395752, Lisa Larkin, All City Real Estate Ltd. Co. Unlock MLS
- $371,0004 bd4 ba2.2k sqft2520 Roosevelt Rd, Leander, TX 78641ActiveMLS ID #5407704, Adnan Suleiman, SpecTower Realty Group. Unlock MLS
