Welcome home to this pristinely kept 3-bedroom, 2-bath gem offering 1,460 SF of thoughtfully designed living space! Open floor plan flows seamlessly throughout, with durable vinyl plank flooring extending through every room—no carpet to worry about. The eat-in kitchen shines with granite countertops and a breakfast bar, perfect for casual dining or entertaining. The private primary suite boasts its own bath with a spacious shower. Two additional bedrooms share a full hall bath, ideal for family or guests. Step outside to the extended stone patio, complete with a 220V connection ready for a hot tub and a TV connection for outdoor entertaining—your own backyard retreat! A 2-car garage adds convenience and extra storage. Enjoy resort-style HOA amenities including a community pool and park, plus the added bonus of walking distance to the elementary school. Move-in ready and packed with value—schedule your showing today!
Active
Price cut: $14.9K (9/20)
$285,000
109 Lambert St, Leander, TX 78641
3beds
1,460sqft
Single Family Residence
Built in 2019
5,580 Square Feet Lot
$-- Zestimate®
$195/sqft
$60/mo HOA
What's special
Backyard retreatGranite countertopsEat-in kitchenExtended stone patioBreakfast barPrivate primary suite
- 60 days
- 498
- 40
Zillow last checked:
Listing updated:
Listed by:
Chris Watters (512) 646-0038,
Watters International Realty (512) 646-0038,
Austin Smith (214) 500-6556,
Watters International Realty
Source: Unlock MLS,MLS#: 4405303
Facts & features
Interior
Bedrooms & bathrooms
- Bedrooms: 3
- Bathrooms: 2
- Full bathrooms: 2
- Main level bedrooms: 3
Heating
- Central
Cooling
- Central Air, Electric
Appliances
- Included: Dishwasher, Disposal, Free-Standing Gas Range, Free-Standing Refrigerator, Washer/Dryer
Features
- Eat-in Kitchen, No Interior Steps, Washer Hookup
- Flooring: Vinyl
- Windows: Blinds
Interior area
- Total interior livable area: 1,460 sqft
Video & virtual tour
Property
Parking
- Total spaces: 2
- Parking features: Attached, Door-Single, Driveway, Garage, Garage Faces Front
- Attached garage spaces: 2
Accessibility
- Accessibility features: None
Features
- Levels: One
- Stories: 1
- Patio & porch: Front Porch, Patio, Rear Porch
- Exterior features: Private Yard
- Pool features: None
- Spa features: Hot Tub
- Fencing: Back Yard, Privacy, Wood
- View description: None
- Waterfront features: None
Lot
- Size: 5,580 Square Feet
- Features: Back Yard, Curbs, Front Yard, Trees-Small (Under 20 Ft)
Details
- Additional structures: None
- Parcel number: 17W31427A0DD12
- Special conditions: Standard
Construction
Type & style
- Home type: SingleFamily
- Property subtype: Single Family Residence
Materials
- Foundation: Slab
- Roof: Composition, Shingle
Condition
- Resale
- New construction: No
- Year built: 2019
Utilities & green energy
- Sewer: Municipal Utility District (MUD)
- Water: Municipal Utility District (MUD)
- Utilities for property: Cable Available, Electricity Connected, Phone Available, Sewer Connected, Underground Utilities, Water Connected
Community & HOA
Community
- Features: See Remarks
- Subdivision: Caughfield
HOA
- Has HOA: Yes
- Services included: Common Area Maintenance
- HOA fee: $60 monthly
- HOA name: Larkspur HOA
Location
- Region: Leander
Financial & listing details
- Price per square foot: $195/sqft
- Tax assessed value: $357,505
- Annual tax amount: $8,317
- Date on market: 7/30/2026
- Listing terms: Cash,Conventional,FHA,VA Loan
- Electric utility on property: Yes
Estimated market value
Not available
Estimated sales range
Not available
Not available
Price history
| Date | Event | Price |
|---|---|---|
| 9/20/2026 | Price change | $285,000-5%$195/sqft |
Source:  Unlock MLS #4405303 Report a problem Unlock MLS #4405303 Report a problem | ||
| 7/30/2026 | Listed for sale | $299,900-7.7%$205/sqft |
Source: Unlock MLS #4405303 Report a problem | ||
| 6/23/2026 | Listing removed | $324,777$222/sqft |
Source: Unlock MLS #6596173 Report a problem | ||
| 6/8/2026 | Listed for sale | $324,777$222/sqft |
Source: Unlock MLS #6596173 Report a problem | ||
Public tax history
| Year | Property taxes | Tax assessment |
|---|---|---|
| 2025 | $6,017 -11.9% | $349,347 +10% |
| 2024 | $6,832 +12.7% | $317,588 +10% |
| 2023 | $6,063 -5.8% | $288,716 +10% |
| 2022 | $6,437 +1.2% | $262,469 +10% |
| 2021 | $6,358 +6.6% | $238,608 +10.3% |
| 2020 | $5,967 | $216,255 |
Find assessor info on the county website
Monthly payment
Est. payment
Payment breakdown
Explore the cost of this home by adjusting the details. Changes won't be saved.Climate risks
Neighborhood: 78641
Nearby schools
Schools provided by the listing agent
- Elementary: Larkspur
- Middle: Danielson
- High: Glenn
- District: Leander ISD
Source: Unlock MLS. This data may not be complete. We recommend contacting the local school district to confirm school assignments for this home.
Similar homes
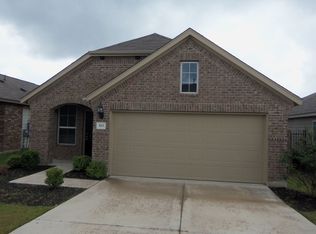
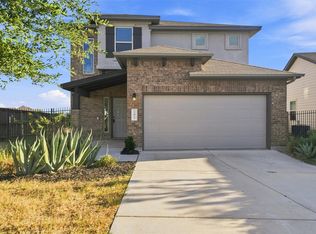
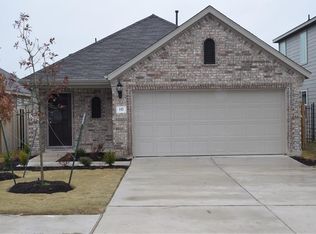
- $299,9003 bd2 ba1.5k sqft224 Trellis Blvd, Leander, TX 78641Active

 MLS ID #9606833, Wanda Vazquez, Jimmy Gilmore & Co. Unlock MLS
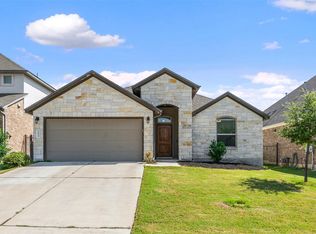
 - $343,0004 bd2 ba1.7k sqft204 Lambert St, Leander, TX 78641Active
 MLS ID #2165315, Anne Cobern, Austin 512 Realty. Unlock MLS
 - $320,0004 bd2 ba1.6k sqft333 Blue Sage Dr, Leander, TX 78641Active
 MLS ID #5529488, Ryan Childress, Pure Realty. Unlock MLS
 - $298,7003 bd2 ba1.3k sqft200 High Plains Pass, Liberty Hill, TX 78642Active
 MLS ID #2996027, Alexis Doyle, Magnolia Realty. Unlock MLS
 - $299,0003 bd2 ba1.4k sqft1117 Waterfall Ave, Leander, TX 78641ActiveMLS ID #3625828, Shanan Shepherd, Thrive Realty. Unlock MLS
- $315,0003 bd2 ba1.6k sqft912 Wolcott Dr, Leander, TX 78641ActiveMLS ID #2871722, Johnny Duke, Duke Realty. Unlock MLS
- $299,0003 bd2 ba1.2k sqft604 Mourning Dove Ln, Leander, TX 78641ActiveMLS ID #6113181, Holly Holland, Spyglass Realty. Unlock MLS
- $284,9992 bd3 ba1.1k sqft1625 Arapaho Mountain Pass, Leander, TX 78641ActiveMLS ID #4198513, Chris Watters, Watters International Realty. Unlock MLS
- $289,9003 bd2 ba1.4k sqft144 High Plains Pass, Liberty Hill, TX 78642ActiveMLS ID #8395752, Lisa Larkin, All City Real Estate Ltd. Co. Unlock MLS
- $325,9954 bd3 ba1.7k sqft453 Agave Azul Way, Leander, TX 78641ActiveMLS ID #2715710, Victor Garcia, Marshall Reddick Real Estate. Unlock MLS
- $364,0004 bd2 ba1.6k sqft2132 Ringstaff Rd, Leander, TX 78641ActiveMLS ID #8083261, Albert Chen, AATX Residential. Unlock MLS
- $329,5003 bd3 ba1.8k sqft46 Snowy Plover Ln, Leander, TX 78641ActiveMLS ID #9353994, Andrew Pierce, eXp Realty, LLC. Unlock MLS
- $315,0003 bd2 ba1.4k sqft700 Affazia Ln #C, Georgetown, TX 78628ActiveMLS ID #8569115, Sharon Rose Eaton, Compass RE Texas, LLC. Unlock MLS
- $295,0003 bd2 ba1.6k sqft321 Gaida Loop, Georgetown, TX 78628ActiveMLS ID #8450376, William Kurtz, Kurtz Properties. Unlock MLS
- $324,9003 bd2 ba1.7k sqft1209 Natchez Trl #99, Leander, TX 78641ActiveMLS ID #1635203, Kari Christ, Keller Williams Realty Lone St. Unlock MLS
- $280,0003 bd2 ba1.5k sqft225 Mount Vernon Way, Liberty Hill, TX 78642ActiveMLS ID #1580137, Jasmine Chowdhury, eXp Realty, LLC. Unlock MLS
- $329,9003 bd2 ba1.6k sqft1620 Holly Lake Dr, Leander, TX 78641ActiveMLS ID #6378511, Vanessa Simon, JBGoodwin REALTORS NW. Unlock MLS
- $330,0002 bd2 ba1.3k sqft1754 Rowdy Loop, Leander, TX 78641ActiveMLS ID #9564469, Sherri Farias, Compass RE Texas, LLC. Unlock MLS
- $299,9003 bd2 ba1.4k sqft148 Presidential Path, Liberty Hill, TX 78642ActiveMLS ID #1268204, Austin Davis, Home and Land Equity, LLC. Unlock MLS
- $329,9004 bd2 ba2k sqft1240 Sweetspire St, Leander, TX 78641ActiveMLS ID #1606997, Nick Nowak, Jason Mitchell Real Estate Texas. Unlock MLS
