Priced under $300K, this cute one-story home offers 3 bedrooms, 2 baths and a well-planned layout with plenty of natural light. Two secondary bedrooms and a full bath are located near the front of the home, with the entry hall leading into an open living, kitchen and dining area. The kitchen features granite countertops and opens directly to the dining and living spaces, with tile flooring throughout the main areas. The primary bedroom is set apart at the back of the home, offering a little extra privacy. The primary bath includes dual vanities, a large walk-in shower and a spacious walk-in closet. The refrigerator, washer and dryer all convey with the home. Outside, the backyard is fully enclosed with a privacy fence and is ready for the next owner to decide exactly what they want to do with the space. With a comfortable layout, a great price point and everything you need already in place, this home is an easy one to put on your list.
Active
$299,000
1117 Waterfall Ave, Leander, TX 78641
3beds
1,434sqft
Single Family Residence
Built in 2019
4,356 Square Feet Lot
$-- Zestimate®
$209/sqft
$50/mo HOA
What's special
Granite countertopsLarge walk-in showerSpacious walk-in closet
- 22 days
- 606
- 64
Likely to sell faster than
Zillow last checked:
Listing updated:
Listed by:
Shanan Shepherd (512) 379-7553,
Thrive Realty (512) 379-7553,
Katie Hanner (512) 964-0956,
Thrive Realty
Source: Unlock MLS,MLS#: 3625828
Facts & features
Interior
Bedrooms & bathrooms
- Bedrooms: 3
- Bathrooms: 2
- Full bathrooms: 2
- Main level bedrooms: 3
Heating
- Natural Gas
Cooling
- Central Air
Appliances
- Included: Dishwasher, Disposal, ENERGY STAR Qualified Appliances, Exhaust Fan, Instant Hot Water, Microwave, Oven, Free-Standing Range, Washer/Dryer
Features
- Entrance Foyer, No Interior Steps, Pantry, Primary Bedroom on Main, Recessed Lighting, Walk-In Closet(s), Granite Counters
- Flooring: Carpet, Tile
- Windows: Screens
- Fireplace features: None
Interior area
- Total interior livable area: 1,434 sqft
Video & virtual tour
Property
Parking
- Total spaces: 2
- Parking features: Attached, Garage Faces Front
- Attached garage spaces: 2
Accessibility
- Accessibility features: None
Features
- Levels: One
- Stories: 1
- Patio & porch: Covered, Patio, Porch
- Exterior features: Pest Tubes in Walls
- Pool features: None
- Spa features: None
- Fencing: Fenced, Wood
- Has view: Yes
- View description: See Remarks
- Waterfront features: None
Lot
- Size: 4,356 Square Feet
- Dimensions: 45 x 99
- Features: Curbs, Interior Lot, Public Maintained Road
Details
- Additional structures: None
- Parcel number: 1117 Waterfall Ave
- Special conditions: See Remarks
Construction
Type & style
- Home type: SingleFamily
- Property subtype: Single Family Residence
Materials
- Foundation: Slab
- Roof: Composition
Condition
- Resale
- New construction: No
- Year built: 2019
Details
- Builder name: Century Communities
Utilities & green energy
- Sewer: Public Sewer
- Water: Public
- Utilities for property: Electricity Available, Natural Gas Available, Phone Available
Community & HOA
Community
- Features: Cluster Mailbox, Common Grounds, Park, Playground, Underground Utilities, See Remarks
- Subdivision: Alterra
HOA
- Has HOA: Yes
- Services included: Common Area Maintenance
- HOA fee: $50 monthly
- HOA name: Alterra HOA
Location
- Region: Leander
Financial & listing details
- Price per square foot: $209/sqft
- Tax assessed value: $342,643
- Annual tax amount: $6,984
- Date on market: 9/15/2026
- Listing terms: Cash,Conventional,FHA,VA Loan
- Electric utility on property: Yes
Estimated market value
Not available
Estimated sales range
Not available
Not available
Price history
| Date | Event | Price |
|---|---|---|
| 9/15/2026 | Listed for sale | $299,000$209/sqft |
Source:  Unlock MLS #3625828 Report a problem Unlock MLS #3625828 Report a problem | ||
| 11/10/2023 | Listing removed | -- |
Source: Zillow Rentals Report a problem | ||
| 10/31/2023 | Listed for rent | $1,995-4.8%$1/sqft |
Source: Zillow Rentals Report a problem | ||
| 9/20/2022 | Listing removed | -- |
Source: Zillow Rental Manager Report a problem | ||
| 9/16/2022 | Listed for rent | $2,095$1/sqft |
Source: Zillow Rental Manager Report a problem | ||
Public tax history
| Year | Property taxes | Tax assessment |
|---|---|---|
| 2025 | $6,984 +2.9% | $342,643 +2.1% |
| 2024 | $6,791 +2.8% | $335,759 +2.7% |
| 2023 | $6,603 -24.9% | $327,023 -18.2% |
| 2022 | $8,788 +44.1% | $399,665 +55.9% |
| 2021 | $6,100 +14% | $256,313 +21.6% |
| 2020 | $5,352 +510.6% | $210,720 +368.3% |
| 2019 | $877 | $45,000 |
Find assessor info on the county website
Monthly payment
Est. payment
Payment breakdown
Explore the cost of this home by adjusting the details. Changes won't be saved.Climate risks
Neighborhood: 78641
Nearby schools
Schools provided by the listing agent
- Elementary: Jim Plain
- Middle: Knox Wiley
- High: Glenn
- District: Leander ISD
Source: Unlock MLS. This data may not be complete. We recommend contacting the local school district to confirm school assignments for this home.
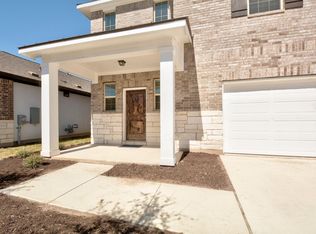
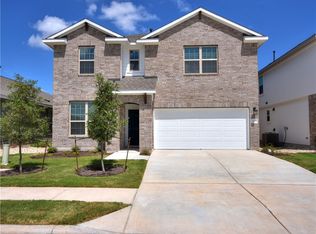

Similar homes
- $295,0003 bd2 ba1.5k sqft241 E Broade St, Leander, TX 78641Active

 MLS ID #1005195, Jackie Horton, Compass RE Texas, LLC. Unlock MLS
 - $305,0003 bd2 ba1.6k sqft824 Tabernash Dr, Leander, TX 78641Active
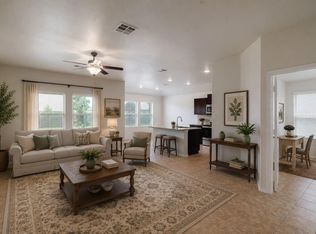 MLS ID #1181892, Kerry Redding, Allure Real Estate. Unlock MLS
 - $315,0003 bd2 ba1.6k sqft912 Wolcott Dr, Leander, TX 78641Active
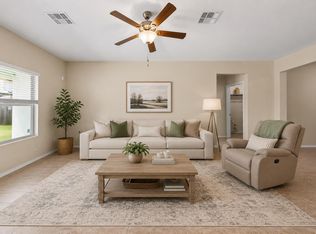 MLS ID #2871722, Johnny Duke, Duke Realty. Unlock MLS
 - $299,9003 bd2 ba1.5k sqft224 Trellis Blvd, Leander, TX 78641Active
 MLS ID #9606833, Wanda Vazquez, Jimmy Gilmore & Co. Unlock MLS
 - $315,0002 bd2 ba1.3k sqft1754 Rowdy Loop, Leander, TX 78641ActiveMLS ID #9564469, Sherri Farias, Compass RE Texas, LLC. Unlock MLS
- $285,0003 bd2 ba1.4k sqft109 Lambert St, Leander, TX 78641ActiveMLS ID #4405303, Chris Watters, Watters International Realty. Unlock MLS
- $318,0003 bd2 ba1.5k sqft408 Red Matador Ln, Leander, TX 78641ActiveMLS ID #5703982, Kathleen Townsley, Smart Source Realty. Unlock MLS
- $324,9003 bd2 ba1.7k sqft1209 Natchez Trl #99, Leander, TX 78641ActiveMLS ID #1635203, Kari Christ, Keller Williams Realty Lone St. Unlock MLS
- $324,0003 bd3 ba1.9k sqft2524 Acoma Ln, Leander, TX 78641ActiveMLS ID #1223098, Yifan Ingle, Austin Apex Real Estate LLC. Unlock MLS
- $298,7003 bd2 ba1.3k sqft200 High Plains Pass, Liberty Hill, TX 78642ActiveMLS ID #2996027, Alexis Doyle, Magnolia Realty. Unlock MLS
- $285,0003 bd2 ba1.4k sqft109 Filifera Ct, Leander, TX 78641ActiveMLS ID #9856698, Lauren Courtney, ERA Experts. Unlock MLS
- $349,0003 bd2 ba1.7k sqft1504 William Bee Dr, Leander, TX 78641ActiveMLS ID #9331737, Robert Madeja, WSI Realty. Unlock MLS
- $364,0004 bd2 ba1.6k sqft2132 Ringstaff Rd, Leander, TX 78641ActiveMLS ID #8083261, Albert Chen, AATX Residential. Unlock MLS
- $285,0002 bd2 ba1k sqft2805 Seneca Path #31, Leander, TX 78641ActiveMLS ID #5734237, Tina Reagan, Tina Reagan Realty. Unlock MLS
- $329,9004 bd2 ba2k sqft1240 Sweetspire St, Leander, TX 78641ActiveMLS ID #1606997, Nick Nowak, Jason Mitchell Real Estate Texas. Unlock MLS
- $289,0003 bd3 ba1.4k sqft137 Star Spangled Dr, Liberty Hill, TX 78642ActiveMLS ID #9150720, Tom Merryman, Teamly Realty. Unlock MLS
- $373,9004 bd3 ba2k sqft1449 Weatherford Ln, Leander, TX 78641ActiveMLS ID #7801878, Kristopher McWhorter, Spyglass Realty. Unlock MLS
- $289,9003 bd2 ba1.4k sqft144 High Plains Pass, Liberty Hill, TX 78642ActiveMLS ID #8395752, Lisa Larkin, All City Real Estate Ltd. Co. Unlock MLS
- $299,9003 bd2 ba1.4k sqft148 Presidential Path, Liberty Hill, TX 78642ActiveMLS ID #1268204, Austin Davis, Home and Land Equity, LLC. Unlock MLS
- $377,9004 bd3 ba2k sqft2720 Sage Ranch Dr, Leander, TX 78641ActiveMLS ID #5515932, Nancy Winston, Bramlett Partners. Unlock MLS
