Welcome to 1504 William Bee Dr in Leander—a charming single-story home on a half cul de sac that perfectly blends comfort, convenience, and privacy. This well-designed home features 3-bedrooms, 2 full bathrooms WITH study/bonus room and pocket office which offers an easy, functional layout ideal for everyday living and entertaining alike. Step inside to find a bright and open living space that flows seamlessly into the kitchen and dining areas, creating a warm and inviting atmosphere. The primary suite provides a relaxing retreat featuring bay windows, large tile shower with bench, separate water closet, as well as linen closet. Two additional bedrooms offer flexibility for guests, a home office, or growing households. Luxury vinyl plank flooring throughout the home provides a high end look with robust functionality. Out back, enjoy a private backyard with a freshly stained fence — perfect for unwinding, hosting, or letting pets and kids play freely. Located in the highly regarded Leander ISD, this home also offers quick and convenient access to Highway 183A, making commuting, shopping, and dining a breeze.
Active
$349,000
1504 William Bee Dr, Leander, TX 78641
3beds
1,745sqft
Single Family Residence
Built in 2017
6,534 Square Feet Lot
$343,700 Zestimate®
$200/sqft
$85/mo HOA
What's special
Private backyardBay windowsHalf cul de sacSeparate water closetFreshly stained fenceLinen closetWarm and inviting atmosphere
- 10 days
- 458
- 26
Zillow last checked:
Listing updated:
Listed by:
Robert Madeja (855) 558-5263,
WSI Realty (855) 558-5263
Source: Unlock MLS,MLS#: 9331737
Facts & features
Interior
Bedrooms & bathrooms
- Bedrooms: 3
- Bathrooms: 2
- Full bathrooms: 2
- Main level bedrooms: 3
Primary bedroom
- Level: Main
Bedroom
- Level: Main
Bedroom
- Level: Main
Family room
- Features: Walk-In Closet(s)
- Level: Main
Kitchen
- Level: Main
Heating
- Natural Gas
Cooling
- Electric
Appliances
- Included: Dishwasher, Disposal, Gas Range, Microwave, Vented Exhaust Fan
Features
- Ceiling Fan(s), Granite Counters, Electric Dryer Hookup, Gas Dryer Hookup, Eat-in Kitchen, Kitchen Island, Primary Bedroom on Main, Recessed Lighting, Washer Hookup
- Flooring: See Remarks
- Windows: Blinds, Double Pane Windows
- Fireplace features: None
Interior area
- Total interior livable area: 1,745 sqft
Property
Parking
- Total spaces: 2
- Parking features: Attached, Driveway
- Attached garage spaces: 2
Accessibility
- Accessibility features: None
Features
- Levels: One
- Stories: 1
- Patio & porch: Front Porch, Rear Porch
- Exterior features: Gas Grill, Private Yard
- Pool features: None
- Fencing: Back Yard, Privacy
- Has view: Yes
- View description: Neighborhood
- Waterfront features: None
Lot
- Size: 6,534 Square Feet
- Features: Private, Trees-Moderate
Details
- Additional structures: None
- Parcel number: 17W3492110B024
- Special conditions: Standard
Construction
Type & style
- Home type: SingleFamily
- Property subtype: Single Family Residence
Materials
- Foundation: Slab
- Roof: Composition
Condition
- Resale
- New construction: No
- Year built: 2017
Utilities & green energy
- Sewer: Public Sewer
- Water: Public
- Utilities for property: Electricity Connected, Natural Gas Connected, Underground Utilities, Water Connected
Community & HOA
Community
- Features: Park, Pet Amenities, Picnic Area, Pool, Sidewalks
- Subdivision: Stewart Xing Ph 1
HOA
- Has HOA: Yes
- Services included: Common Area Maintenance, Maintenance Grounds
- HOA fee: $85 monthly
- HOA name: Stewart Crossing
Location
- Region: Leander
Financial & listing details
- Price per square foot: $200/sqft
- Tax assessed value: $381,628
- Annual tax amount: $7,778
- Date on market: 8/29/2026
- Listing terms: Cash,Conventional,FHA,VA Loan
- Electric utility on property: Yes
Estimated market value
$343,700
$327,000 - $361,000
$2,121/mo
Price history
| Date | Event | Price |
|---|---|---|
| 8/29/2026 | Listed for sale | $349,000$200/sqft |
Source:  Unlock MLS #9331737 Report a problem Unlock MLS #9331737 Report a problem | ||
| 8/17/2026 | Listing removed | $349,000$200/sqft |
Source: Unlock MLS #9331737 Report a problem | ||
| 7/27/2026 | Price change | $349,000-5.7%$200/sqft |
Source: Unlock MLS #9331737 Report a problem | ||
| 7/18/2026 | Listed for sale | $370,000+2.8%$212/sqft |
Source: Unlock MLS #9331737 Report a problem | ||
| 5/8/2026 | Listing removed | $360,000$206/sqft |
Source: Unlock MLS #9331737 Report a problem | ||
| 5/1/2026 | Price change | $360,000-5%$206/sqft |
Source: Unlock MLS #9331737 Report a problem | ||
| 4/4/2026 | Listed for sale | $379,000$217/sqft |
Source: Unlock MLS #9331737 Report a problem | ||
Public tax history
| Year | Property taxes | Tax assessment |
|---|---|---|
| 2025 | $6,159 -7.7% | $381,628 -1.8% |
| 2024 | $6,674 +12.4% | $388,546 +10% |
| 2023 | $5,936 -8.2% | $353,224 +10% |
| 2022 | $6,468 -1.4% | $321,113 +10% |
| 2021 | $6,562 +2.9% | $291,921 +10% |
| 2020 | $6,378 -4.7% | $265,383 -3.6% |
| 2019 | $6,692 +448.2% | $275,419 +4.8% |
| 2018 | $1,221 | $262,746 +476.2% |
| 2017 | -- | $45,600 |
Find assessor info on the county website
Monthly payment
Est. payment
Payment breakdown
Explore the cost of this home by adjusting the details. Changes won't be saved.Climate risks
Neighborhood: 78641
Nearby schools
Schools provided by the listing agent
- Elementary: Pleasant Hill (Leander ISD)
- Middle: Knox Wiley
- High: Rouse
- District: Leander ISD
Source: Unlock MLS. This data may not be complete. We recommend contacting the local school district to confirm school assignments for this home.
Similar homes
- $415,0004 bd3 ba2.3k sqft1205 Yountville Dr, Leander, TX 78641Active

 MLS ID #5445449, Clay Byrne, Keller Williams Realty. Unlock MLS
 - $343,0003 bd2 ba1.5k sqft408 Red Matador Ln, Leander, TX 78641Active
 MLS ID #5703982, Kathleen Townsley, Smart Source Realty. Unlock MLS
 - $345,0004 bd2 ba1.7k sqft204 Lambert St, Leander, TX 78641Active
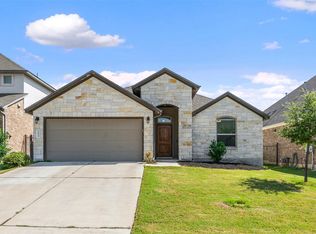 MLS ID #2165315, Anne Cobern, Austin 512 Realty. Unlock MLS
 - $339,0004 bd2 ba1.7k sqft132 Walkup Ln, Leander, TX 78641Active
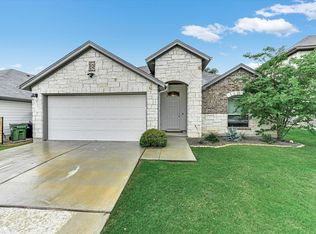 MLS ID #9352145, Steven Robertson, eXp Realty, LLC. Unlock MLS
 - $379,0004 bd3 ba2k sqft1449 Weatherford Ln, Leander, TX 78641ActiveMLS ID #7801878, Kristopher McWhorter, Spyglass Realty. Unlock MLS
- $355,0003 bd2 ba1.8k sqft3701 Pine Needle Cir, Round Rock, TX 78681ActiveMLS ID #7946452, Breeya Johnson, JPAR Austin. Unlock MLS
- $340,0004 bd3 ba1.8k sqft208 Winding Hollow Ln, Georgetown, TX 78628ActiveMLS ID #3504994, Holly Loff, Mallach and Company. Unlock MLS
- $355,0003 bd2 ba1.2k sqft924 Lost Pines Ln, Cedar Park, TX 78613ActiveMLS ID #9245609, Pamela Flitton, RE/MAX Fine Properties. Unlock MLS
- $374,9993 bd2 ba1.9k sqft2228 River Place Ln, Georgetown, TX 78628ActiveMLS ID #8702505, Sandy Maguire, Keller Williams Realty C. P.. Unlock MLS
- $359,9994 bd2 ba1.8k sqft213 Florenz Ln, Georgetown, TX 78628ActiveMLS ID #6950825, Christi Kendrick, Kendrick Realty, Design & Reno. Unlock MLS
- $445,0004 bd2 ba2.3k sqft228 Mandana St, Leander, TX 78641ActiveMLS ID #9524479, Joanna King, Berkshire Hathaway TX Realty. Unlock MLS
- $349,9004 bd3 ba2k sqft241 La Dera Dr, Liberty Hill, TX 78642ActiveMLS ID #4242394, Stephanie Fischer, Compass RE Texas, LLC. Unlock MLS
- $460,0004 bd4 ba2.5k sqft1673 Turtle Bay Loop, Leander, TX 78641ActiveMLS ID #2414920, Natalia Escobedo, Keller Williams Realty. Unlock MLS
- $334,5003 bd3 ba1.6k sqft2301 Local Rebel Loop, Leander, TX 78641ActiveMLS ID #2010298, Carlos Benavides, Compass RE Texas, LLC. Unlock MLS
- $439,0004 bd3 ba2.5k sqft505 Buttermilk Ln, Leander, TX 78641ActiveMLS ID #9290150, jenn Bomann, HIRP Enterprises LLC. Unlock MLS
- $349,8994 bd3 ba2k sqft105 Merrick Rd, Georgetown, TX 78628ActiveMLS ID #1657000, Brecken Watterson, Cornerstone Partners Realty. Unlock MLS
- $395,9954 bd2 ba1.9k sqft4420 Ingram Rd, Georgetown, TX 78628ActiveMLS ID #6228508, Jeff Patterson, Team West Real Estate LLC. Unlock MLS
- $374,9004 bd4 ba2.4k sqft160 Red Buckeye Loop, Liberty Hill, TX 78642ActiveMLS ID #6356686, Wendi Kallman, Pacesetter Properties. Unlock MLS
- $415,0004 bd3 ba2.5k sqft223 Volterra Cv, Georgetown, TX 78628ActiveMLS ID #2964739, Michelle Gomez, Magnolia Realty Round Rock. Unlock MLS
- $357,0004 bd2 ba1.9k sqft424 Wolf Springs Rd, Georgetown, TX 78628ActiveMLS ID #6018238, Amber Broadway, Opendoor Brokerage, LLC. Unlock MLS
