Inviting 4 bed / 2 bath home with a bright open floor plan that creates a natural gathering space for everyday living. LVP flooring throughout main areas and hard tile baths offer both style and durability. Kitchen features stainless steel appliances and flows seamlessly into living and dining. Fenced backyard provides a great space to unwind or play, and the home sits just steps from a neighborhood park—an ideal setup for a family looking for both comfort and convenience. Located in one of Georgetown’s most amenity-rich communities and within the highly rated Liberty Hill ISD, residents enjoy access to a pool, multiple parks, community garden, renovated fitness center, clubhouse, playgrounds, sand volleyball and basketball courts, scenic ponds including a catch-and-release fishing pond, and even a dedicated training dog park—an ideal setting for a family looking for both comfort and lifestyle. This home is located just 1.3 miles from H-E-B, less than 4.5 miles from the brand new Liberty Hill Costco, and less than 5 miles from the upcoming Super Target Mega-Store, which upon it's open on June 4th 2026 will be the largest in the world. Don't miss your chance to join one of the most notable neighborhoods in Georgetown. **All details to be confirmed by buyer/buyers agent.**
Active
Price cut: $10K (6/27)
$359,999
213 Florenz Ln, Georgetown, TX 78628
4beds
1,812sqft
Single Family Residence
Built in 2021
6,873 Square Feet Lot
$354,000 Zestimate®
$199/sqft
$159/mo HOA
What's special
Bright open floor planHard tile baths
- 147 days
- 211
- 9
Zillow last checked:
Listing updated:
Listed by:
Christi Kendrick (512) 695-4194,
Kendrick Realty, Design & Reno (512) 695-4194,
Collin Kendrick (512) 560-0231,
Thrive Realty
Source: Unlock MLS,MLS#: 6950825
Facts & features
Interior
Bedrooms & bathrooms
- Bedrooms: 4
- Bathrooms: 2
- Full bathrooms: 2
- Main level bedrooms: 4
Heating
- Natural Gas
Cooling
- Central Air, ENERGY STAR Qualified Equipment
Appliances
- Included: Built-In Gas Oven, Built-In Gas Range, Built-In Refrigerator, Dishwasher, Gas Range, Microwave, Range, Stainless Steel Appliance(s)
Features
- Breakfast Bar, Ceiling Fan(s), High Ceilings, Granite Counters, Quartz Counters, Double Vanity, Electric Dryer Hookup, Gas Dryer Hookup, Eat-in Kitchen, Entrance Foyer, High Speed Internet, In-Law Floorplan, Kitchen Island, Open Floorplan, Pantry, Primary Bedroom on Main, Recessed Lighting, Smart Thermostat, Storage, Walk-In Closet(s)
- Flooring: Carpet, Tile, Vinyl
- Windows: Window Coverings
Interior area
- Total interior livable area: 1,812 sqft
Property
Parking
- Total spaces: 2
- Parking features: Attached, Garage
- Attached garage spaces: 2
Accessibility
- Accessibility features: See Remarks
Features
- Levels: One
- Stories: 1
- Patio & porch: Covered, Front Porch, Patio, Porch, Rear Porch
- Exterior features: Gutters Full, Private Yard
- Pool features: None
- Fencing: Full, Wrought Iron
- Has view: Yes
- View description: Hill Country, Neighborhood, Park/Greenbelt, Trees/Woods
- Waterfront features: None
Lot
- Size: 6,873 Square Feet
- Features: Back Yard, Corner Lot, Front Yard, Level, Native Plants, Sprinkler - Automatic, Trees-Small (Under 20 Ft)
Details
- Additional structures: None
- Parcel number: 15421519000106
- Special conditions: Standard
Construction
Type & style
- Home type: SingleFamily
- Property subtype: Single Family Residence
Materials
- Foundation: Slab
- Roof: Composition
Condition
- Resale
- New construction: No
- Year built: 2021
Utilities & green energy
- Sewer: Public Sewer
- Water: Public
- Utilities for property: Electricity Connected, Natural Gas Connected
Community & HOA
Community
- Features: BBQ Pit/Grill, Clubhouse, Cluster Mailbox, Common Grounds, Curbs, Dog Park, Fishing, Fitness Center, Kitchen Facilities, Lock and Leave, Park, Pet Amenities, Picnic Area, Planned Social Activities, Playground, Pool, Sidewalks, Sport Court(s)/Facility, Street Lights, Suburban, Tennis Court(s), Underground Utilities
- Subdivision: Rancho Sienna
HOA
- Has HOA: Yes
- Services included: Common Area Maintenance
- HOA fee: $159 monthly
- HOA name: Rancho Sienna
Location
- Region: Georgetown
Financial & listing details
- Price per square foot: $199/sqft
- Tax assessed value: $357,107
- Annual tax amount: $8,773
- Date on market: 4/15/2026
- Listing terms: Contract,Conventional,1031 Exchange,FHA,FMHA (Fannie Mae),Texas Vet
- Electric utility on property: Yes
Estimated market value
$354,000
$336,000 - $372,000
$2,221/mo
Price history
| Date | Event | Price |
|---|---|---|
| 6/27/2026 | Price change | $359,999-2.7%$199/sqft |
Source:  Unlock MLS #6950825 Report a problem Unlock MLS #6950825 Report a problem | ||
| 6/9/2026 | Price change | $369,999-2.6%$204/sqft |
Source: Unlock MLS #6950825 Report a problem | ||
| 4/15/2026 | Listed for sale | $379,999$210/sqft |
Source: Unlock MLS #6950825 Report a problem | ||
Public tax history
| Year | Property taxes | Tax assessment |
|---|---|---|
| 2025 | $6,972 -13.4% | $357,107 -6.7% |
| 2024 | $8,048 +14.9% | $382,735 +9.2% |
| 2023 | $7,005 -7.3% | $350,350 +10% |
| 2022 | $7,560 +382.1% | $318,500 +363.7% |
| 2021 | $1,568 +70.2% | $68,684 +72% |
| 2020 | $921 -5.4% | $39,939 -1.9% |
| 2019 | $974 | $40,731 |
Find assessor info on the county website
Monthly payment
Est. payment
Payment breakdown
Explore the cost of this home by adjusting the details. Changes won't be saved.Climate risks
Neighborhood: 78628
Nearby schools
Schools provided by the listing agent
- Elementary: Rancho Sienna
- Middle: Santa Rita Middle
- High: Legacy Ranch
- District: Liberty Hill ISD
Source: Unlock MLS. This data may not be complete. We recommend contacting the local school district to confirm school assignments for this home.
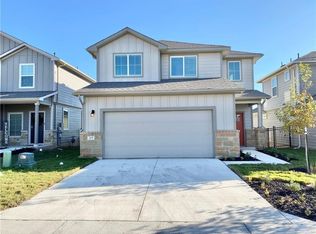
Similar homes
- $349,8994 bd3 ba2k sqft105 Merrick Rd, Georgetown, TX 78628Active

 MLS ID #1657000, Brecken Watterson, Cornerstone Partners Realty. Unlock MLS
 - $330,0003 bd2 ba1.4k sqft700 Affazia Ln #C, Georgetown, TX 78628Active
 MLS ID #8569115, Sharon Rose Eaton, Compass RE Texas, LLC. Unlock MLS
 - $374,9993 bd2 ba1.9k sqft2228 River Place Ln, Georgetown, TX 78628Active
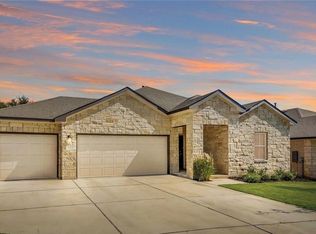 MLS ID #8702505, Sandy Maguire, Keller Williams Realty C. P.. Unlock MLS
 - $395,9954 bd2 ba1.9k sqft4420 Ingram Rd, Georgetown, TX 78628Active
 MLS ID #6228508, Jeff Patterson, Team West Real Estate LLC. Unlock MLS
 - $450,0004 bd3 ba2k sqft341 Pisa Ln, Georgetown, TX 78628ActiveMLS ID #7296635, John Perez, eXp Realty, LLC. Unlock MLS
- $349,9004 bd4 ba2.4k sqft424 Arrowhead Vine St, Leander, TX 78641ActiveMLS ID #1651660, Chrissy Caputo, Austin Summit Group. Unlock MLS
- $393,9004 bd3 ba2.5k sqft1009 Bright Star Cv, Georgetown, TX 78628ActiveMLS ID #3484708, Trinity Gonzales, eXp Realty, LLC. Unlock MLS
- $415,0004 bd3 ba2.5k sqft223 Volterra Cv, Georgetown, TX 78628ActiveMLS ID #2964739, Michelle Gomez, Magnolia Realty Round Rock. Unlock MLS
- $409,9005 bd4 ba2.6k sqft101 Free Stone Dr, Georgetown, TX 78628ActiveMLS ID #1865579, Dan Price, Team Price Real Estate. Unlock MLS
- $479,0005 bd3 ba2.4k sqft336 Berkeley Pl, Georgetown, TX 78628ActiveMLS ID #9865219, Stacy Mansoor, Keller Williams Realty Lone St. Unlock MLS
- $375,0004 bd3 ba2k sqft212 Flint Mountain Rd, Georgetown, TX 78628ActiveMLS ID #7920705, Sachin Arora, Star Key Realty. Unlock MLS
- $349,0003 bd2 ba1.7k sqft1504 William Bee Dr, Leander, TX 78641ActiveMLS ID #9331737, Robert Madeja, WSI Realty. Unlock MLS
- $395,0004 bd2 ba1.7k sqft341 Peace Pipe Way, Georgetown, TX 78628ActiveMLS ID #3192446, Chris Tinnell, Compass RE Texas, LLC. Unlock MLS
- $349,9004 bd3 ba2k sqft241 La Dera Dr, Liberty Hill, TX 78642ActiveMLS ID #4242394, Stephanie Fischer, Compass RE Texas, LLC. Unlock MLS
- $535,0004 bd4 ba2.5k sqft105 Fatorria Cv, Georgetown, TX 78628ActiveMLS ID #4176812, Shelley Clawson, Mallach and Company. Unlock MLS
- $475,0004 bd4 ba2.4k sqft161 Palio Pl, Georgetown, TX 78628ActiveMLS ID #7226028, Christopher Perkins, CB&A, Realtors. Unlock MLS
- $349,9994 bd3 ba2k sqft59 Snowy Plover Ln, Leander, TX 78641ActiveMLS ID #7419568, LD Williams, Goodwin Partners, Inc.. Unlock MLS
- $399,9004 bd3 ba2.4k sqft113 Oakstone Dr, Georgetown, TX 78628ActiveMLS ID #8645924, Debbie Fontenette, CB&A, Realtors. Unlock MLS
- $378,5004 bd3 ba2k sqft2720 Sage Ranch Dr, Leander, TX 78641ActiveMLS ID #5515932, Nancy Winston, Bramlett Partners. Unlock MLS
- $384,0004 bd3 ba2.1k sqft660 Pheasant Hill Dr, Georgetown, TX 78628ActiveMLS ID #5673705, James Matias, Advantage Austin Properties. Unlock MLS
