Ready for your SELLER PAID - RATE BUY DOWN? This 2021-built home is move-in ready and offers 5 bedrooms, 3 full bathrooms, and over $20,000 in thoughtful upgrades. Situated on a desirable corner lot with a private backyard, this beautifully maintained home offers stylish finishes, flexible living space and the perfect blend of comfort and convenience. The open-concept floor plan features spacious living/dining and a well-appointed kitchen with quartz countertops, stainless steel appliances, white cabinetry, center island and walk-in pantry. The main-level primary suite provides a peaceful retreat with abundant natural light, dual vanities, a spacious shower and generous walk-in closet. A secondary bedroom and full bath downstairs offer flexibility for guests, a home office or multigenerational living. Upstairs, three additional bedrooms and a versatile second living area provide plenty of room to spread out. Step outside to enjoy the private backyard and covered patio—perfect for entertaining, relaxing or enjoying your morning coffee. Living in Rancho Sienna means enjoying a Hill Country lifestyle with exceptional amenities, including the 7,000-square-foot Sienna House amenity center, more than 100 acres of parks and trails, an on-site elementary school and convenient access to H-E-B and major North Austin technology corridors. With its extensive upgrades, flexible floor plan, private outdoor space and resort-style community amenities, this home is ready for its next chapter—and ready for you to call Rancho Sienna home. The seller will pay up to $9K to make this home even more affordable! This could be a tremendous difference in monthly cost!
Active
Price cut: $20.1K (9/25)
$429,900
336 Berkeley Pl, Georgetown, TX 78628
5beds
2,409sqft
Single Family Residence
Built in 2021
7,531 Square Feet Lot
$-- Zestimate®
$178/sqft
$-- HOA
What's special
Stylish finishesPrivate backyardOpen-concept floor planAbundant natural lightStainless steel appliancesFlexible living spaceQuartz countertops
- 49 days
- 333
- 40
Zillow last checked:
Listing updated:
Listed by:
Stacy Mansoor (512) 589-8311,
Keller Williams Realty Lone St (512) 868-1771
Source: Unlock MLS,MLS#: 9865219
Facts & features
Interior
Bedrooms & bathrooms
- Bedrooms: 5
- Bathrooms: 3
- Full bathrooms: 3
- Main level bedrooms: 2
Heating
- Central
Cooling
- Central Air
Appliances
- Included: Dishwasher, Disposal, Exhaust Fan, Microwave, Oven, Refrigerator, Stainless Steel Appliance(s), Washer/Dryer
Features
- Ceiling Fan(s), High Ceilings, Granite Counters, Double Vanity, Entrance Foyer, Kitchen Island, Pantry, Recessed Lighting
- Flooring: Carpet, Tile, Wood
- Windows: Blinds
Interior area
- Total interior livable area: 2,409 sqft
Property
Parking
- Total spaces: 2
- Parking features: Driveway
- Garage spaces: 2
Accessibility
- Accessibility features: None
Features
- Levels: Two
- Stories: 2
- Patio & porch: Patio
- Exterior features: Private Yard
- Pool features: None
- Fencing: Privacy
- View description: None
- Waterfront features: None
Lot
- Size: 7,531 Square Feet
- Features: Private, Sprinkler - Automatic
Details
- Additional structures: None
- Parcel number: 15421512BC0012
- Special conditions: Standard
Construction
Type & style
- Home type: SingleFamily
- Property subtype: Single Family Residence
Materials
- Foundation: Slab
- Roof: Composition
Condition
- Resale
- New construction: No
- Year built: 2021
Utilities & green energy
- Sewer: Public Sewer
- Water: Public
- Utilities for property: Electricity Connected, Natural Gas Connected, Sewer Connected, Underground Utilities, Water Connected
Community & HOA
Community
- Features: Playground, Pool
- Subdivision: Rancho Sienna Sec 12B
HOA
- Has HOA: Yes
- HOA name: Rancho Sienna HOA
Location
- Region: Georgetown
Financial & listing details
- Price per square foot: $178/sqft
- Tax assessed value: $472,635
- Annual tax amount: $10,962
- Date on market: 8/15/2026
- Listing terms: Cash,Conventional,FHA,VA Loan
- Electric utility on property: Yes
Estimated market value
Not available
Estimated sales range
Not available
Not available
Price history
| Date | Event | Price |
|---|---|---|
| 9/25/2026 | Price change | $429,900-4.5%$178/sqft |
Source:  Unlock MLS #9865219 Report a problem Unlock MLS #9865219 Report a problem | ||
| 9/15/2026 | Price change | $450,000-6.1%$187/sqft |
Source: Unlock MLS #9865219 Report a problem | ||
| 8/15/2026 | Listed for sale | $479,000-6.4%$199/sqft |
Source: Unlock MLS #9865219 Report a problem | ||
| 1/21/2025 | Listing removed | $2,495$1/sqft |
Source: Zillow Rentals Report a problem | ||
| 10/16/2024 | Price change | $2,495-2.2%$1/sqft |
Source: Zillow Rentals Report a problem | ||
| 10/3/2024 | Price change | $2,550-1%$1/sqft |
Source: Zillow Rentals Report a problem | ||
| 9/26/2024 | Price change | $2,575-1%$1/sqft |
Source: Zillow Rentals Report a problem | ||
| 8/18/2024 | Listed for rent | $2,600$1/sqft |
Source: Zillow Rentals Report a problem | ||
| 8/8/2024 | Listing removed | -- |
Source: Unlock MLS #3784053 Report a problem | ||
| 7/8/2024 | Contingent | $511,900$212/sqft |
Source: Unlock MLS #3784053 Report a problem | ||
| 6/7/2024 | Price change | $511,900-2.3%$212/sqft |
Source: Unlock MLS #3784053 Report a problem | ||
| 5/17/2024 | Price change | $524,000-2.8%$218/sqft |
Source: Unlock MLS #3784053 Report a problem | ||
| 4/5/2024 | Price change | $539,000-1.8%$224/sqft |
Source: Unlock MLS #3784053 Report a problem | ||
| 2/2/2024 | Listed for sale | $549,000$228/sqft |
Source: Unlock MLS #3784053 Report a problem | ||
Public tax history
| Year | Property taxes | Tax assessment |
|---|---|---|
| 2025 | $11,612 +7.3% | $472,635 -4.9% |
| 2024 | $10,821 +0.3% | $497,169 -3% |
| 2023 | $10,793 -10.6% | $512,676 +3.3% |
| 2022 | $12,078 +500% | $496,191 +490.7% |
| 2021 | $2,013 | $84,000 |
Find assessor info on the county website
Monthly payment
Est. payment
Payment breakdown
Explore the cost of this home by adjusting the details. Changes won't be saved.Climate risks
Neighborhood: 78628
Nearby schools
Schools provided by the listing agent
- Elementary: Rancho Sienna
- Middle: Santa Rita Middle
- High: Legacy Ranch
- District: Liberty Hill ISD
Source: Unlock MLS. This data may not be complete. We recommend contacting the local school district to confirm school assignments for this home.

Similar homes
- $394,4954 bd2 ba1.9k sqft4420 Ingram Rd, Georgetown, TX 78628Active

 MLS ID #5325445, Jeff Patterson, Team West Real Estate LLC. Unlock MLS
 - $459,9904 bd3 ba2.5k sqft808 Bonnet Blvd, Georgetown, TX 78628Active
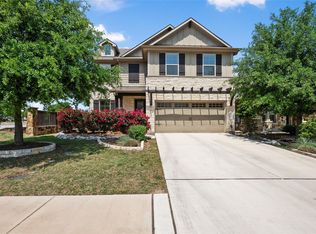 MLS ID #5603964, Connie Hentosh, Connie Hentosh, Broker. Unlock MLS
 - $499,0004 bd2 ba2.3k sqft232 Prato Pl, Georgetown, TX 78628Active
 MLS ID #2788235, Chris Mitchell, eXp Realty, LLC. Unlock MLS
 - $409,9994 bd3 ba2.8k sqft361 Bright Star Ln, Georgetown, TX 78628Active
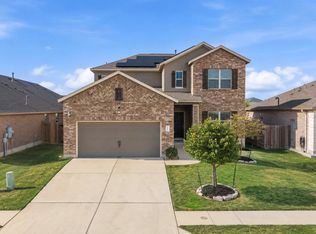 MLS ID #1774917, Annette Villasenor, Pure Realty. Unlock MLS
 - $535,0004 bd4 ba2.5k sqft105 Fatorria Cv, Georgetown, TX 78628ActiveMLS ID #4176812, Shelley Clawson, Mallach and Company. Unlock MLS
- $359,9994 bd2 ba1.8k sqft213 Florenz Ln, Georgetown, TX 78628ActiveMLS ID #6950825, Christi Kendrick, Kendrick Realty, Design & Reno. Unlock MLS
- $578,5004 bd3 ba2.7k sqft145 Palio Pl, Georgetown, TX 78628ActiveMLS ID #9387800, Brooks Wilmoth, Horizon Realty. Unlock MLS
- $389,9004 bd3 ba2.6k sqft221 Indian Shoal Dr, Georgetown, TX 78628ActiveMLS ID #3879033, Becky Welch, Bramlett Partners. Unlock MLS
- $445,0004 bd3 ba2.4k sqft124 Peach Flat Ct, Liberty Hill, TX 78642ActiveMLS ID #6820785, Katie Magby, Austin Home Seekers. Unlock MLS
- $450,0004 bd3 ba2.7k sqft125 Callie Way, Liberty Hill, TX 78642ActiveMLS ID #9074185, Timothy Deleon, Keller Williams Realty. Unlock MLS
- $499,9905 bd4 ba2.9k sqft328 Terrene Trl, Georgetown, TX 78628ActiveMLS ID #2798068, Cindy Lee, Austin 101 Realty, LLC. Unlock MLS
- $340,0004 bd3 ba1.8k sqft208 Winding Hollow Ln, Georgetown, TX 78628ActiveMLS ID #3504994, Holly Loff, Mallach and Company. Unlock MLS
- $435,0004 bd4 ba2.2k sqft144 Monterey Oak Trl, Georgetown, TX 78628ActiveMLS ID #8412013, Ruby Segura, Coldwell Banker Realty. Unlock MLS
- $498,9004 bd3 ba2.4k sqft229 Bluff Creek Ln, Georgetown, TX 78628ActiveMLS ID #6100662, Angie Gonzalez, Compass RE Texas, LLC. Unlock MLS
- $378,5004 bd3 ba2k sqft2720 Sage Ranch Dr, Leander, TX 78641ActiveMLS ID #5515932, Nancy Winston, Bramlett Partners. Unlock MLS
- $404,0004 bd3 ba2.2k sqft825 Olinda Way, Liberty Hill, TX 78642ActiveMLS ID #4913345, Melissa Nelson, DEN Property Group. Unlock MLS
- $430,0004 bd2 ba2k sqft137 Falabella Trl, Georgetown, TX 78626ActiveMLS ID #8591494, Rebecca Vita, Pure Realty. Unlock MLS
- $564,9004 bd3 ba2.5k sqft2424 Costera St, Leander, TX 78641ActiveMLS ID #5881392, Matt Menard, ERA Experts. Unlock MLS
- $560,0004 bd4 ba2.7k sqft2208 Bonavista Way, Leander, TX 78641ActiveMLS ID #7911467, LJ John, Hart of Texas. Unlock MLS
