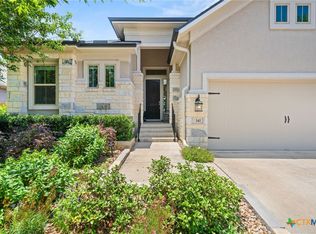
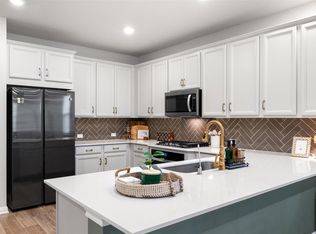
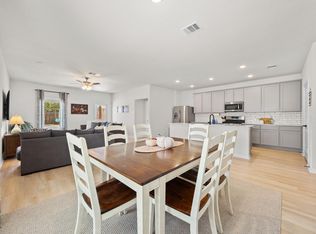
Welcome to 137 Falabella Trail in Georgetown's highly sought-after Saddlecreek community. Built by premium builder Chesmar Homes, this meticulously maintained semi-custom home offers exceptional quality, thoughtful design, and timeless finishes throughout. Featuring 4 spacious bedrooms, one currently used as a study/ flex space, and 2 full bathrooms with walk-in showers, this popular mother-in-law floor plan provides both privacy and functionality. The open-concept design is enhanced by soaring ceilings, abundant natural light, and durable wood-look tile flooring throughout the main living areas. At the heart of the home, the chef's kitchen is sure to impress with built-in stainless steel appliances, stylish gray cabinetry, Level 4 granite countertops, and an oversized island perfect for entertaining and meal preparation. Enjoy added peace of mind with a Class 4 impact-resistant shingle roof installed in 2025. Outside, the lush landscaping creates a private backyard retreat reminiscent of an English garden, offering beauty, tranquility, and natural screening from neighboring properties. Saddlecreek residents enjoy an impressive array of amenities, including a resort-style swimming pool, fitness center, amenity center, stocked fishing pond, jogging and biking trails, and convenient walking access to nearby schools. Ideally located near major highways, toll roads, shopping, dining, entertainment, and Austin's leading tech employers, this home offers the perfect blend of comfort, convenience, and community. This is Georgetown living at its finest. This home qualifies for 100% financing and no PMI with preferred lender. Ask for details!
Active
$430,000
137 Falabella Trl, Georgetown, TX 78626
4beds
2,093sqft
Single Family Residence
Built in 2019
7,318 Square Feet Lot
$419,600 Zestimate®
$205/sqft
$67/mo HOA
What's special
Private backyard retreatAbundant natural lightBuilt-in stainless steel appliancesSoaring ceilingsStylish gray cabinetryOpen-concept design
- 109 days
- 142
- 23
Zillow last checked:
Listing updated:
Listed by:
Rebecca Vita (512) 695-0130,
Pure Realty (512) 337-0400
Source: Unlock MLS,MLS#: 8591494
Facts & features
Interior
Bedrooms & bathrooms
- Bedrooms: 4
- Bathrooms: 2
- Full bathrooms: 2
- Main level bedrooms: 4
Heating
- Central
Cooling
- Ceiling Fan(s), Central Air
Appliances
- Included: Built-In Oven(s), Cooktop, Dishwasher, Disposal, ENERGY STAR Qualified Appliances, Exhaust Fan, Gas Cooktop, Microwave, Oven, Electric Oven, RNGHD, Self Cleaning Oven, Stainless Steel Appliance(s), Gas Water Heater, Tankless Water Heater
Features
- Breakfast Bar, Ceiling Fan(s), High Ceilings, Tray Ceiling(s), Granite Counters, Quartz Counters, Double Vanity, Entrance Foyer, French Doors, High Speed Internet, Kitchen Island, Open Floorplan, Pantry, Primary Bedroom on Main, Recessed Lighting, Study/Home Office, Walk-In Closet(s)
- Flooring: Carpet, Tile
- Windows: Blinds, Window Treatments
- Fireplace features: None
Interior area
- Total interior livable area: 2,093 sqft
Video & virtual tour
Property
Parking
- Total spaces: 2
- Parking features: Attached
- Attached garage spaces: 2
Accessibility
- Accessibility features: None
Features
- Levels: One
- Stories: 1
- Patio & porch: Covered, Front Porch, Rear Porch
- Exterior features: Gutters Full, Private Yard
- Pool features: None
- Spa features: None
- Fencing: Fenced, Wood
- Has view: Yes
- View description: Neighborhood
- Waterfront features: None
Lot
- Size: 7,318 Square Feet
- Dimensions: 61 x 120
- Features: Back Yard, Curbs, Front Yard, Garden, Interior Lot, Landscaped, Level, Private, Sprinkler - Automatic, Sprinkler - Back Yard, Sprinklers In Front, Trees-Medium (20 Ft - 40 Ft)
Details
- Additional structures: None
- Parcel number: 2095631D0C0003
- Special conditions: Standard
Construction
Type & style
- Home type: SingleFamily
- Property subtype: Single Family Residence
Materials
- Foundation: Slab
- Roof: Composition
Condition
- Resale
- New construction: No
- Year built: 2019
Details
- Builder name: Chesmar
Utilities & green energy
- Sewer: Public Sewer
- Water: Public
- Utilities for property: Underground Utilities
Community & HOA
Community
- Features: BBQ Pit/Grill, Clubhouse, Cluster Mailbox, Curbs, Fishing, Fitness Center, High Speed Internet, Park, Planned Social Activities, Playground, Pool, Street Lights
- Subdivision: Saddlecreek Ph 1D
HOA
- Has HOA: Yes
- Services included: Common Area Maintenance, Maintenance Grounds
- HOA fee: $67 monthly
- HOA name: Saddlecreek
Location
- Region: Georgetown
Financial & listing details
- Price per square foot: $205/sqft
- Tax assessed value: $416,654
- Annual tax amount: $9,316
- Date on market: 6/18/2026
- Listing terms: Cash,Conventional,FHA,VA Loan,Zero Down
Estimated market value
$419,600
$399,000 - $441,000
$2,203/mo
Price history
| Date | Event | Price |
|---|---|---|
| 6/18/2026 | Listed for sale | $430,000+29.2%$205/sqft |
Source:  Unlock MLS #8591494 Report a problem Unlock MLS #8591494 Report a problem | ||
| 2/17/2020 | Listing removed | $332,900$159/sqft |
Source: Move Up America LLC #6526430 Report a problem | ||
| 1/15/2020 | Price change | $332,900-0.6%$159/sqft |
Source: Move Up America LLC #6526430 Report a problem | ||
| 11/21/2019 | Price change | $334,900-2%$160/sqft |
Source: Move Up America LLC #6526430 Report a problem | ||
| 10/2/2019 | Price change | $341,715+0.6%$163/sqft |
Source: Chesmar Homes Austin Report a problem | ||
| 8/28/2019 | Listed for sale | $339,715$162/sqft |
Source: Chesmar Homes Austin Report a problem | ||
Public tax history
| Year | Property taxes | Tax assessment |
|---|---|---|
| 2025 | $4,218 -16.6% | $416,654 +4.6% |
| 2024 | $5,061 -1.5% | $398,181 -3.7% |
| 2023 | $5,138 -21.1% | $413,563 +10% |
| 2022 | $6,509 -1.8% | $375,966 +10% |
| 2021 | $6,630 +7.6% | $341,787 +17.3% |
| 2020 | $6,162 +413.9% | $291,350 +409.2% |
| 2019 | $1,199 | $57,212 +18.8% |
| 2018 | -- | $48,150 |
Find assessor info on the county website
Monthly payment
Est. payment
Payment breakdown
Explore the cost of this home by adjusting the details. Changes won't be saved.Climate risks
Neighborhood: 78626
Nearby schools
Schools provided by the listing agent
- Elementary: James E Mitchell
- Middle: Wagner
- High: East View
- District: Georgetown ISD
Source: Unlock MLS. This data may not be complete. We recommend contacting the local school district to confirm school assignments for this home.

Similar homes
- $429,0004 bd3 ba2.3k sqft117 Marvins Bnd, Georgetown, TX 78626Active
 MLS ID #9526311, Ashley Darnell, Christies Intl Real Estate Lone Star. Unlock MLS
 - $323,9004 bd2 ba1.8k sqft1233 Whippletree Trl, Georgetown, TX 78626Active
 MLS ID #6583951, Martha Kohlmorgan, Beacon Pointe Realty. Unlock MLS
 - $349,0004 bd2 ba1.9k sqft713 Iron Bridge Rd, Georgetown, TX 78626For Sale
 MLS ID #18095202, Sean Namli, Dr. Sean Realty, LLC. HAR
 - $423,0003 bd3 ba2.8k sqft1417 Ignacia Dr, Georgetown, TX 78626Active
 MLS ID #8923737, Tanya Kerr, KWLS - T. Kerr Property Group. Unlock MLS
 - $385,0003 bd2 ba1.9k sqft1128 Clearwing Cir, Georgetown, TX 78626ActiveMLS ID #5239378, Sabine McCalla, Berkshire Hathaway TX Realty. Unlock MLS
- $375,0003 bd3 ba2.9k sqft1209 Toltec Trl, Georgetown, TX 78626ActiveMLS ID #3302012, Kiersty Lombar, Kersh Real Estate. Unlock MLS
- $415,0003 bd3 ba1.6k sqft240 Diamondback Dr, Georgetown, TX 78628ActiveMLS ID #5604445, Laurie Flood, Keller Williams Realty. Unlock MLS
- $435,0004 bd4 ba2.2k sqft144 Monterey Oak Trl, Georgetown, TX 78628ActiveMLS ID #8412013, Ruby Segura, Coldwell Banker Realty. Unlock MLS
- $479,9004 bd2 ba2.3k sqft2105 Prairie Oaks Dr, Georgetown, TX 78628ActiveMLS ID #4602883, Seanna Henry, Navigate Real Estate. Unlock MLS
- $455,0004 bd3 ba2.3k sqft240 Prato Pl, Georgetown, TX 78628ActiveMLS ID #7324043, Timberly Fenoglio, eXp Realty, LLC. Unlock MLS
- $434,9004 bd3 ba2.4k sqft175 Mount Ellen St, Hutto, TX 78634ActiveMLS ID #9715684, Brenda Burke, ERA Brokers Consolidated. Unlock MLS
- $435,0003 bd2 ba1.8k sqft832 Whitetail Dr, Round Rock, TX 78681ActiveMLS ID #1491003, Todd Hower, Todd Hower Realty LLC. Unlock MLS
- $383,9004 bd3 ba2.5k sqft1009 Bright Star Cv, Georgetown, TX 78628ActiveMLS ID #3484708, Trinity Gonzales, eXp Realty, LLC. Unlock MLS
- $409,9994 bd3 ba2.8k sqft361 Bright Star Ln, Georgetown, TX 78628ActiveMLS ID #1774917, Annette Villasenor, Pure Realty. Unlock MLS
- $438,0004 bd3 ba2.2k sqft212 Estima Ct, Liberty Hill, TX 78642ActiveMLS ID #4263674, Cilia Montoto, Realty of America, LLC. Unlock MLS
- $415,0004 bd3 ba2.5k sqft223 Volterra Cv, Georgetown, TX 78628ActiveMLS ID #2964739, Michelle Gomez, Magnolia Realty Round Rock. Unlock MLS
- $432,5004 bd2 ba2.1k sqft19316 Wearyall Hill Ln, Pflugerville, TX 78660ActiveMLS ID #2277637, Steve Jordan, Compass RE Texas, LLC. Unlock MLS
- $475,0004 bd4 ba2.4k sqft161 Palio Pl, Georgetown, TX 78628ActiveMLS ID #7226028, Christopher Perkins, CB&A, Realtors. Unlock MLS
- $524,9004 bd3 ba2.5k sqft128 Three Oaks Ln, Georgetown, TX 78628ActiveMLS ID #8743742, Wasi Ahmed, Texas Ally Real Estate Group. Unlock MLS
- $550,0004 bd4 ba2.6k sqft4034 Geary St, Round Rock, TX 78681ActiveMLS ID #6397968, Julie Burton, Willow Real Estate, LLC. Unlock MLS
