Georgetown Living - Water Oak at San Gabriel - From the moment you arrive, this home makes a statement, beginning with a welcoming front porch and a striking stone exterior. The arched entryway and brick-paved front entry set an elegant tone that continues throughout the interior. Inside, the craftsmanship is evident in every detail, from the gracious foyer with soaring crown molding to the cut-glass front door. The open-concept living area features a marble-surround fireplace and flows effortlessly into a dining nook and a chef’s kitchen. This kitchen is specifically designed for entertaining, featuring granite countertops, a herringbone tile backsplash, stainless steel appliances with a built-in oven, and a custom sage-green island and cabinetry providing ample storage. For larger gatherings this home has a large separate formal dining area. The primary suite serves as a private retreat, offering dual vanities, a soaking tub, and a separate walk-in shower. The thoughtfully designed floor plan is completed by three well-sized secondary bedrooms, and oversized laundry. The exterior of the home is equally impressive, functioning as a private sanctuary. The backyard is beautifully terraced and landscaped with pergola archways and a variety of Maple, Sycamore, and Oak trees. A granite path lined with brick and river rock leads to a covered porch equipped with ceiling fans and outdoor curtains, making it perfect for year-round enjoyment. This home is impeccably maintained, full of unique character, and completely move-in ready. Ask about the offer of a Rate Buy Down with a preferred Lender and Seller Contributions
Active
Price cut: $5K (10/7)
$474,900
2105 Prairie Oaks Dr, Georgetown, TX 78628
4beds
2,347sqft
Single Family Residence
Built in 2021
7,971 Square Feet Lot
$-- Zestimate®
$202/sqft
$65/mo HOA
What's special
Marble-surround fireplaceGranite countertopsArched entrywaySoaking tubHerringbone tile backsplashPergola archwaysWelcoming front porch
- 149 days
- 379
- 24
Zillow last checked:
Listing updated:
Listed by:
Seanna Henry (865) 505-0088,
Navigate Real Estate (865) 505-0088
Source: Unlock MLS,MLS#: 4602883
Facts & features
Interior
Bedrooms & bathrooms
- Bedrooms: 4
- Bathrooms: 2
- Full bathrooms: 2
- Main level bedrooms: 4
Primary bedroom
- Features: Ceiling Fan(s), Full Bath, High Ceilings, Two Primary Closets, Walk-In Closet(s)
- Level: Main
Bedroom
- Features: Ceiling Fan(s), High Ceilings
- Level: Main
Primary bathroom
- Features: Granite Counters, Double Vanity, Full Bath, Soaking Tub, High Ceilings, Separate Shower, Two Primary Closets
- Level: Main
Bathroom
- Features: Full Bath
- Level: Main
Dining room
- Features: CRWN, High Ceilings
- Level: Main
Kitchen
- Features: Kitchn - Breakfast Area, Breakfast Bar, Kitchen Island, Granite Counters, CRWN, Gourmet Kitchen, High Ceilings, Open to Family Room, Pantry
- Level: Main
Laundry
- Features: Electric Dryer Hookup, Sink, See Remarks, Washer Hookup
- Level: Main
Living room
- Features: Ceiling Fan(s), CRWN, High Ceilings
- Level: Main
Heating
- Central, Electric
Cooling
- Ceiling Fan(s), Central Air, Electric
Appliances
- Included: See Remarks, Dishwasher, Disposal, Microwave, Oven, Propane Cooktop, Water Softener Owned
Features
- Breakfast Bar, Ceiling Fan(s), High Ceilings, Central Vacuum, Granite Counters, Double Vanity, In-Law Floorplan, Kitchen Island, No Interior Steps, Open Floorplan, Pantry, Primary Bedroom on Main, Recessed Lighting, Soaking Tub, Walk-In Closet(s)
- Flooring: No Carpet, Tile, Vinyl
- Windows: Blinds, Double Pane Windows, Plantation Shutters, Screens
- Number of fireplaces: 1
- Fireplace features: Living Room, Propane
Interior area
- Total interior livable area: 2,347 sqft
Video & virtual tour
Property
Parking
- Total spaces: 2
- Parking features: Attached, Garage, Garage Door Opener, Garage Faces Front
- Attached garage spaces: 2
Accessibility
- Accessibility features: None
Features
- Levels: One
- Stories: 1
- Patio & porch: Covered, Front Porch, Rear Porch
- Exterior features: Exterior Steps
- Pool features: None
- Fencing: Back Yard, Fenced, Wood
- Has view: Yes
- View description: Neighborhood
- Waterfront features: None
Lot
- Size: 7,971 Square Feet
- Features: See Remarks, Curbs, Few Trees, Gentle Sloping, Interior Lot, Landscaped, Sprinkler - Automatic, Sprinkler - In-ground
Details
- Additional structures: Greenhouse
- Parcel number: 209981041B000U0020
- Special conditions: Standard
Construction
Type & style
- Home type: SingleFamily
- Property subtype: Single Family Residence
Materials
- Foundation: Slab
- Roof: Composition, Shingle
Condition
- Resale
- New construction: No
- Year built: 2021
Utilities & green energy
- Sewer: Municipal Utility District (MUD), Public Sewer
- Water: Municipal Utility District (MUD), Public
- Utilities for property: Electricity Connected, Phone Connected, Propane, Sewer Connected, Water Connected
Community & HOA
Community
- Features: Clubhouse, Cluster Mailbox, Common Grounds, Curbs, Park, Playground, Pool
- Subdivision: Water Oak North Sec 4
HOA
- Has HOA: Yes
- Services included: Common Area Maintenance
- HOA fee: $194 quarterly
- HOA name: Water Oak at San Gabriel
Location
- Region: Georgetown
Financial & listing details
- Price per square foot: $202/sqft
- Tax assessed value: $503,501
- Annual tax amount: $11,596
- Date on market: 5/14/2026
- Listing terms: Cash,Conventional,FHA,VA Loan
- Electric utility on property: Yes
Estimated market value
Not available
Estimated sales range
Not available
Not available
Price history
| Date | Event | Price |
|---|---|---|
| 10/7/2026 | Price change | $474,900-1%$202/sqft |
Source:  Unlock MLS #4602883 Report a problem Unlock MLS #4602883 Report a problem | ||
| 9/1/2026 | Price change | $479,900-4%$204/sqft |
Source: Unlock MLS #4602883 Report a problem | ||
| 7/3/2026 | Price change | $499,900-4.8%$213/sqft |
Source: Unlock MLS #4602883 Report a problem | ||
| 5/14/2026 | Listed for sale | $524,900$224/sqft |
Source: Unlock MLS #4602883 Report a problem | ||
Public tax history
| Year | Property taxes | Tax assessment |
|---|---|---|
| 2025 | $7,756 -8.8% | $503,501 +4.8% |
| 2024 | $8,507 -2.7% | $480,226 -4.7% |
| 2023 | $8,741 -21.6% | $503,733 -13% |
| 2022 | $11,145 +405% | $578,689 +522.2% |
| 2021 | $2,207 | $93,000 |
Find assessor info on the county website
Monthly payment
Est. payment
Payment breakdown
Explore the cost of this home by adjusting the details. Changes won't be saved.Climate risks
Neighborhood: 78628
Nearby schools
Schools provided by the listing agent
- Elementary: Wolf Ranch Elementary
- Middle: James Tippit
- High: East View
- District: Georgetown ISD
Source: Unlock MLS. This data may not be complete. We recommend contacting the local school district to confirm school assignments for this home.
- $374,9003 bd-- ba1.9k sqft2109 Prairie Oaks Dr, Georgetown, TX 78628Off Market
- $491,9005 bd-- ba3.2k sqft2101 Prairie Oaks Dr, Georgetown, TX 78628Off Market
- $415,6003 bd-- ba2.3k sqft2113 Prairie Oaks Dr, Georgetown, TX 78628Off Market
- $505,8004 bd-- ba3.2k sqft2009 Prairie Oaks Dr, Georgetown, TX 78628Off Market
Similar homes
- $479,0004 bd2 ba2.3k sqft232 Prato Pl, Georgetown, TX 78628Active

 MLS ID #2788235, Chris Mitchell, eXp Realty, LLC. Unlock MLS
 - $484,9993 bd4 ba2.5k sqft211 Prato Pl, Georgetown, TX 78628Active
 MLS ID #1604293, Falguni Kapadia, Pacesetter Properties. Unlock MLS
 - $459,9904 bd3 ba2.5k sqft808 Bonnet Blvd, Georgetown, TX 78628Active
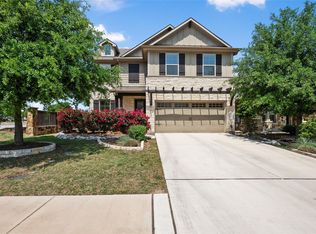 MLS ID #5603964, Connie Hentosh, Connie Hentosh, Broker. Unlock MLS
 - $415,0004 bd3 ba2.5k sqft223 Volterra Cv, Georgetown, TX 78628Active
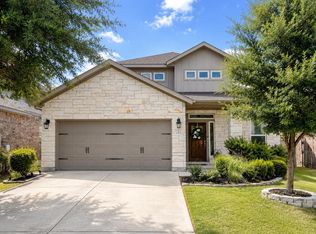 MLS ID #2964739, Michelle Gomez, Magnolia Realty Round Rock. Unlock MLS
 - $479,9004 bd3 ba2.2k sqft4174 Kingsley Ave, Round Rock, TX 78681ActiveMLS ID #7413827, Doreen Zelma, Sky Realty. Unlock MLS
- $435,0004 bd4 ba2.2k sqft144 Monterey Oak Trl, Georgetown, TX 78628ActiveMLS ID #8412013, Ruby Segura, Coldwell Banker Realty. Unlock MLS
- $599,0005 bd4 ba2.9k sqft312 Maddox Dr, Georgetown, TX 78628ActiveMLS ID #6467111, Jenn Carey, Open House Austin Group LLC. Unlock MLS
- $550,0004 bd4 ba2.6k sqft4034 Geary St, Round Rock, TX 78681ActiveMLS ID #6397968, Julie Burton, Willow Real Estate, LLC. Unlock MLS
- $496,4002 bd3 ba2.6k sqft103 Black Walnut Cir, Georgetown, TX 78633ActiveMLS ID #6765901, Rhonda Carnley, Carnley Properties. Unlock MLS
- $424,5004 bd2 ba2k sqft137 Falabella Trl, Georgetown, TX 78626ActiveMLS ID #8591494, Rebecca Vita, Pure Realty. Unlock MLS
- $465,0003 bd2 ba1.9k sqft825 Faith Dr, Liberty Hill, TX 78642ActiveMLS ID #1618860, Carlos Ojeda, Urbanspace. Unlock MLS
- $675,0004 bd5 ba3.2k sqft137 Claiborne Lake Ln, Georgetown, TX 78628ActiveMLS ID #9245382, Siva jyothi Rachumalla, Full Circle RE. Unlock MLS
- $530,0004 bd3 ba2.7k sqft109 Seedling Ct, Liberty Hill, TX 78642ActiveMLS ID #7991819, Dow Kennedy, REALTY CAPITAL CITY. Unlock MLS
- $650,0003 bd2 ba2.2k sqft109 Westview Dr, Georgetown, TX 78628Active
 MLS ID #620351, Jon Pfau, Pfau & Company Realtors. Central Texas MLS
 - $462,0004 bd2 ba1.9k sqft3925 Tavarez St, Leander, TX 78681ActiveMLS ID #1080661, Elizabeth Riley, eXp Realty, LLC. Unlock MLS
- $515,0003 bd2 ba2.3k sqft3869 Skyview Way, Round Rock, TX 78681ActiveMLS ID #7286072, Milena Roadhouse, Compass RE Texas, LLC. Unlock MLS
- $564,9004 bd3 ba2.5k sqft2424 Costera St, Leander, TX 78641ActiveMLS ID #5881392, Matt Menard, ERA Experts. Unlock MLS
- $489,1002 bd3 ba2k sqft101 Morning Glory Cir, Georgetown, TX 78633ActiveMLS ID #8416380, Thomas Horne, All City Real Estate Ltd. Co. Unlock MLS
- $474,0002 bd3 ba2k sqft549 Clubhouse Dr #G, Georgetown, TX 78628ActiveMLS ID #2960373, Jeff Mirabelle, Orso Realty. Unlock MLS
- $520,0002 bd3 ba2.2k sqft305 Iron Rail Ln, Georgetown, TX 78633ActiveMLS ID #9205530, Michelle Brunson, Spyglass Realty. Unlock MLS
