Single-story home checks off a lot of boxes on the nice-to-have list. Four bedrooms with a dedicated library that can easily serve as a home office, and an open floor plan designed for both everyday living and entertaining. Wood-look tile flooring runs throughout the home, creating a consistent aesthetic appeal with no carpet. The arched foyer and vaulted ceilings add architectural character. The kitchen is an entertainer's paradise with granite countertops, stainless steel appliances, abundant cabinetry, and a large island that opens directly to the living and dining areas. The living room overlooks the backyard and is anchored by a fireplace nestled in the corner, while the dining area includes a large built-in granite buffet that adds both storage and ease in entertaining. The open concept living area make this sun-filled home feel spacious yet cozy, perfect for game days and movie nights. The private primary suite includes dual vanities, a garden tub, separate shower, and walk-in closet. Three additional bedrooms provide flexibility for guests, hobbies, work-from-home needs, or household members who simply need a little extra space. Outside, the covered back patio extends the living space and provides a comfortable spot to enjoy the backyard. The brick exterior with limestone accent entry offers classic Central Texas curb appeal. Beyond the property itself, residents of Highlands at Mayfield Ranch enjoy access to neighborhood amenities including sprawling pools, an amenity center, playground, and a sports court. Conveniently located near shopping, dining, parks, and major commuting routes, yet far enough away to escape the everyday. ****Refrigerator, Water softener, and washer and dryer convey.****
Active
Price cut: $15K (7/17)
$500,000
4174 Kingsley Ave, Round Rock, TX 78681
4beds
2,231sqft
:
Get pre-qualified$3,592/mo
Single Family Residence
Built in 2018
6,268 Square Feet Lot
$-- Zestimate®
$224/sqft
$50/mo HOA
What's special
Stainless steel appliancesArched foyerFour bedroomsGranite countertopsWalk-in closetAbundant cabinetrySeparate shower
- 54 days |
- 298 |
- 17 |
Zillow last checked:
Listing updated:
Listed by:
Doreen Zelma cr@skyrealty.com,
Sky Realty (512) 342-8744
Source: Unlock MLS,MLS#: 7413827
Facts & features
Interior
Bedrooms & bathrooms
- Bedrooms: 4
- Bathrooms: 3
- Full bathrooms: 2
- 1/2 bathrooms: 1
- Main level bedrooms: 1
Primary bedroom
- Description: Primary Bedroom is separated from other bedrooms and faces the backyard.
- Features: Ceiling Fan(s), Double Vanity, Soaking Tub, Separate Shower, Vaulted Ceiling(s), Walk-In Closet(s), Walk-in Shower
- Level: Main
Kitchen
- Description: Open concept kitchen offers view of backyard, with center island facing living and dining area. Ideal for entertaining, this floorplan functions well for Sunday football, holiday get-togethers or cozy game nights in front of the fireplace. Culinary lovers will appreciate the granite counters, gas cooktop with extended cabinet and counter space that provides added space you won't find everywhere.
- Features: Kitchn - Breakfast Area, Breakfast Bar, Kitchen Island, Granite Counters, Eat-in Kitchen, Pantry
- Level: Main
Library
- Description: A dedicated library/flex room offers the perfect space for a home office, study, or reading room. Features double-door entry and floor-to-ceiling built-in bookshelves ready to showcase book collections and more.
- Features: Bookcases, Natural Woodwork
- Level: Main
Heating
- Fireplace(s), Hot Water, Natural Gas
Cooling
- Central Air
Appliances
- Included: Dishwasher, Disposal, Microwave, Free-Standing Gas Range, Self Cleaning Oven, Stainless Steel Appliance(s), Water Softener Owned
Features
- Bookcases, Breakfast Bar, Built-in Features, Ceiling Fan(s), Vaulted Ceiling(s), Granite Counters, Double Vanity, Eat-in Kitchen, Entrance Foyer, French Doors, Kitchen Island, No Interior Steps, Open Floorplan, Pantry, Primary Bedroom on Main, Smart Thermostat, Storage, Study/Home Office, Walk-In Closet(s), Washer Hookup, Wired for Data
- Flooring: No Carpet, Tile
- Windows: Double Pane Windows, Low Emissivity Windows
- Number of fireplaces: 1
- Fireplace features: Gas, Gas Log, Living Room
Interior area
- Total interior livable area: 2,231 sqft
Video & virtual tour
Property
Parking
- Total spaces: 2
- Parking features: Attached, Driveway, Garage, Inside Entrance, Kitchen Level, Side By Side
- Attached garage spaces: 2
Accessibility
- Accessibility features: None
Features
- Levels: One
- Stories: 1
- Patio & porch: Covered, Patio
- Exterior features: Gutters Partial, No Exterior Steps, Pest Tubes in Walls
- Pool features: None
- Fencing: Back Yard, Fenced, Gate, Wood
- Has view: Yes
- View description: None
- Waterfront features: None
Lot
- Size: 6,268 Square Feet
- Features: Back Yard, Interior Lot, Level, Sprinkler - Automatic, Sprinkler - In-ground, Trees-Sparse
Details
- Additional structures: None
- Parcel number: 2054104B0H0021
- Special conditions: Standard
Construction
Type & style
- Home type: SingleFamily
- Property subtype: Single Family Residence
Materials
- Foundation: Slab
- Roof: Composition, Shingle
Condition
- Resale
- New construction: No
- Year built: 2018
Utilities & green energy
- Sewer: Municipal Utility District (MUD)
- Water: Municipal Utility District (MUD)
- Utilities for property: Electricity Connected, Natural Gas Connected, Sewer Connected, Water Connected
Community & HOA
Community
- Features: Clubhouse, Cluster Mailbox, Common Grounds, Picnic Area, Playground, Pool
- Subdivision: Highlands/Mayfield Ranch Sec 4
HOA
- Has HOA: Yes
- Services included: Common Area Maintenance
- HOA fee: $150 quarterly
- HOA name: Highlands at Mayfield Ranch HOA
Location
- Region: Round Rock
Financial & listing details
- Price per square foot: $224/sqft
- Tax assessed value: $516,230
- Annual tax amount: $9,261
- Date on market: 6/4/2026
- Listing terms: Cash,Conventional,FHA,Lease Back
- Electric utility on property: Yes
Estimated market value
Not available
Estimated sales range
Not available
Not available
Price history
| Date | Event | Price |
|---|---|---|
| 7/17/2026 | Price change | $500,000-2.9%$224/sqft |
Source:  Unlock MLS #7413827 Report a problem Unlock MLS #7413827 Report a problem | ||
| 7/9/2026 | Price change | $515,000-1.9%$231/sqft |
Source: Unlock MLS #7413827 Report a problem | ||
| 6/4/2026 | Listed for sale | $525,000$235/sqft |
Source: Unlock MLS #7413827 Report a problem | ||
Public tax history
| Year | Property taxes | Tax assessment |
|---|---|---|
| 2025 | $6,871 +4.7% | $407,453 +10% |
| 2024 | $6,561 +12.9% | $370,412 +10% |
| 2023 | $5,810 -8.1% | $336,738 +10% |
| 2022 | $6,321 | $306,125 +10% |
| 2021 | -- | $278,295 -15.9% |
| 2020 | $9,058 +380.7% | $331,100 +395.1% |
| 2019 | $1,884 | $66,875 |
| 2018 | -- | $66,875 |
Find assessor info on the county website
Monthly payment
Est. payment
Payment breakdown
Explore the cost of this home by adjusting the details. Changes won't be saved.Climate risks
Neighborhood: 78681
Nearby schools
GreatSchools rating
- 7/10Wolf Ranch Elementary SchoolGrades: PK-5Distance: 4.5 mi
- 6/10James Tippit Middle SchoolGrades: 6-8Distance: 4.2 mi
- 5/10East View High SchoolGrades: 9-12Distance: 9.1 mi
Schools provided by the listing agent
- Elementary: Wolf Ranch Elementary
- Middle: James Tippit
- High: East View
- District: Georgetown ISD
Source: Unlock MLS. This data may not be complete. We recommend contacting the local school district to confirm school assignments for this home.
- $552,0005 bd4 ba3k sqft4170 Kingsley Ave, Round Rock, TX 78681Off Market

- $384,5003 bd2 ba1.6k sqft4178 Kingsley Ave, Round Rock, TX 78681Off Market
- $545,0004 bd4 ba2.9k sqft4166 Kingsley Ave, Round Rock, TX 78681For Sale
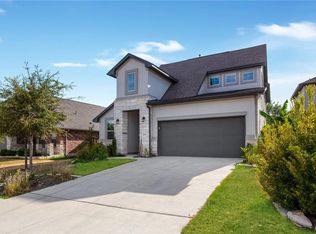
- $403,2003 bd2 ba1.7k sqft4182 Kingsley Ave, Round Rock, TX 78681Off Market
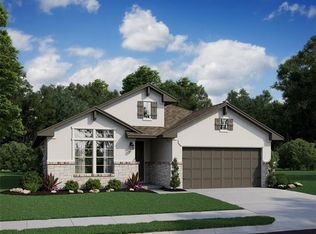
- $399,6003 bd2 ba1.7k sqft4183 Van Ness Ave, Round Rock, TX 78681Off Market
- $470,8003 bd2 ba2.2k sqft4175 Van Ness Ave, Round Rock, TX 78681Off Market
- $481,0003 bd2 ba2.1k sqft4187 Van Ness Ave, Round Rock, TX 78681Off Market
- $1,309,0003 bd4 ba2.4k sqft4231 Kingsley Ave, Round Rock, TX 78681Off Market
A local agent can set up tours, give advice and negotiate with sellers.
A local lender can help you make sure your offer is ready when you are.
Similar homes
- $485,0004 bd2 ba1.9k sqft3925 Tavarez St, Leander, TX 78681Active

 MLS ID #1080661, Elizabeth Riley, eXp Realty, LLC. Unlock MLS
 - $567,5004 bd3 ba2.4k sqft9028 Mountain Mist Ln, Round Rock, TX 78681Active
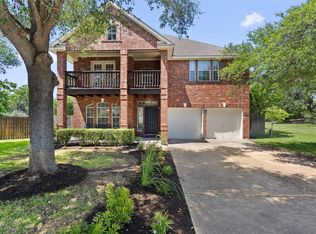 MLS ID #4863463, Tanya Kerr, KWLS - T. Kerr Property Group. Unlock MLS
 - $459,9003 bd3 ba2.1k sqft2722 Fortezza Way, Round Rock, TX 78665Active
 MLS ID #8349730, Tanya Kerr, KWLS - T. Kerr Property Group. Unlock MLS
 - $499,0004 bd3 ba2.3k sqft1100 Deer Rim Rd, Leander, TX 78641Active
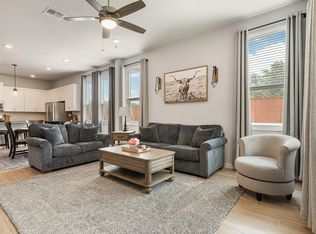 MLS ID #9197406, Crystal Hirst, Bramlett Partners. Unlock MLS
 - $499,0004 bd2 ba2.3k sqft232 Prato Pl, Georgetown, TX 78628ActiveMLS ID #2788235, Chris Mitchell, eXp Realty, LLC. Unlock MLS
- $479,0004 bd4 ba2.5k sqft1032 Teravista Xing, Georgetown, TX 78626ActiveMLS ID #5980919, Kim Moore, Christies Intl Real Estate Lone Star. Unlock MLS
- $460,0004 bd4 ba2.5k sqft1673 Turtle Bay Loop, Leander, TX 78641ActiveMLS ID #2414920, Natalia Escobedo, Keller Williams Realty. Unlock MLS
- $475,0004 bd2 ba1.7k sqft2529 Choctaw Pl, Leander, TX 78641ActiveMLS ID #2538630, Lilea Enriquez, Lilea Enriquez Real Estate LLC. Unlock MLS
- $515,0004 bd3 ba2.6k sqft100 Indian Paintbrush Trl, Georgetown, TX 78628ActiveMLS ID #7709471, Tj Jones, All City Real Estate Ltd. Co. Unlock MLS
- $470,0004 bd3 ba2.4k sqft228 High Mesa Dr, Georgetown, TX 78628Active
 MLS ID #619551, Indu Govind, Realty Texas LLC. Central Texas MLS
 - $725,0004 bd3 ba3k sqft2700 Salorn Way, Round Rock, TX 78681ActiveMLS ID #4181575, Allison Dady, Compass RE Texas, LLC. Unlock MLS
- $469,9004 bd3 ba2.6k sqft2413 Star Hill Ranch St, Georgetown, TX 78628ActiveMLS ID #7385968, Beth Perkins, Compass RE Texas, LLC. Unlock MLS
- $549,9004 bd3 ba2.4k sqft112 Coral Bean Way, Georgetown, TX 78626ActiveMLS ID #2876388, Micheall Moreno, eXp Realty, LLC. Unlock MLS
- $455,0004 bd3 ba2.3k sqft240 Prato Pl, Georgetown, TX 78628ActiveMLS ID #6418107, Michelle Neal, Serhant Texas, LLC. Unlock MLS
- $569,9004 bd3 ba2.5k sqft2424 Costera St, Leander, TX 78641ActiveMLS ID #5881392, Matt Menard, ERA Experts. Unlock MLS
- $465,0004 bd4 ba2.8k sqft226 Orange Mimosa Ln, Leander, TX 78641ActiveMLS ID #2702219, Eric Pugatch, Compass RE Texas, LLC. Unlock MLS
- $420,0004 bd3 ba2k sqft117 Konik Rd, Georgetown, TX 78626ActiveMLS ID #3656047, Deb Groom, Lake Homes Realty, LLC. Unlock MLS
- $499,9005 bd3 ba2.9k sqft104 Terminus Trl, Liberty Hill, TX 78642ActiveMLS ID #7818089, Elena Eitrheim, ERA Experts. Unlock MLS
- $435,0004 bd3 ba2.5k sqft5852 Parma St, Round Rock, TX 78665ActiveMLS ID #3122053, Barbara Colvin, LPT Realty, LLC. Unlock MLS
- $510,0005 bd4 ba2.6k sqft928 Falkland Trce, Pflugerville, TX 78660ActiveMLS ID #2584028, Erin Brotherman, Epique Realty LLC. Unlock MLS
