Welcome to 226 Orange Mimosa Lane in the sought-after Larkspur community of Leander. Positioned on one of the premier lots in the neighborhood, on a cul-de-sac block, this home backs directly to a lush private greenbelt, offering a peaceful connection to nature right in your backyard while still being within easy walking distance to the community pool/amenities and Larkspur Elementary. Larkspur offers a great neighborhood feel, resort-style amenities, a Hill Country setting, Leander ISD schools and great proximity to all of your daily needs for shopping, dining, and entertainment. The functional four-bedroom layout is designed for both easy daily living and effortless entertaining. On the main level, you’ll find a dedicated home office and a formal dining room that lead into an expansive, open-concept great room. This central hub combines the kitchen, living, and breakfast areas, all framed by windows ushering in natural light and serene views of the greenery outside. The primary suite, also on the first floor, overlooks the lush yard and greenbelt and features a luxurious en-suite bathroom with dual walk-in closets, a glass-enclosed shower, and a separate soaking tub. Upstairs, you'll find a spacious game room, three guest bedrooms, and a full bath. Step outside to enjoy a spacious backyard with tons of room to run and play. Come discover the great life of Larkspur at 226 Orange Mimosa Lane.
Pending
$465,000
226 Orange Mimosa Ln, Leander, TX 78641
4beds
2,804sqft
:
Get pre-qualified$3,351/mo
Single Family Residence
Built in 2020
8,772 Square Feet Lot
$-- Zestimate®
$166/sqft
$60/mo HOA
What's special
Dedicated home officeFormal dining roomCul-de-sac blockExpansive open-concept great roomSeparate soaking tubFunctional four-bedroom layoutGlass-enclosed shower
- 44 days |
- 701 |
- 56 |
Zillow last checked:
Listing updated:
Listed by:
Eric Pugatch (512) 820-6815,
Compass RE Texas, LLC (512) 575-3644
Source: Unlock MLS,MLS#: 2702219
Facts & features
Interior
Bedrooms & bathrooms
- Bedrooms: 4
- Bathrooms: 4
- Full bathrooms: 3
- 1/2 bathrooms: 1
- Main level bedrooms: 1
Heating
- Central
Cooling
- Central Air, Electric
Appliances
- Included: Dishwasher, Disposal, Microwave, Gas Water Heater
Features
- Breakfast Bar, Ceiling Fan(s), Interior Steps, Primary Bedroom on Main, Walk-In Closet(s)
- Flooring: Carpet, Tile
- Windows: Screens
Interior area
- Total interior livable area: 2,804 sqft
Property
Parking
- Total spaces: 3
- Parking features: Attached, Driveway, Garage, Garage Door Opener, Garage Faces Front
- Attached garage spaces: 3
Accessibility
- Accessibility features: None
Features
- Levels: Two
- Stories: 2
- Patio & porch: Covered, Patio
- Exterior features: None
- Pool features: None
- Fencing: Fenced, Privacy
- Has view: Yes
- View description: See Remarks, Neighborhood, Park/Greenbelt
- Waterfront features: None
Lot
- Size: 8,772 Square Feet
- Features: Back Yard, Front Yard, Interior Lot, Landscaped, Sprinkler - Automatic
Details
- Additional structures: None
- Parcel number: 17W314210B0018
- Special conditions: Standard
Construction
Type & style
- Home type: SingleFamily
- Property subtype: Single Family Residence
Materials
- Foundation: Slab
- Roof: Composition
Condition
- Resale
- New construction: No
- Year built: 2020
Utilities & green energy
- Sewer: Municipal Utility District (MUD)
- Water: Municipal Utility District (MUD)
- Utilities for property: Cable Connected, Electricity Connected, Natural Gas Available, Sewer Connected, Water Connected
Community & HOA
Community
- Features: See Remarks, Fitness Center, Picnic Area, Playground, Pool
- Subdivision: Larkspur
HOA
- Has HOA: Yes
- Services included: Common Area Maintenance
- HOA fee: $60 monthly
- HOA name: Larkspur HOA
Location
- Region: Leander
Financial & listing details
- Price per square foot: $166/sqft
- Tax assessed value: $570,132
- Annual tax amount: $14,271
- Date on market: 6/25/2026
- Listing terms: Cash,Conventional,FHA,VA Loan
- Electric utility on property: Yes
Estimated market value
Not available
Estimated sales range
Not available
Not available
Price history
| Date | Event | Price |
|---|---|---|
| 8/6/2026 | Pending sale | $465,000$166/sqft |
Source:  Unlock MLS #2702219 Report a problem Unlock MLS #2702219 Report a problem | ||
| 8/2/2026 | Contingent | $465,000$166/sqft |
Source: Unlock MLS #2702219 Report a problem | ||
| 7/24/2026 | Listed for sale | $465,000$166/sqft |
Source: Unlock MLS #2702219 Report a problem | ||
| 7/16/2026 | Contingent | $465,000$166/sqft |
Source: Unlock MLS #2702219 Report a problem | ||
| 6/25/2026 | Listed for sale | $465,000+17.8%$166/sqft |
Source: Unlock MLS #2702219 Report a problem | ||
| 7/20/2020 | Sold | -- |
Source: Agent Provided Report a problem | ||
| 2/15/2020 | Price change | $394,805-3.4%$141/sqft |
Source: MileStone Community Builders Report a problem | ||
| 2/7/2020 | Listed for sale | $408,713$146/sqft |
Source: MileStone Community Builders Report a problem | ||
Public tax history
| Year | Property taxes | Tax assessment |
|---|---|---|
| 2025 | $12,607 +7.9% | $563,154 +10% |
| 2024 | $11,682 -0.1% | $511,958 -0.6% |
| 2023 | $11,689 -1.7% | $515,031 +10% |
| 2022 | $11,887 +2.3% | $468,210 +10% |
| 2021 | $11,619 +611% | $425,645 +532.4% |
| 2020 | $1,634 -5.7% | $67,307 -5% |
| 2019 | $1,733 | $70,850 |
| 2018 | -- | $70,850 |
Find assessor info on the county website
Monthly payment
Est. payment
Payment breakdown
Explore the cost of this home by adjusting the details. Changes won't be saved.Climate risks
Neighborhood: 78641
Nearby schools
GreatSchools rating
- 5/10Larkspur Elementary SchoolGrades: PK-5Distance: 0.4 mi
- 8/10Stacy Kaye Danielson MiddleGrades: 6-8Distance: 2.5 mi
- 6/10Glenn High SchoolGrades: 9-12Distance: 2.8 mi
Schools provided by the listing agent
- Elementary: Larkspur
- Middle: Danielson
- High: Glenn
- District: Leander ISD
Source: Unlock MLS. This data may not be complete. We recommend contacting the local school district to confirm school assignments for this home.
- $424,4004 bd3 ba2.2k sqft230 Orange Mimosa Ln, Leander, TX 78641Off Market
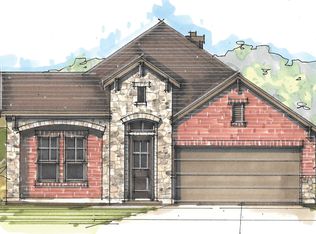
- $415,8003 bd3 ba2.1k sqft222 Orange Mimosa Ln, Leander, TX 78641Off Market

- $438,4003 bd3 ba2.6k sqft234 Orange Mimosa Ln, Leander, TX 78641Off Market
- $602,500-- bd3 ba4k sqft218 Orange Mimosa Ln, Leander, TX 78641Off Market
- $635,6005 bd4 ba3.5k sqft229 Orange Mimosa Ln, Leander, TX 78641Off Market
- $532,5005 bd4 ba3.7k sqft229 Orange Mimosa, Leander, TX 78641Off Market
- $503,400-- bd3 ba3.4k sqft225 Orange Mimosa Ln, Leander, TX 78641Off Market
- $473,8004 bd3 ba2.1k sqft233 Orange Mimosa Ln, Leander, TX 78641Off Market
A local agent can set up tours, give advice and negotiate with sellers.
A local lender can help you make sure your offer is ready when you are.
Similar homes
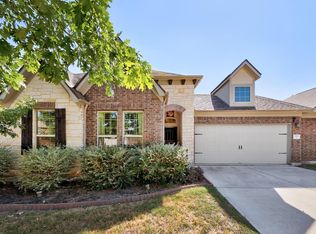
- $450,0004 bd2 ba2.3k sqft228 Mandana St, Leander, TX 78641Active
 MLS ID #9524479, Joanna King, Berkshire Hathaway TX Realty. Unlock MLS
 - $385,0004 bd3 ba2.3k sqft128 Dunlin Ln, Leander, TX 78641Active
 MLS ID #4042485, Jaime Aguilar, Century 21 Stribling Properties. Unlock MLS
 - $389,4263 bd2 ba2k sqft309 Lewisville Ln, Leander, TX 78641Active
 MLS ID #9396862, James Beasley, eXp Realty, LLC. Unlock MLS
 - $475,0004 bd3 ba2.7k sqft1209 Willie Ranch Way, Leander, TX 78641Active
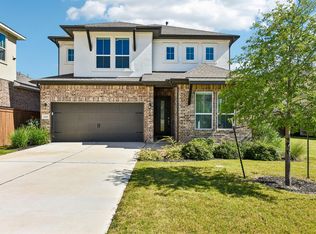 MLS ID #8426736, Matt Menard, ERA Experts. Unlock MLS
 - $499,0004 bd3 ba2.3k sqft1100 Deer Rim Rd, Leander, TX 78641ActiveMLS ID #9197406, Crystal Hirst, Bramlett Partners. Unlock MLS
- $625,0005 bd3 ba3.6k sqft124 Redtail Ln, Leander, TX 78641ActiveMLS ID #7538200, Christina White, Keller Williams Realty C. P.. Unlock MLS
- $449,0004 bd4 ba2.5k sqft206 Orchard Park Dr, Liberty Hill, TX 78642ActiveMLS ID #3686664, Kathryn Duke, GEC Real Estate. Unlock MLS
- $510,0004 bd3 ba2.7k sqft2213 Santa Isabella Dr, Leander, TX 78641ActiveMLS ID #2685634, Brittany Ford, Compass RE Texas, LLC. Unlock MLS
- $450,0003 bd2 ba2k sqft941 Del Raphael Dr, Leander, TX 78641ActiveMLS ID #3330858, Mahshid Caras, Compass RE Texas, LLC. Unlock MLS
- $469,9004 bd3 ba2.6k sqft2413 Star Hill Ranch St, Georgetown, TX 78628ActiveMLS ID #7385968, Beth Perkins, Compass RE Texas, LLC. Unlock MLS
- $470,0004 bd3 ba2.3k sqft157 Venti Cv, Georgetown, TX 78628ActiveMLS ID #6398633, Mina Lee, Chad Realty Group. Unlock MLS
- $585,0004 bd3 ba2.8k sqft621 Judge Fisk Dr, Leander, TX 78641ActiveMLS ID #2145055, Hilary Vanstone, Christies Intl Real Estate Lone Star. Unlock MLS
- $384,9004 bd4 ba2.4k sqft160 Red Buckeye Loop, Liberty Hill, TX 78642ActiveMLS ID #6356686, Wendi Kallman, Pacesetter Properties. Unlock MLS
- $470,0004 bd3 ba2.4k sqft228 High Mesa Dr, Georgetown, TX 78628Active
 MLS ID #619551, Indu Govind, Realty Texas LLC. Central Texas MLS
 - $455,0003 bd3 ba2.4k sqft2400 Leonards Pass, Leander, TX 78641ActiveMLS ID #3343868, Dustin Weiss, Serhant Texas, LLC. Unlock MLS
- $399,9004 bd4 ba2.2k sqft2049 Winston Way, Leander, TX 78641ActiveMLS ID #9348495, Micky Mauer, Crystal Falls Realty. Unlock MLS
- $387,9003 bd3 ba2.3k sqft2337 Bravo Pass, Leander, TX 78641ActiveMLS ID #8966506, Christina Harmon, eXp Realty, LLC. Unlock MLS
- $499,0004 bd2 ba2.3k sqft232 Prato Pl, Georgetown, TX 78628ActiveMLS ID #2788235, Chris Mitchell, eXp Realty, LLC. Unlock MLS
- $589,9004 bd3 ba2.9k sqft2225 Lucky Cv, Leander, TX 78641ActiveMLS ID #7313686, John Boozer, BOOZER TEAM REALTY. Unlock MLS
- $324,9903 bd2 ba1.5k sqft224 Trellis Blvd, Leander, TX 78641ActiveMLS ID #9606833, Wanda Vazquez, Jimmy Gilmore & Co. Unlock MLS
