Now offered at $445,000! Qualified buyers may be eligible for up to $10,000 in down payment assistance and up to $7,500 toward eligible closing costs through available Bank of America programs. Welcome to this spacious single-story home nestled in Vista Ridge Estates. The thoughtfully designed floor plan features four bedrooms, two full bathrooms, a formal dining room, an open kitchen with a large center island, a sunny breakfast area, and an expansive family room anchored by a stone fireplace. Abundant natural light, plantation shutters, transom windows, and wood flooring throughout the main living areas add warmth and character, while tile flooring provides durability in the wet areas. The oversized primary suite is privately tucked at the rear of the home and includes an ensuite bathroom with dual vanities, a soaking tub, separate walk-in shower, and a generous walk-in closet. Three secondary bedrooms are located on the opposite side of the home, creating a desirable split-bedroom layout. Recent improvements include a roof replacement in 2025, new bedroom carpet installed in July 2026, and screened exterior doors for added airflow and fresh air while keeping the doors securely closed. Outside, enjoy a large covered patio and an additional deck with a sunshade—perfect for grilling, relaxing, and entertaining. The backyard also includes a spacious storage shed. An oversized 2.5-car garage provides additional room for storage, hobbies, or outdoor equipment. Conveniently located near schools, shopping, dining, and major roadways, with easy access throughout Leander. Vista Ridge Estates offers a walkable neighborhood setting with community amenities including a pool and playground. Robin Bledsoe Park, athletic fields, and the Leander Public Library are also nearby.
Pending
Price cut: $5K (8/21)
$445,000
228 Mandana St, Leander, TX 78641
4beds
2,357sqft
Single Family Residence
Built in 2017
6,969 Square Feet Lot
$-- Zestimate®
$189/sqft
$58/mo HOA
What's special
Large covered patioFormal dining roomAbundant natural lightFour bedroomsTransom windowsDesirable split-bedroom layoutGenerous walk-in closet
- 71 days
- 246
- 16
Likely to sell faster than
Zillow last checked:
Listing updated:
Listed by:
Joanna King (512) 483-6000,
Berkshire Hathaway TX Realty (512) 483-6000
Source: Unlock MLS,MLS#: 9524479
Facts & features
Interior
Bedrooms & bathrooms
- Bedrooms: 4
- Bathrooms: 2
- Full bathrooms: 2
- Main level bedrooms: 4
Heating
- Central, Fireplace(s)
Cooling
- Ceiling Fan(s), Central Air, Electric
Appliances
- Included: Built-In Oven(s), Dishwasher, Disposal, Exhaust Fan, Gas Cooktop, Microwave, Plumbed For Ice Maker, RNGHD, Stainless Steel Appliance(s), Gas Water Heater
Features
- Ceiling Fan(s), High Ceilings, Chandelier, Granite Counters, Double Vanity, Eat-in Kitchen, Entrance Foyer, Kitchen Island, Multiple Dining Areas, No Interior Steps, Open Floorplan, Pantry, Primary Bedroom on Main, Recessed Lighting, Smart Thermostat, Walk-In Closet(s)
- Flooring: Carpet, Tile, Wood
- Windows: Plantation Shutters, Screens, Skylight(s), Window Coverings
- Number of fireplaces: 1
- Fireplace features: Gas Log, Living Room, Raised Hearth
Interior area
- Total interior livable area: 2,357 sqft
Video & virtual tour
Property
Parking
- Total spaces: 2.5
- Parking features: Attached, Door-Single, Driveway, Garage, Garage Faces Front
- Attached garage spaces: 2.5
Accessibility
- Accessibility features: None
Features
- Levels: One
- Stories: 1
- Patio & porch: Awning(s), Covered, Patio, Porch, Rear Porch
- Exterior features: Lighting, Private Yard
- Pool features: None
- Spa features: None
- Fencing: Back Yard, Fenced, Wood
- View description: None
- Waterfront features: None
Lot
- Size: 6,969 Square Feet
- Features: Back Yard, Curbs, Front Yard, Landscaped, Level, Sprinkler - Automatic, Sprinkler - Back Yard, Sprinklers In Front, Sprinkler - In-ground, Trees-Medium (20 Ft - 40 Ft)
Details
- Additional structures: Shed(s)
- Parcel number: 17W312150P0003
- Special conditions: Standard
Construction
Type & style
- Home type: SingleFamily
- Property subtype: Single Family Residence
Materials
- Foundation: Slab
- Roof: Composition, Shingle
Condition
- Resale
- New construction: No
- Year built: 2017
Details
- Builder name: Wilshire Homes
Utilities & green energy
- Sewer: Public Sewer
- Water: Public
- Utilities for property: Cable Available, Electricity Available, Natural Gas Available, Sewer Available, Underground Utilities, Water Available
Community & HOA
Community
- Features: Clubhouse, Common Grounds, Curbs, Playground, Pool, Sidewalks
- Subdivision: Carneros Ranch / Vista Ridge Estates
HOA
- Has HOA: Yes
- Services included: Common Area Maintenance
- HOA fee: $58 monthly
- HOA name: Caneros Ranch
Location
- Region: Leander
Financial & listing details
- Price per square foot: $189/sqft
- Tax assessed value: $609,579
- Annual tax amount: $9,745
- Date on market: 8/4/2026
- Listing terms: Cash,Conventional,FHA,Texas Vet,VA Loan
- Electric utility on property: Yes
Estimated market value
Not available
Estimated sales range
Not available
Not available
Price history
| Date | Event | Price |
|---|---|---|
| 10/2/2026 | Pending sale | $445,000$189/sqft |
Source: BHHS broker feed #9524479 Report a problem | ||
| 10/2/2026 | Contingent | $445,000$189/sqft |
Source:  Unlock MLS #9524479 Report a problem Unlock MLS #9524479 Report a problem | ||
| 8/21/2026 | Price change | $445,000-1.1%$189/sqft |
Source: Unlock MLS #9524479 Report a problem | ||
| 8/4/2026 | Listed for sale | $450,000+38.5%$191/sqft |
Source: Unlock MLS #9524479 Report a problem | ||
| 8/3/2017 | Listing removed | $324,990$138/sqft |
Source: Wilshire Homes Report a problem | ||
| 7/26/2017 | Price change | $324,990-3.3%$138/sqft |
Source: Wilshire Homes Report a problem | ||
| 6/29/2017 | Price change | $336,002-2.9%$143/sqft |
Source: Wilshire Homes Report a problem | ||
| 5/16/2017 | Price change | $346,002+0.6%$147/sqft |
Source: Wilshire Homes Report a problem | ||
| 3/2/2017 | Price change | $344,002+0.9%$146/sqft |
Source: Wilshire Homes Report a problem | ||
| 2/7/2017 | Listed for sale | $341,002$145/sqft |
Source: Wilshire Homes Report a problem | ||
Public tax history
| Year | Property taxes | Tax assessment |
|---|---|---|
| 2025 | $4,888 -14.7% | $522,913 +10% |
| 2024 | $5,728 +3.4% | $475,375 +10% |
| 2023 | $5,538 -22.7% | $432,159 +10% |
| 2022 | $7,163 -2.3% | $392,872 +10% |
| 2021 | $7,328 -0.2% | $357,156 +10% |
| 2020 | $7,343 -6.8% | $324,687 -6% |
| 2019 | $7,879 +139.9% | $345,496 +3.7% |
| 2018 | $3,284 | $333,064 +171.5% |
| 2017 | $3,284 +172.2% | $122,671 +175.4% |
| 2016 | $1,207 | $44,536 +50.5% |
| 2015 | -- | $29,600 |
Find assessor info on the county website
Monthly payment
Est. payment
Payment breakdown
Explore the cost of this home by adjusting the details. Changes won't be saved.Climate risks
Neighborhood: 78641
Nearby schools
Schools provided by the listing agent
- Elementary: Camacho
- Middle: Leander Middle
- High: Leander High
- District: Leander ISD
Source: Unlock MLS. This data may not be complete. We recommend contacting the local school district to confirm school assignments for this home.


Similar homes
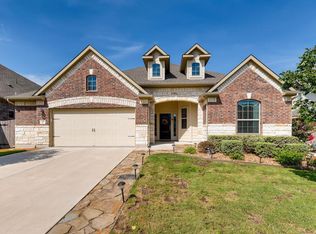
- $495,0004 bd2 ba2.3k sqft1004 Applerock, Leander, TX 78641Active

 MLS ID #1330425, Havilah Crider, Crider Realty, LLC. Unlock MLS
 - $381,0004 bd3 ba2.1k sqft1710 Greening Way, Leander, TX 78641Active
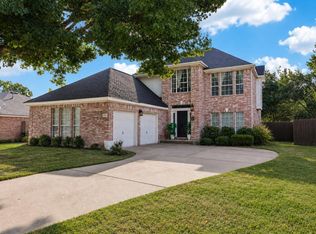 MLS ID #2188052, Clay Byrne, Keller Williams Realty. Unlock MLS
 - $350,0004 bd3 ba2.7k sqft2014 Woodway Dr, Leander, TX 78641Active
 MLS ID #1410563, Michelle Harris, eXp Realty, LLC. Unlock MLS
 - $405,0004 bd3 ba2.3k sqft1205 Yountville Dr, Leander, TX 78641Active
 MLS ID #5445449, Clay Byrne, Keller Williams Realty. Unlock MLS
 - $649,9005 bd5 ba3.4k sqft221 Vouvray St, Leander, TX 78641ActiveMLS ID #1657342, Tina Mallach, Mallach and Company. Unlock MLS
- $565,0004 bd3 ba3.2k sqft1132 Hemlen Cv, Leander, TX 78641ActiveMLS ID #3413040, Austin Davis, Home and Land Equity, LLC. Unlock MLS
- $529,5004 bd3 ba3.3k sqft1113 Hartman Dr, Leander, TX 78641ActiveMLS ID #7577889, Diana Thomas, Kuper Sotheby's Int'l Realty. Unlock MLS
- $549,9004 bd3 ba2.7k sqft2624 Shumard Bluff Dr, Leander, TX 78641ActiveMLS ID #5897803, Clay Byrne, Keller Williams Realty. Unlock MLS
- $499,9993 bd2 ba2.1k sqft1820 Ficuzza Way, Leander, TX 78641ActiveMLS ID #9923756, Meleah Wehman, Compass RE Texas, LLC. Unlock MLS
- $548,5004 bd3 ba2.5k sqft812 Heartleaf Dr, Leander, TX 78641ActiveMLS ID #1697980, Soomin Kim, eXp Realty, LLC. Unlock MLS
- $549,5004 bd3 ba2.7k sqft2816 Homecoming, Leander, TX 78641ActiveMLS ID #6606476, Katie Hanner, Thrive Realty. Unlock MLS
- $379,4263 bd2 ba2k sqft309 Lewisville Ln, Leander, TX 78641ActiveMLS ID #9396862, James Beasley, eXp Realty, LLC. Unlock MLS
- $525,0005 bd3 ba2.2k sqft918 Valley View Dr, Leander, TX 78641ActiveMLS ID #7199688, Natalie Freeman, Lighthouse Premier Realty. Unlock MLS
- $415,0004 bd3 ba2.5k sqft223 Volterra Cv, Georgetown, TX 78628ActiveMLS ID #2964739, Michelle Gomez, Magnolia Realty Round Rock. Unlock MLS
- $635,0004 bd3 ba3.2k sqft1928 Bold Sundown Dr, Leander, TX 78641ActiveMLS ID #3370490, Holly Loff, Mallach and Company. Unlock MLS
- $475,0003 bd3 ba2.2k sqft13202 Fawn Valley Dr, Cedar Park, TX 78613ActiveMLS ID #9687525, Joshua Swan, Compass RE Texas, LLC. Unlock MLS
- $475,0004 bd4 ba2.5k sqft211 Prato Pl, Georgetown, TX 78628ActiveMLS ID #1604293, Falguni Kapadia, Pacesetter Properties. Unlock MLS
- $315,0002 bd2 ba1.3k sqft1754 Rowdy Loop, Leander, TX 78641ActiveMLS ID #9564469, Sherri Farias, Compass RE Texas, LLC. Unlock MLS
- $475,0004 bd3 ba2.7k sqft129 Ridgeview Ct, Georgetown, TX 78628ActiveMLS ID #4103619, Jennifer Geisheimer, Classic Realty Of Texas, LLC. Unlock MLS
- $610,0004 bd3 ba2.8k sqft932 Mollie McBride Ln, Leander, TX 78641ActiveMLS ID #4441035, John Perez, eXp Realty, LLC. Unlock MLS
