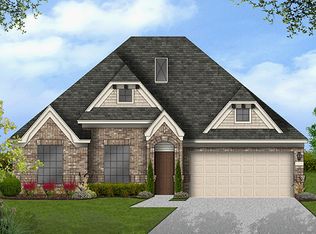
Welcome to the perfect blend of comfort, convenience, and lifestyle in one of the most desirable North Austin suburbs of Leander, TX. This beautifully designed home features 3 spacious bedrooms, 2 full bathrooms, plus a flexible study/office that can easily serve as a 4th bedroom, making it ideal for today’s work-from-home lifestyle. The open-concept kitchen and family room create a warm, inviting space centered around a cozy fireplace with custom built-in shelving and cabinetry, perfect for relaxing nights or hosting guests. The heart of the home is the large kitchen island with gas cooking, offering plenty of prep space for entertaining, along with both a formal dining room and a sunny breakfast area for everyday living. Step outside and enjoy true Texas living with covered front and back porches plus an extended deck designed for entertaining, all overlooking a beautifully landscaped, low-maintenance backyard. Additional features include gutters, a full sprinkler system, and an oversized garage with extra storage space. Located in the thriving Leander area (EAST FACING), this home offers easy access to major roadways, top employers, shopping, and dining, while still maintaining a peaceful neighborhood feel. You’ll love being within walking distance to the community pool and amenities, making it easy to enjoy an active, connected lifestyle. Zoned to Leander ISD and highly regarded Rouse High School, this home combines top-tier education with everyday convenience. If you’re looking for a home that offers space, functionality, and a vibrant North Austin suburban lifestyle, this one checks every box.
Pending
Price cut: $9K (6/3)
$465,000
229 Sangiovese St, Leander, TX 78641
4beds
2,356sqft
Single Family Residence
Built in 2016
7,226 Square Feet Lot
$-- Zestimate®
$197/sqft
$48/mo HOA
What's special
Beautifully landscaped low-maintenance backyardFormal dining roomFull sprinkler systemSunny breakfast area
- 90 days |
- 90 |
- 4 |
Zillow last checked:
Listing updated:
Listed by:
Amy Gandy (512) 589-9005,
AGandy & Co. (512) 589-9005
Source: Unlock MLS,MLS#: 2138526
Facts & features
Interior
Bedrooms & bathrooms
- Bedrooms: 4
- Bathrooms: 2
- Full bathrooms: 2
- Main level bedrooms: 4
Heating
- Central
Cooling
- Central Air
Appliances
- Included: Dishwasher, Disposal, Microwave, Gas Oven, Free-Standing Gas Range
Features
- Bookcases, Breakfast Bar, High Ceilings, Granite Counters, Double Vanity, Eat-in Kitchen, Kitchen Island, Multiple Dining Areas, Pantry, Primary Bedroom on Main, Recessed Lighting, Study/Home Office
- Flooring: Carpet, Tile
- Windows: Blinds, Window Treatments
- Number of fireplaces: 1
- Fireplace features: Great Room
Interior area
- Total interior livable area: 2,356 sqft
Property
Parking
- Total spaces: 2
- Parking features: Driveway, Garage, Garage Faces Front
- Garage spaces: 2
Accessibility
- Accessibility features: None
Features
- Levels: One
- Stories: 1
- Patio & porch: Covered, Deck, Front Porch, Rear Porch
- Exterior features: Gutters Partial, Private Yard
- Pool features: None
- Fencing: Back Yard, Privacy, Wood
- Has view: Yes
- View description: None
- Waterfront features: None
Lot
- Size: 7,226 Square Feet
- Features: Back Yard, Close to Clubhouse, Curbs, Interior Lot, Native Plants, Sprinkler - Automatic, Trees-Medium (20 Ft - 40 Ft)
Details
- Additional structures: None
- Parcel number: 17W312150P0015
- Special conditions: Standard
Construction
Type & style
- Home type: SingleFamily
- Property subtype: Single Family Residence
Materials
- Foundation: Slab
- Roof: Composition, Shingle
Condition
- Resale
- New construction: No
- Year built: 2016
Utilities & green energy
- Sewer: Public Sewer
- Water: Public
- Utilities for property: Electricity Connected, Natural Gas Connected, Sewer Connected, Water Connected
Community & HOA
Community
- Features: Cluster Mailbox, Curbs, Dog Park, Park, Playground, Pool, Sidewalks
- Subdivision: Carneros Ranch
HOA
- Has HOA: Yes
- Services included: Common Area Maintenance
- HOA fee: $48 monthly
- HOA name: Vista Ridge Estates
Location
- Region: Leander
Financial & listing details
- Price per square foot: $197/sqft
- Tax assessed value: $596,945
- Annual tax amount: $10,612
- Date on market: 4/10/2026
- Listing terms: Cash,Conventional,FHA,VA Loan
- Electric utility on property: Yes
Estimated market value
Not available
Estimated sales range
Not available
Not available
Price history
| Date | Event | Price |
|---|---|---|
| 6/11/2026 | Pending sale | $465,000$197/sqft |
Source: | ||
| 6/3/2026 | Price change | $465,000-1.9%$197/sqft |
Source: | ||
| 5/22/2026 | Price change | $474,000-2.1%$201/sqft |
Source: | ||
| 5/16/2026 | Price change | $484,000-3.2%$205/sqft |
Source: | ||
| 4/20/2026 | Price change | $499,900-2.9%$212/sqft |
Source: | ||
| 4/10/2026 | Listed for sale | $515,000+51.5%$219/sqft |
Source: | ||
| 10/7/2019 | Sold | -- |
Source: Realty Austin solds #3738738_78641 Report a problem | ||
| 9/12/2019 | Pending sale | $339,900$144/sqft |
Source: Coldwell Banker United, Realtors - Northwest Austin #3738738 Report a problem | ||
| 8/10/2019 | Listed for sale | $339,900$144/sqft |
Source: Coldwell Banker United REALTOR #3738738 Report a problem | ||
| 8/10/2016 | Sold | -- |
Source: Agent Provided Report a problem | ||
Public tax history
| Year | Property taxes | Tax assessment |
|---|---|---|
| 2025 | $8,965 +7.1% | $520,636 +10% |
| 2024 | $8,373 +12% | $473,305 +10% |
| 2023 | $7,479 -6.5% | $430,277 +10% |
| 2022 | $7,996 -1% | $391,161 +10% |
| 2021 | $8,076 +2.9% | $355,601 +10% |
| 2020 | $7,848 | $323,274 -6% |
| 2019 | -- | $343,762 +3.7% |
| 2018 | -- | $331,383 +2.2% |
| 2017 | $841 -30.3% | $324,280 +628.1% |
| 2016 | $1,207 | $44,536 +50.5% |
| 2015 | -- | $29,600 |
Find assessor info on the county website
Monthly payment
Est. payment$--/mo
Payment breakdown
Explore the cost of this home by adjusting the details. Changes won't be saved.All calculations are estimates and provided by Zillow, Inc. for informational purposes only. Actual amounts may vary.
HOA fees may include property taxes on listings classified as Co-Ops. Contact the listing agent and/or owner for fee details.
Mortgage interest rates are dependent on a number of factors, including credit score, down payment, and repayment length. Interest rate data provided by Zillow Group Marketplace, Inc. as of 1/1/1970 from various mortgage lenders with which we have lead or other similar arrangements; the Estimated Payment is an average of those rates.
See how much you could borrow to make a competitive offer.
Climate risks
Neighborhood: 78641
Nearby schools
GreatSchools rating
- 4/10Christine Camacho Elementary SchoolGrades: PK-5Distance: 1 mi
- 8/10Leander Middle SchoolGrades: 6-8Distance: 1.3 mi
- 6/10Leander High SchoolGrades: 9-12Distance: 2.6 mi
Schools provided by the listing agent
- Elementary: Camacho
- Middle: Leander Middle
- High: Rouse
- District: Leander ISD
Source: Unlock MLS. This data may not be complete. We recommend contacting the local school district to confirm school assignments for this home.
A local agent can set up tours, give advice and negotiate with sellers.
A local lender can help you make sure your offer is ready when you are.
- Texas
- Williamson County
- Leander
- 78641
- 229 Sangiovese St