Every home tells a story, and this one begins in the backyard. Surrounded by lush landscaping, an expansive flagstone patio, a beautiful crape myrtle, and a covered porch with ceiling fan, the outdoor living space is designed for everything from quiet mornings with coffee to lively evenings spent with family and friends. It's a setting that invites you to slow down, unwind, and enjoy the moments that matter most. Inside, spacious upstairs and downstairs living areas offer a warm and inviting atmosphere with the flexibility to fit your lifestyle. A dedicated office with elegant French doors provides the perfect space to work from home, study, or create a quiet retreat. Plantation shutters throughout the home add timeless character, privacy, and style. Fresh interior paint and brand-new upstairs carpet provide a crisp, refreshed feel, while practical improvements, including a new roof (2021) and a new HVAC system installed in March 2020 with an enhanced parts warranty through March 2030, allow you to settle in with confidence. Located in the established Westwood community, you'll enjoy the convenience of nearby parks, shopping, dining, major commuter routes, and highly acclaimed Leander ISD schools, all while coming home to a neighborhood that feels peaceful and established. Some homes impress you the moment you arrive. Others make you want to stay. 2014 Woodway Dr offers the kind of comfort, charm, thoughtful updates, and outdoor living that turns everyday moments into lasting memories.
Active
$359,000
2014 Woodway Dr, Leander, TX 78641
4beds
2,710sqft
:
Get pre-qualified$2,609/mo
Single Family Residence
Built in 2007
6,808 Square Feet Lot
$-- Zestimate®
$132/sqft
$41/mo HOA
What's special
Brand-new upstairs carpetFresh interior paintExpansive flagstone patioLush landscapingWarm and inviting atmosphereBeautiful crape myrtle
- 3 days |
- 408 |
- 41 |
Likely to sell faster than
Zillow last checked:
Listing updated:
Listed by:
Michelle Harris (512) 915-4188,
eXp Realty, LLC (888) 519-7431,
Cederick Harris (512) 436-4979,
eXp Realty, LLC
Source: Unlock MLS,MLS#: 1410563
Facts & features
Interior
Bedrooms & bathrooms
- Bedrooms: 4
- Bathrooms: 3
- Full bathrooms: 2
- 1/2 bathrooms: 1
Primary bedroom
- Description: The oversized primary bedroom features a bump-out sitting area, an en suite bathroom, and a huge walk-in closet.
- Level: Second
Game room
- Description: The spacious upstairs game room serves as the heart of the second level, with all secondary bedrooms branching from it, creating the perfect space for family gatherings, movie nights, homework, or play.
- Level: Second
Heating
- Central, Electric
Cooling
- Ceiling Fan(s), Central Air
Appliances
- Included: Dishwasher, Disposal, Electric Range
Features
- Breakfast Bar, Ceiling Fan(s), French Doors, Kitchen Island, Multiple Dining Areas, Multiple Living Areas, Recessed Lighting, Walk-In Closet(s)
- Flooring: Carpet, Tile
- Windows: Blinds, Plantation Shutters
- Fireplace features: None
Interior area
- Total interior livable area: 2,710 sqft
Property
Parking
- Total spaces: 2
- Parking features: Attached, Door-Single, Driveway, Garage, Garage Door Opener, Garage Faces Front
- Attached garage spaces: 2
Accessibility
- Accessibility features: None
Features
- Levels: Two
- Stories: 2
- Patio & porch: Covered, Front Porch, Patio
- Exterior features: None
- Pool features: None
- Spa features: None
- Fencing: Wood
- Has view: Yes
- View description: None
- Waterfront features: None
Lot
- Size: 6,808 Square Feet
- Features: Back Yard, Curbs, Front Yard, Landscaped, Trees-Medium (20 Ft - 40 Ft)
Details
- Additional structures: None
- Parcel number: 17W350805K00650004
- Special conditions: Standard
Construction
Type & style
- Home type: SingleFamily
- Property subtype: Single Family Residence
Materials
- Foundation: Slab
- Roof: Composition
Condition
- Resale
- New construction: No
- Year built: 2007
Utilities & green energy
- Sewer: Public Sewer
- Water: Public
- Utilities for property: Electricity Connected, Water Connected
Community & HOA
Community
- Features: Park, Picnic Area, Playground, Pool
- Subdivision: Westwood Sec 05
HOA
- Has HOA: Yes
- Services included: Common Area Maintenance
- HOA fee: $41 monthly
- HOA name: Westwood HOA
Location
- Region: Leander
Financial & listing details
- Price per square foot: $132/sqft
- Tax assessed value: $401,163
- Annual tax amount: $7,437
- Date on market: 7/22/2026
- Listing terms: Cash,Conventional,FHA,VA Loan
- Electric utility on property: Yes
Estimated market value
Not available
Estimated sales range
Not available
Not available
Price history
| Date | Event | Price |
|---|---|---|
| 7/22/2026 | Listed for sale | $359,000+80.4%$132/sqft |
Source: eXp Realty #ACT1410563 Report a problem | ||
| 2/27/2021 | Listing removed | -- |
Source: Owner Report a problem | ||
| 6/13/2020 | Listing removed | $1,850$1/sqft |
Source: Owner Report a problem | ||
| 6/8/2020 | Price change | $1,850+5.7%$1/sqft |
Source: Owner Report a problem | ||
| 6/5/2020 | Listed for rent | $1,750$1/sqft |
Source: Owner Report a problem | ||
| 9/24/2015 | Listing removed | $199,000$73/sqft |
Source: Realty Austin #9838449 Report a problem | ||
| 9/24/2015 | Listed for sale | $199,000$73/sqft |
Source: Realty Austin #9838449 Report a problem | ||
| 9/18/2015 | Sold | -- |
Source: Agent Provided Report a problem | ||
| 8/25/2015 | Pending sale | $199,000$73/sqft |
Source: Realty Austin #9838449 Report a problem | ||
| 8/14/2015 | Listed for sale | $199,000$73/sqft |
Source: Realty Austin #9838449 Report a problem | ||
| 7/24/2015 | Pending sale | $199,000$73/sqft |
Source: Realty Austin #9838449 Report a problem | ||
| 7/16/2015 | Listed for sale | $199,000$73/sqft |
Source: Realty Austin #9838449 Report a problem | ||
Public tax history
| Year | Property taxes | Tax assessment |
|---|---|---|
| 2025 | $8,177 +3.4% | $401,163 +2.6% |
| 2024 | $7,909 +3.8% | $391,066 +3.6% |
| 2023 | $7,619 -22.2% | $377,383 -15.3% |
| 2022 | $9,797 | $445,584 +53.7% |
| 2021 | -- | $289,965 +14.8% |
| 2020 | $6,415 +3% | $252,572 +4% |
| 2019 | $6,227 +3% | $242,952 +4.4% |
| 2018 | $6,043 | $232,777 +3.1% |
| 2017 | $6,043 +13.4% | $225,736 +14.8% |
| 2016 | $5,328 +40.3% | $196,649 +22.7% |
| 2015 | $3,797 | $160,284 +10% |
| 2014 | $3,797 | $145,713 +10% |
| 2013 | -- | $132,466 -10.8% |
| 2012 | -- | $148,527 -4.3% |
| 2011 | -- | $155,236 +0.1% |
| 2010 | -- | $155,135 -1.8% |
| 2009 | -- | $157,915 |
Find assessor info on the county website
Monthly payment
Est. payment
Payment breakdown
Explore the cost of this home by adjusting the details. Changes won't be saved.Climate risks
Neighborhood: 78641
Nearby schools
GreatSchools rating
- 4/10Bagdad Elementary SchoolGrades: PK-5Distance: 0.5 mi
- 8/10Leander Middle SchoolGrades: 6-8Distance: 1.8 mi
- 6/10Leander High SchoolGrades: 9-12Distance: 3.1 mi
Schools provided by the listing agent
- Elementary: Bagdad
- Middle: Leander Middle
- High: Leander High
- District: Leander ISD
Source: Unlock MLS. This data may not be complete. We recommend contacting the local school district to confirm school assignments for this home.
- $333,8005 bd3 ba2.6k sqft2016 Woodway Dr, Leander, TX 78641Off Market

- $307,9003 bd2 ba1.6k sqft2012 Woodway Dr, Leander, TX 78641Off Market
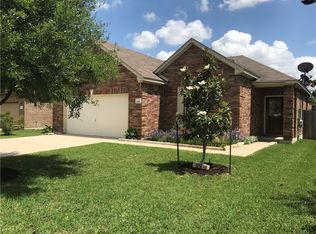
- $335,9003 bd3 ba2.2k sqft2018 Woodway Dr, Leander, TX 78641Off Market
- $308,8003 bd2 ba1.6k sqft2015 Sydnee Dr, Leander, TX 78641Off Market
- $281,800-- bd2 ba1.3k sqft2010 Woodway Dr, Leander, TX 78641Off Market
- $339,9003 bd3 ba2.3k sqft2017 Sydnee Dr, Leander, TX 78641Off Market
- $316,5003 bd-- ba1.7k sqft2013 Sydnee Dr, Leander, TX 78641Off Market
- $286,800-- bd2 ba1.5k sqft2015 Woodway Dr, Leander, TX 78641Off Market
A local agent can set up tours, give advice and negotiate with sellers.
A local lender can help you make sure your offer is ready when you are.
Similar homes
- $415,0003 bd2 ba2.4k sqft640 Loma Cedro Bnd, Leander, TX 78641Active

 MLS ID #7563258, Lori Goto, Encore Real Estate. Unlock MLS
 - $375,0004 bd2 ba2.1k sqft536 Rancho Verde Dr, Leander, TX 78641Active
 MLS ID #7533179, Ivy Huang, All City Real Estate Ltd. Co. Unlock MLS
 - $395,0004 bd3 ba2.7k sqft408 Glen Valley Ln, Leander, TX 78641Active
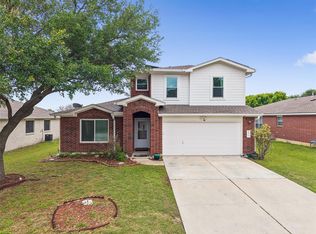 MLS ID #8486494, Alice Jurado, Open House Austin Group LLC. Unlock MLS
 - $439,0004 bd3 ba2.5k sqft505 Buttermilk Ln, Leander, TX 78641Active
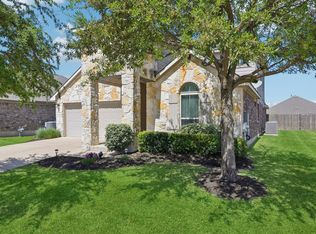 MLS ID #9290150, jenn Bomann, HIRP Enterprises LLC. Unlock MLS
 - $455,0004 bd3 ba2.9k sqft1720 Bovina Dr, Leander, TX 78641ActiveMLS ID #6429629, Suzanne Rain, MGR Realty LLC. Unlock MLS
- $359,0003 bd3 ba2k sqft2903 Pioneer Way, Round Rock, TX 78665ActiveMLS ID #7228251, Lauri Schroeder, Compass RE Texas, LLC. Unlock MLS
- $329,9903 bd2 ba1.5k sqft224 Trellis Blvd, Leander, TX 78642ActiveMLS ID #9606833, Wanda Vazquez, Jimmy Gilmore & Co. Unlock MLS
- $455,0003 bd3 ba2.4k sqft2400 Leonards Pass, Leander, TX 78641ActiveMLS ID #3343868, Dustin Weiss, Serhant Texas, LLC. Unlock MLS
- $336,0003 bd3 ba1.8k sqft2423 Byfield Dr, Cedar Park, TX 78613ActiveMLS ID #7284380, Tony Qian, Golden Apple Realty LLC. Unlock MLS
- $525,0004 bd3 ba2.7k sqft2213 Santa Isabella Dr, Leander, TX 78641ActiveMLS ID #2685634, Brittany Ford, Compass RE Texas, LLC. Unlock MLS
- $349,0003 bd2 ba1.5k sqft504 Sabina Dr, Cedar Park, TX 78613ActiveMLS ID #9367078, Michelle Brunson, Spyglass Realty. Unlock MLS
- $424,9995 bd4 ba2.8k sqft670 Landon Samuel Loop, Pflugerville, TX 78660ActiveMLS ID #9858008, Trevor Loveless, eXp Realty, LLC. Unlock MLS
- $519,0004 bd3 ba2.2k sqft11616 Yeadon Way, Austin, TX 78717ActiveMLS ID #5400737, Lixin Wang, Keller Williams Realty. Unlock MLS
- $500,0003 bd3 ba2.2k sqft13202 Fawn Valley Dr, Cedar Park, TX 78613ActiveMLS ID #9687525, Joshua Swan, Compass RE Texas, LLC. Unlock MLS
- $359,9904 bd3 ba2.4k sqft313 Moulins Ln, Georgetown, TX 78626ActiveMLS ID #2232314, Or Yochanan, Ready Real Estate. Unlock MLS
- $348,9004 bd3 ba2.7k sqft2306 Caprock Pl, Georgetown, TX 78626ActiveMLS ID #3592745, Susan Hershey, Keller Williams Realty Lone St. Unlock MLS
- $435,0003 bd3 ba2.5k sqft3309 Winding Way, Round Rock, TX 78664ActiveMLS ID #5197822, Rebecca Deering, Kuper Sotheby's Int'l Realty. Unlock MLS
- $355,0003 bd3 ba2k sqft124 Oakstone Dr, Georgetown, TX 78628ActiveMLS ID #9126789, Brandy Wuensch, City View Realty. Unlock MLS
- $335,0003 bd2 ba1.6k sqft345 Vista Portola Loop, Liberty Hill, TX 78642ActiveMLS ID #7304183, Kristen Childers, Amazing Realty LLC. Unlock MLS
- $399,9003 bd2 ba2k sqft212 La Grotta Ln, Georgetown, TX 78628ActiveMLS ID #8325565, L.C. Nino, Realty of America, LLC. Unlock MLS
