Newly reduced price + up to $10k flex incentive available on strong offers! Welcome to this beautifully updated 4-bed, 3-bath home in the heart of Leander, flexible living spaces & thoughtful upgrades throughout. Freshly painted inside & out Fall 2025, this home feels bright, modern, & move-in ready. One of the most popular 3 bed floor plans in Mason Hills with the upstairs remodeled in January 2022 with stylish luxury vinyl flooring & enclosing the game room for privacy —perfect as a playroom, media room, or 4th bedroom. Closet in enclosed upstairs area currently setup with shelves for a game room but can easily be converted to bedroom closet. The optional 4th bedroom adds value & convenience to the home. The open-concept floor plan is ideal for both everyday living & entertaining, showcasing a spacious kitchen that flows seamlessly into the main living area & informal breakfast space. Large kitchen island provides quick eating area or counter space for cooking, stainless steel appliances, granite counter tops & ample cabinets. Dedicated office on main floor provides perfect work-from-home setup, easily large enough for two workspaces. Upstairs, the generous primary suite offers a private retreat with a roomy sitting area—ideal for reading, relaxing, or creating your own quiet escape. Step outside to enjoy the large backyard shaded by mature oak trees, along with covered front and back patios that provide comfortable outdoor living year-round. Larger lot than other homes with similar floor plan in Mason Hills. High ceiling garage with built in shelving in addition to closet for additional storage. GFCI outlet for extra garage refrigerator or freezer. Residents enjoy access to a community pool, sports court & walking paths, all located near restaurants & shopping. Zoned to acclaimed Leander Independent School District schools. This home combines space, flexibility, & location—don’t miss the opportunity to make it yours! *Agent/Owner
Active
Price cut: $15K (7/29)
$440,000
1720 Bovina Dr, Leander, TX 78641
4beds
2,922sqft
:
Get pre-qualified$3,180/mo
Single Family Residence
Built in 2016
7,400 Square Feet Lot
$-- Zestimate®
$151/sqft
$65/mo HOA
What's special
Open-concept floor planStainless steel appliancesFlexible living spacesAmple cabinetsGranite countertopsStylish luxury vinyl flooringSpacious kitchen
- 163 days |
- 477 |
- 19 |
Zillow last checked:
Listing updated:
Listed by:
Suzanne Rain (512) 627-3565,
MGR Realty LLC (512) 627-3565
Source: Unlock MLS,MLS#: 6429629
Facts & features
Interior
Bedrooms & bathrooms
- Bedrooms: 4
- Bathrooms: 3
- Full bathrooms: 2
- 1/2 bathrooms: 1
Primary bedroom
- Description: Generous sized primary bedroom in back of home on second floor. Primary bedroom sitting area for study, office or workout area. Several windows allowing natural light, ceiling fan and luxury vinyl flooring.
- Features: Ceiling Fan(s), High Ceilings, Sitting/Study Room
- Level: Second
Bedroom
- Description: Bedroom on second floor with luxury vinyl flooring, ceiling fan and walk-in closet.
- Features: Ceiling Fan(s), High Ceilings, Walk-in Shower
- Level: Second
Bedroom
- Description: Bedroom located at front of second story. Bay window with window seat, ceiling fan, walk-in closet and luxury vinyl flooring.
- Level: Second
Primary bathroom
- Description: Primary bathroom with large walk-in shower, linen closet with shelving, two medicine cabinets, luxury vinyl flooring and private water room. Walk-in closet with multi-tier hanging rods and shelves.
- Features: Double Vanity, High Ceilings, Storage, Walk-In Closet(s), Walk-in Shower
- Level: Second
Bathroom
- Description: Half-bath located off kitchen with single vanity, mirror and tile flooring.
- Level: Main
Bathroom
- Description: Guest bathroom on second floor with tile flooring, bath/shower combo, dual vanity and linen closet with shelving.
- Features: Full Bath, Storage
- Level: Second
Dining room
- Description: Dining room with tile flooring, two large windows, leads to living room with half wall between living and dining to allow for interaction.
- Features: Chandelier, High Ceilings
- Level: Main
Family room
- Description: Large, enclosed area on second floor for family room, playroom or fourth bedroom. Closet with shelves that can be removed to add a hanging bar if opt to use area for bedroom. Plenty of windows, ceiling fan and luxury vinyl flooring.
- Features: Ceiling Fan(s), High Ceilings, Storage
- Level: Second
Foyer
- Description: Foyer at entrance leads to staircase, dining room and office. Foyer has tile flooring while stairs have been upgraded to luxury vinyl flooring. Large storage area underneath stairs.
- Features: High Ceilings, Storage
- Level: Main
Kitchen
- Description: Kitchen open to living room and informal eating area with bay windows overlooking backyard. Tile flooring and tile backsplash throughout kitchen. Large center island, plenty of cabinet space, recessed lighting, and quartz countertops. Pantry, stainless steel dishwasher and gas stovetop. Half glass door to backyard with extra large dog door on bottom (comes with cover to close).
- Features: Kitchn - Breakfast Area, Kitchen Island, Quartz Counters, Eat-in Kitchen, High Ceilings, Open to Family Room, Pantry, Recessed Lighting
- Level: Main
Laundry
- Description: Laundry room accessible from kitchen on way to garage. Built in shelf and rod for storing cleaning items and hanging clothes to dry.
- Features: Electric Dryer Hookup, Washer Hookup
- Level: Main
Living room
- Description: Spacious living room, opens to kitchen and dining room, tile flooring, stone mantle for wood burning fireplace with several windows allowing natural light.
- Features: Ceiling Fan(s), High Ceilings, Smart Thermostat
- Level: Main
Office
- Description: Dedicated office on main floor of home with tile flooring and double french doors leading to dining room; allows for two workstations if needed.
- Features: High Ceilings
- Level: Main
Heating
- Central, Hot Water
Cooling
- Ceiling Fan(s), Central Air
Appliances
- Included: Dishwasher, Disposal, ENERGY STAR Qualified Dishwasher, Gas Cooktop, Gas Range, Microwave, Stainless Steel Appliance(s), Vented Exhaust Fan, Gas Water Heater, Water Purifier Owned
Features
- Ceiling Fan(s), Double Vanity, Entrance Foyer, French Doors, High Ceilings, Open Floorplan, Pantry, Walk-In Closet(s), Smart Thermostat, Multiple Living Areas, Washer Hookup, Quartz Counters, Study/Home Office
- Flooring: Laminate, Tile
- Windows: Bay Window(s), Blinds, ENERGY STAR Qualified Windows, Screens
- Number of fireplaces: 1
- Fireplace features: Living Room, Wood Burning
Interior area
- Total interior livable area: 2,922 sqft
Property
Parking
- Total spaces: 2
- Parking features: Attached, Door-Single, Driveway, Garage, Garage Door Opener, Garage Faces Front
- Attached garage spaces: 2
Accessibility
- Accessibility features: None
Features
- Levels: Two
- Stories: 2
- Patio & porch: Covered, Front Porch, Rear Porch
- Exterior features: Exterior Steps, Gutters Full, Lighting, Private Yard
- Pool features: None
- Spa features: None
- Fencing: Back Yard, Privacy, Wood
- Has view: Yes
- View description: None
- Waterfront features: None
Lot
- Size: 7,400 Square Feet
- Features: Back Yard, Curbs, Sprinkler - Back Yard, Sprinklers In Front, Sprinkler - In-ground, Trees-Large (Over 40 Ft), Trees-Medium (20 Ft - 40 Ft)
Details
- Additional structures: None
- Parcel number: 17W3133112V018
- Special conditions: Standard
Construction
Type & style
- Home type: SingleFamily
- Property subtype: Single Family Residence
Materials
- Foundation: Slab
- Roof: Shingle
Condition
- Resale
- New construction: No
- Year built: 2016
Utilities & green energy
- Sewer: Public Sewer
- Water: Public
- Utilities for property: Cable Available, Electricity Connected, Internet-Cable, Phone Available, Water Connected
Community & HOA
Community
- Features: BBQ Pit/Grill, Cluster Mailbox, Curbs, Fishing, Park, Playground, Pool, Sidewalks
- Subdivision: Mason Ranch
HOA
- Has HOA: Yes
- Services included: Common Area Maintenance
- HOA fee: $195 quarterly
- HOA name: Mason Hills HOA
Location
- Region: Leander
Financial & listing details
- Price per square foot: $151/sqft
- Tax assessed value: $534,204
- Annual tax amount: $10,811
- Date on market: 2/26/2026
- Listing terms: Cash,Conventional,FHA,Texas Vet,VA Loan
- Electric utility on property: Yes
Estimated market value
Not available
Estimated sales range
Not available
Not available
Price history
| Date | Event | Price |
|---|---|---|
| 7/29/2026 | Price change | $440,000-3.3%$151/sqft |
Source:  Unlock MLS #6429629 Report a problem Unlock MLS #6429629 Report a problem | ||
| 7/1/2026 | Price change | $455,000-2.2%$156/sqft |
Source: Unlock MLS #6429629 Report a problem | ||
| 5/12/2026 | Price change | $465,000-1.1%$159/sqft |
Source: Unlock MLS #6429629 Report a problem | ||
| 2/26/2026 | Listed for sale | $470,000$161/sqft |
Source: Unlock MLS #6429629 Report a problem | ||
Public tax history
| Year | Property taxes | Tax assessment |
|---|---|---|
| 2025 | $9,162 +7.1% | $530,402 +10% |
| 2024 | $8,551 +11.9% | $482,184 +10% |
| 2023 | $7,641 -6.3% | $438,349 +10% |
| 2022 | $8,156 -0.9% | $398,499 +10% |
| 2021 | $8,234 +2.9% | $362,272 +10% |
| 2020 | $8,002 -2.2% | $329,338 -1.3% |
| 2019 | $8,184 +8% | $333,638 +6.5% |
| 2018 | $7,577 +591.7% | $313,180 +5.3% |
| 2017 | $1,095 | $297,444 +635.7% |
| 2016 | -- | $40,432 |
Find assessor info on the county website
Monthly payment
Est. payment
Payment breakdown
Explore the cost of this home by adjusting the details. Changes won't be saved.Climate risks
Neighborhood: 78641
Nearby schools
GreatSchools rating
- 6/10Whitestone Elementary SchoolGrades: PK-5Distance: 0.3 mi
- 8/10Leander Middle SchoolGrades: 6-8Distance: 1.9 mi
- 6/10Leander High SchoolGrades: 9-12Distance: 1.2 mi
Schools provided by the listing agent
- Elementary: Whitestone
- Middle: Leander Middle
- High: Leander High
- District: Leander ISD
Source: Unlock MLS. This data may not be complete. We recommend contacting the local school district to confirm school assignments for this home.
- $485,7003 bd3 ba2.9k sqft1724 Bovina Dr, Leander, TX 78641Off Market

- $479,9004 bd3 ba2.7k sqft1716 Bovina Dr, Leander, TX 78641Off Market

- $373,0003 bd2 ba1.8k sqft1712 Bovina Dr, Leander, TX 78641Off Market
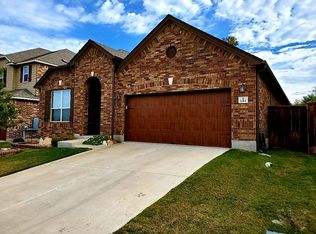
- $404,3003 bd2 ba2k sqft1728 Bovina Dr, Leander, TX 78641Off Market

- $493,3004 bd3 ba3k sqft1708 Bovina Dr, Leander, TX 78641Off Market
- $456,000-- bd2 ba2.6k sqft1721 Bovina Dr, Leander, TX 78641Off Market
- $620,0004 bd3 ba3.2k sqft1732 Bovina Dr, Leander, TX 78641Off Market
- $462,200-- bd2 ba2.4k sqft1717 Bovina Dr, Leander, TX 78641Off Market
A local agent can set up tours, give advice and negotiate with sellers.
A local lender can help you make sure your offer is ready when you are.
Similar homes
- $425,0004 bd3 ba2.4k sqft2709 Saddle Blanket Pl, Leander, TX 78641Active

 MLS ID #2626875, Rushabh Baldota, Walzel Properties - Corporate Office. Unlock MLS
 - $389,0004 bd3 ba2.7k sqft408 Glen Valley Ln, Leander, TX 78641Active
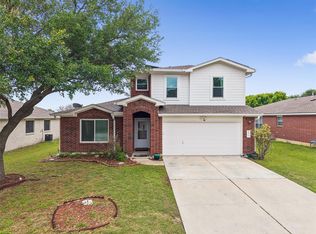 MLS ID #8486494, Alice Jurado, Open House Austin Group LLC. Unlock MLS
 - $365,0004 bd3 ba2.6k sqft307 Crossland Cv, Leander, TX 78641Active
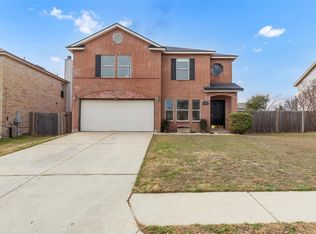 MLS ID #5725637, Sheri Hudgins, eXp Realty, LLC. Unlock MLS
 - $359,0004 bd3 ba2.7k sqft2014 Woodway Dr, Leander, TX 78641Active
 MLS ID #1410563, Michelle Harris, eXp Realty, LLC. Unlock MLS
 - $359,9004 bd2 ba2.1k sqft536 Rancho Verde Dr, Leander, TX 78641ActiveMLS ID #7533179, Ivy Huang, All City Real Estate Ltd. Co. Unlock MLS
- $520,0004 bd2 ba2.3k sqft1721 Erie Dr, Leander, TX 78641ActiveMLS ID #4388969, Jason Dishongh, Compass RE Texas, LLC. Unlock MLS
- $399,9994 bd3 ba2.4k sqft146 Russet Trl, Georgetown, TX 78628ActiveMLS ID #5680272, Philip Traina, Coldwell Banker Realty. Unlock MLS
- $365,0003 bd3 ba1.5k sqft1606 Rossport Bnd, Leander, TX 78641ActiveMLS ID #4987440, Angie Gonzalez, Compass RE Texas, LLC. Unlock MLS
- $425,0004 bd3 ba2.4k sqft212 Russet Trl, Georgetown, TX 78628ActiveMLS ID #9480221, Murtadha Almayahi, HomeSmart Stars. Unlock MLS
- $338,0003 bd3 ba1.9k sqft1104 Henderson Dr, Leander, TX 78641ActiveMLS ID #6933403, Heather Ballesteros, Sarah Smith, Broker. Unlock MLS
- $334,9003 bd2 ba1.7k sqft1209 Natchez Trl #99, Leander, TX 78641ActiveMLS ID #1635203, Kari Christ, Keller Williams Realty Lone St. Unlock MLS
- $469,9004 bd3 ba2.4k sqft1814 Saline Creek Dr, Cedar Park, TX 78613ActiveMLS ID #1651296, Wendy Mitchler, Century 21 Stribling Properties. Unlock MLS
- $485,0004 bd3 ba2.4k sqft1916 Golden Arrow Ave, Cedar Park, TX 78613ActiveMLS ID #8830022, Chris Watters, Watters International Realty. Unlock MLS
- $449,0005 bd3 ba3.1k sqft2307 Hayfield Sq, Pflugerville, TX 78660ActiveMLS ID #8539458, Wayne Lightfoot, Orchard Brokerage. Unlock MLS
- $499,9944 bd3 ba2.7k sqft216 Arrezo Ln, Georgetown, TX 78628ActiveMLS ID #1057992, Tanya Kerr, KWLS - T. Kerr Property Group. Unlock MLS
- $449,9993 bd3 ba2.6k sqft3213 Foothills Trl, Round Rock, TX 78681ActiveMLS ID #1725264, Chris Watters, Watters International Realty. Unlock MLS
- $340,0004 bd3 ba2.4k sqft1610 Lloydminister Way, Cedar Park, TX 78613ActiveMLS ID #6444967, Kristen Sparkman, Real Broker, LLC. Unlock MLS
- $448,0004 bd3 ba2.1k sqft8601 Rock Pigeon Dr, Austin, TX 78729ActiveMLS ID #8233087, George Kiefer, The Kiefer Group. Unlock MLS
- $379,0004 bd2 ba2.3k sqft3933 Rolling Canyon Trl, Round Rock, TX 78681ActiveMLS ID #5209558, Britt Robinson, eXp Realty, LLC. Unlock MLS
- $539,9004 bd3 ba2.5k sqft15918 Two Rivers Cv, Austin, TX 78717ActiveMLS ID #4610076, Shannon Wisner, Wisner Real Estate. Unlock MLS
