Welcome to this stunning home nestled in the highly sought-after Lakeline Ranch subdivision — where thoughtful design, natural light, and exceptional community amenities come together beautifully. The home is vacant and move-in ready, making it easy to show at your convenience with no appointment needed. MAIN LEVEL: A welcoming formal dining room greets you as you enter, setting an elegant tone for the rest of the home. Step further inside to soaring ceilings and an expansive living area bathed in natural light from large windows framing a gorgeous backyard view. The open-concept layout flows seamlessly into a beautifully updated kitchen featuring granite countertops, a center island, stainless steel appliances, a farmhouse sink, recessed and pendant lighting, and a breakfast nook — perfect for both everyday living and entertaining. A convenient powder room and dedicated laundry room round out the main level. Retreat to the spacious primary suite, complete with a serene backyard-facing window, an en suite bath with dual vanity, walk-in shower, garden tub, and a generous walk-in closet. SECOND LEVEL: Upstairs, a fantastic game room overlooks the dramatic living space below — ideal as a media room, playroom, or second lounge. Three additional spacious bedrooms share a full bathroom with ample counter space and a soaking tub with shower. OUTDOOR LIVING & PARKING: Enjoy Texas evenings under the covered patio overlooking a beautifully maintained yard — your own private outdoor escape. An attached two-car garage plus a spacious driveway provide plenty of parking for family and guests alike. COMMUNITY & LOCATION: Lakeline Ranch residents enjoy access to a community pool, playground, basketball and volleyball courts, and a picnic area. All of this within five miles of HEB, Costco, and an abundance of shopping and dining options across Leander and Cedar Park. This one checks every box — come see it today! RECENT UPDATES: Brand new carpets.
Active
Price cut: $16K (9/25)
$399,000
2709 Saddle Blanket Pl, Leander, TX 78641
4beds
2,488sqft
Single Family Residence
Built in 2005
6,102 Square Feet Lot
$-- Zestimate®
$160/sqft
$47/mo HOA
What's special
Welcoming formal dining roomPrivate outdoor escapeAttached two-car garageBrand new carpetsStainless steel appliancesSerene backyard-facing windowGranite countertops
- 120 days
- 528
- 53
Zillow last checked:
Listing updated:
Listed by:
Rushabh Baldota (832) 674-4960,
Walzel Properties - Corporate Office (832) 674-4960
Source: Unlock MLS,MLS#: 2626875
Facts & features
Interior
Bedrooms & bathrooms
- Bedrooms: 4
- Bathrooms: 3
- Full bathrooms: 2
- 1/2 bathrooms: 1
- Main level bedrooms: 1
Primary bedroom
- Features: Ceiling Fan(s), Full Bath, Soaking Tub, Separate Shower, Walk-In Closet(s)
- Level: Main
Bedroom
- Level: Second
Bedroom
- Level: Second
Bedroom
- Level: Second
Primary bathroom
- Features: Full Bath, Soaking Tub, Separate Shower, Walk-In Closet(s)
- Level: Main
Bathroom
- Features: Full Bath
- Level: Second
Bathroom
- Features: Half Bath
- Level: Main
Dining room
- Level: Main
Family room
- Features: High Ceilings
- Level: Main
Kitchen
- Features: Breakfast Bar, Kitchen Island, Granite Counters, Eat-in Kitchen, Open to Family Room, Pantry
- Level: Main
Laundry
- Level: Main
Heating
- Central
Cooling
- Ceiling Fan(s), Central Air
Appliances
- Included: Dishwasher, Disposal, Microwave, Free-Standing Gas Oven, Stainless Steel Appliance(s), Vented Exhaust Fan, Gas Water Heater
Features
- Breakfast Bar, Ceiling Fan(s), High Ceilings, Granite Counters, Electric Dryer Hookup, Eat-in Kitchen, Interior Steps, Kitchen Island, Multiple Dining Areas, Multiple Living Areas, Pantry, Primary Bedroom on Main, Recessed Lighting, Walk-In Closet(s)
- Flooring: Carpet, Tile, Vinyl
- Windows: Screens, Solar Screens, Window Coverings
Interior area
- Total interior livable area: 2,488 sqft
Property
Parking
- Total spaces: 2
- Parking features: Attached, Garage Door Opener, Garage Faces Front
- Attached garage spaces: 2
Accessibility
- Accessibility features: None
Features
- Levels: Two
- Stories: 2
- Patio & porch: Covered, Rear Porch
- Exterior features: Gutters Partial, Satellite Dish Owned
- Pool features: None
- Fencing: Wood
- View description: None
- Waterfront features: None
Lot
- Size: 6,102 Square Feet
- Features: Back Yard, Front Yard, Trees-Moderate
Details
- Additional structures: None
- Parcel number: 17W335110G00160006
- Special conditions: Standard
Construction
Type & style
- Home type: SingleFamily
- Property subtype: Single Family Residence
Materials
- Foundation: Slab
- Roof: Composition
Condition
- Resale
- New construction: No
- Year built: 2005
Utilities & green energy
- Sewer: Public Sewer
- Water: Public
- Utilities for property: Cable Available, Electricity Connected, Internet-Cable, Natural Gas Connected, Phone Available, Water Connected
Community & HOA
Community
- Features: Cluster Mailbox, Playground, Pool
- Subdivision: Lakeline Ranch Sub
HOA
- Has HOA: Yes
- Services included: Common Area Maintenance
- HOA fee: $47 monthly
- HOA name: Lakeline Ranch HOA
Location
- Region: Leander
Financial & listing details
- Price per square foot: $160/sqft
- Tax assessed value: $452,547
- Annual tax amount: $9,288
- Date on market: 6/13/2026
- Listing terms: Cash,Conventional
- Electric utility on property: Yes
Estimated market value
Not available
Estimated sales range
Not available
Not available
Price history
| Date | Event | Price |
|---|---|---|
| 9/25/2026 | Price change | $399,000-3.9%$160/sqft |
Source:  Unlock MLS #2626875 Report a problem Unlock MLS #2626875 Report a problem | ||
| 8/15/2026 | Price change | $415,000-2.4%$167/sqft |
Source: Unlock MLS #2626875 Report a problem | ||
| 6/13/2026 | Listed for sale | $425,000-18.3%$171/sqft |
Source: Unlock MLS #2626875 Report a problem | ||
| 11/1/2022 | Listing removed | -- |
Source: Zillow Rental Manager Report a problem | ||
| 8/3/2022 | Listed for rent | $2,300$1/sqft |
Source: Zillow Rental Manager Report a problem | ||
| 12/19/2021 | Listing removed | -- |
Source: Zillow Rental Manager Report a problem | ||
| 12/14/2021 | Listed for rent | $2,300$1/sqft |
Source: Zillow Rental Manager Report a problem | ||
| 11/29/2021 | Listing removed | -- |
Source: Unlock MLS #8711432 Report a problem | ||
| 10/25/2021 | Contingent | $519,900$209/sqft |
Source: Unlock MLS #8711432 Report a problem | ||
| 10/22/2021 | Listed for sale | $519,900+144.1%$209/sqft |
Source: Unlock MLS #8711432 Report a problem | ||
| 4/9/2015 | Sold | -- |
Source: Agent Provided Report a problem | ||
| 4/14/2009 | Listing removed | $213,000$86/sqft |
Source: Number1Expert #8740640 Report a problem | ||
| 10/31/2008 | Listed for sale | $213,000-4.9%$86/sqft |
Source: Number1Expert #8740640 Report a problem | ||
| 10/16/2008 | Listing removed | $224,000$90/sqft |
Source: Listhub #8740640 Report a problem | ||
| 8/27/2008 | Listed for sale | $224,000$90/sqft |
Source: Listhub #8740640 Report a problem | ||
Public tax history
| Year | Property taxes | Tax assessment |
|---|---|---|
| 2025 | $9,225 -3.7% | $452,547 -4.4% |
| 2024 | $9,578 +1.4% | $473,601 +1.2% |
| 2023 | $9,445 -20.5% | $467,801 -13.4% |
| 2022 | $11,877 +117.7% | $540,154 +77.6% |
| 2021 | $5,455 -1.2% | $304,167 +10% |
| 2020 | $5,520 -0.4% | $276,515 -5.3% |
| 2019 | $5,542 +0.7% | $291,845 +5% |
| 2018 | $5,504 | $277,905 +8% |
| 2017 | $5,504 +0.3% | $257,421 +4.9% |
| 2016 | $5,488 0% | $245,510 +6.8% |
| 2015 | $5,489 | $229,941 +11.1% |
| 2014 | $5,489 | $206,885 +9.7% |
| 2013 | -- | $188,562 +1.1% |
| 2012 | -- | $186,562 +3.1% |
| 2011 | -- | $180,973 -4.3% |
| 2010 | -- | $189,180 -4.6% |
| 2009 | -- | $198,358 +2.3% |
| 2007 | -- | $193,960 +74.3% |
| 2006 | -- | $111,258 |
Find assessor info on the county website
Monthly payment
Est. payment
Payment breakdown
Explore the cost of this home by adjusting the details. Changes won't be saved.Climate risks
Neighborhood: 78641
Nearby schools
Schools provided by the listing agent
- Elementary: William J Winkley
- Middle: Running Brushy
- High: Leander High
- District: Leander ISD
Source: Unlock MLS. This data may not be complete. We recommend contacting the local school district to confirm school assignments for this home.
- $366,4003 bd3 ba2.3k sqft2707 Saddle Blanket Pl, Leander, TX 78641Off Market

- $354,3004 bd2 ba1.9k sqft2711 Saddle Blanket Pl, Leander, TX 78641Off Market

- $309,1003 bd2 ba1.5k sqft2705 Saddle Blanket Pl, Leander, TX 78641Off Market

- $433,2004 bd3 ba3.1k sqft2708 Tumbling River Dr, Leander, TX 78641Off Market
Similar homes
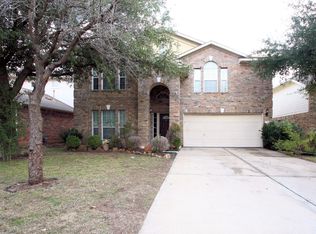
- $299,0004 bd3 ba1.9k sqft607 Sparkling Brook Ln, Leander, TX 78641Active

 MLS ID #5812214, Laurie Flood, Keller Williams Realty. Unlock MLS
 - $439,9003 bd2 ba2.1k sqft2401 Brook Crest Way, Leander, TX 78641For Sale
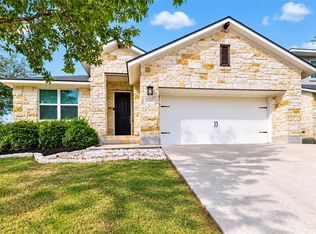 MLS ID #66165706, Kayla Beamon, Supreme Real Estate, TX. HAR
 - $399,5004 bd4 ba2.5k sqft1928 Barnett Dr, Cedar Park, TX 78613Active
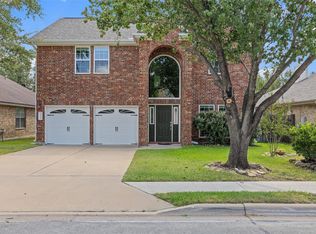 MLS ID #6705924, Lisa Munoz, Compass RE Texas, LLC. Unlock MLS
 - $474,9905 bd4 ba3.1k sqft1601 Bovina Dr, Leander, TX 78641Active
 MLS ID #7395086, Christopher Marti, Keller Williams City-View. Unlock MLS
 - $465,0004 bd3 ba2.6k sqft1901 Avante Dr, Cedar Park, TX 78613ActiveMLS ID #7720789, Dan Fitzgerald, Real Broker, LLC. Unlock MLS
- $499,0004 bd3 ba2.5k sqft2429 Leonards Pass, Leander, TX 78641ActiveMLS ID #2562469, Alka Shah, JBGoodwin REALTORS WL. Unlock MLS
- $371,0004 bd4 ba2.2k sqft2520 Roosevelt Rd, Leander, TX 78641ActiveMLS ID #5407704, Adnan Suleiman, SpecTower Realty Group. Unlock MLS
- $310,0004 bd3 ba1.6k sqft245 E Broade St, Leander, TX 78641ActiveMLS ID #7492911, Jeff McElroy, Real Broker, LLC. Unlock MLS
- $296,0004 bd2 ba1.6k sqft701 Sparkling Brook Ln, Leander, TX 78641ActiveMLS ID #5979330, Philip Traina, Coldwell Banker Apex. Unlock MLS
- $400,0004 bd3 ba2.4k sqft212 Russet Trl, Georgetown, TX 78628ActiveMLS ID #9480221, Murtadha Almayahi, HomeSmart Stars. Unlock MLS
- $414,9004 bd2 ba2.3k sqft113 Mindy Way, Liberty Hill, TX 78642ActiveMLS ID #1988070, Kathryn Duke, GEC Real Estate. Unlock MLS
- $320,0004 bd2 ba1.6k sqft333 Blue Sage Dr, Leander, TX 78641ActiveMLS ID #5529488, Ryan Childress, Pure Realty. Unlock MLS
- $520,0004 bd2 ba2.3k sqft1721 Erie Dr, Leander, TX 78641ActiveMLS ID #4388969, Jason Dishongh, Compass RE Texas, LLC. Unlock MLS
- $485,0004 bd4 ba3k sqft932 Medina Way, Leander, TX 78641ActiveMLS ID #4411469, Lindsey Palkovic, HOYDEN HOMES. Unlock MLS
- $435,0004 bd4 ba2.5k sqft1700 Fort Grant Dr, Round Rock, TX 78665ActiveMLS ID #1925009, David Leon Hernandez, Real Broker, LLC. Unlock MLS
- $430,0004 bd2 ba1.9k sqft4017 Darryl St, Round Rock, TX 78681ActiveMLS ID #3485555, Ryan Dowell, Pure Realty. Unlock MLS
- $389,8504 bd2 ba2.3k sqft2220 Pearson Way, Round Rock, TX 78665ActiveMLS ID #9192734, Charles Denny, Property Connections. Unlock MLS
- $560,0004 bd4 ba2.7k sqft2208 Bonavista Way, Leander, TX 78641ActiveMLS ID #7911467, LJ John, Hart of Texas. Unlock MLS
- $425,0004 bd2 ba2.2k sqft613 Kingston Lacy Blvd, Pflugerville, TX 78660ActiveMLS ID #7322838, Cathie Richard, RE/MAX Fine Properties. Unlock MLS
- $399,0004 bd3 ba2.8k sqft2405 Rachel Ct, Round Rock, TX 78664ActiveMLS ID #2234003, Dillar Schwartz, eXp Realty, LLC. Unlock MLS
