Welcome to 701 Sparkling Brook Lane, a refreshed 4 bedroom, 2 bath home situated on a corner lot in Leander. Step inside to fresh interior paint, new carpet, and a floor plan that feels connected while still giving each space its own purpose. The dining room opens toward the living area with a partial wall that creates definition without closing off the flow, making it easy to picture everything from weeknight dinners to holiday gatherings. Continue into the living room, where a fireplace creates a comfortable focal point and the kitchen overlooks the main gathering space, keeping conversation going whether you are cooking, entertaining, or simply relaxing at home. Just off the kitchen, the breakfast area features a bay window that brings in natural light and creates an inviting spot for everyday meals or your morning coffee. The primary suite offers a comfortable retreat with an ensuite bath featuring separate vanities, a soaking tub, separate shower, and a large walk-in closet with built-in shelving for added storage and organization. Three additional bedrooms offer flexibility for a home office, workout room, hobby space, or whatever best fits your needs. Step outside to the back patio, where there is room to grill, unwind, enjoy a quiet evening, or gather with friends and family. The corner lot adds to the sense of space around the home, while no HOA gives you additional freedom and flexibility in how you enjoy the property. When it comes to location, everyday convenience and outdoor recreation are both close by. Bagdad Elementary is approximately half a mile away, and nearby Devine Lake Park offers 45.5 acres of outdoor recreation with trails, a playscape, picnic areas, and opportunities for fishing and wildlife observation. With fresh updates, a flexible floor plan, corner lot, no HOA, nearby recreation, and everyday Leander conveniences within easy reach, this home is ready for its next owner. Schedule your showing today!
Active
Price cut: $3K (9/30)
$296,000
701 Sparkling Brook Ln, Leander, TX 78641
4beds
1,662sqft
Single Family Residence
Built in 2000
7,631 Square Feet Lot
$-- Zestimate®
$178/sqft
$-- HOA
What's special
Fresh interior paintNew carpetCorner lot
- 45 days
- 1,006
- 82
Likely to sell faster than
Zillow last checked:
Listing updated:
Listed by:
Philip Traina (512) 599-3130,
Coldwell Banker Apex (512) 848-0191
Source: Unlock MLS,MLS#: 5979330
Facts & features
Interior
Bedrooms & bathrooms
- Bedrooms: 4
- Bathrooms: 2
- Full bathrooms: 2
- Main level bedrooms: 4
Heating
- Central, Natural Gas
Cooling
- Ceiling Fan(s), Central Air
Appliances
- Included: Dishwasher, Disposal, Microwave, Oven, Range, Vented Exhaust Fan
Features
- Breakfast Bar, Ceiling Fan(s), High Ceilings, Double Vanity, Entrance Foyer, Multiple Dining Areas, Open Floorplan, Pantry, Primary Bedroom on Main, Soaking Tub, Walk-In Closet(s)
- Flooring: Carpet, Tile
- Windows: Blinds, Window Treatments
- Number of fireplaces: 1
- Fireplace features: Family Room, Gas Log
Interior area
- Total interior livable area: 1,662 sqft
Property
Parking
- Total spaces: 2
- Parking features: Attached, Door-Single, Garage Door Opener, Garage Faces Front
- Attached garage spaces: 2
Accessibility
- Accessibility features: None
Features
- Levels: One
- Stories: 1
- Patio & porch: Patio
- Exterior features: None
- Pool features: None
- Spa features: None
- Fencing: Back Yard, Fenced, Privacy, Wood
- View description: None
- Waterfront features: None
Lot
- Size: 7,631 Square Feet
- Dimensions: 65 x 120
- Features: Corner Lot, Trees-Small (Under 20 Ft)
Details
- Additional structures: None
- Parcel number: 17W339203BK0110002
- Special conditions: Standard
Construction
Type & style
- Home type: SingleFamily
- Property subtype: Single Family Residence
Materials
- Foundation: Slab
- Roof: Composition
Condition
- Resale
- New construction: No
- Year built: 2000
Utilities & green energy
- Sewer: Public Sewer
- Water: Public
- Utilities for property: Electricity Available, Natural Gas Available
Community & HOA
Community
- Features: Sidewalks, See Remarks
- Subdivision: North Creek Sec 3b
HOA
- Has HOA: No
Location
- Region: Leander
Financial & listing details
- Price per square foot: $178/sqft
- Tax assessed value: $332,713
- Annual tax amount: $6,512
- Date on market: 8/28/2026
- Listing terms: Cash,Conventional,FHA,VA Loan
- Electric utility on property: Yes
Estimated market value
Not available
Estimated sales range
Not available
Not available
Price history
| Date | Event | Price |
|---|---|---|
| 9/30/2026 | Price change | $296,000-1%$178/sqft |
Source:  Unlock MLS #5979330 Report a problem Unlock MLS #5979330 Report a problem | ||
| 8/28/2026 | Listed for sale | $299,000$180/sqft |
Source: Unlock MLS #5979330 Report a problem | ||
Public tax history
| Year | Property taxes | Tax assessment |
|---|---|---|
| 2025 | $6,782 -0.3% | $332,713 -1.1% |
| 2024 | $6,802 -0.7% | $336,314 -0.8% |
| 2023 | $6,846 -21.9% | $339,097 -15% |
| 2022 | $8,769 +45.9% | $398,841 +57.9% |
| 2021 | $6,011 +8.6% | $252,572 +15.9% |
| 2020 | $5,533 +0.4% | $217,836 +1.3% |
| 2019 | $5,513 +5.8% | $215,102 +3.3% |
| 2018 | $5,211 | $208,280 +7% |
| 2017 | $5,211 +10.1% | $194,661 +11.4% |
| 2016 | $4,735 +19% | $174,759 +9.5% |
| 2015 | $3,980 | $159,540 +10.9% |
| 2014 | $3,980 | $143,924 +14% |
| 2013 | -- | $126,221 +5.2% |
| 2012 | -- | $119,969 -9.5% |
| 2011 | -- | $132,532 +2.8% |
| 2010 | -- | $128,886 +3.5% |
| 2009 | -- | $124,586 -1.2% |
| 2007 | -- | $126,091 +6.8% |
| 2006 | -- | $118,019 +4.4% |
| 2005 | -- | $113,029 -5.6% |
| 2004 | -- | $119,754 +6.6% |
| 2003 | -- | $112,357 0% |
| 2002 | -- | $112,383 +2.3% |
| 2001 | -- | $109,906 |
Find assessor info on the county website
Monthly payment
Est. payment
Payment breakdown
Explore the cost of this home by adjusting the details. Changes won't be saved.Climate risks
Neighborhood: 78641
Nearby schools
Schools provided by the listing agent
- Elementary: Bagdad
- Middle: Leander Middle
- High: Leander High
- District: Leander ISD
Source: Unlock MLS. This data may not be complete. We recommend contacting the local school district to confirm school assignments for this home.
- $359,9903 bd3 ba1.8k sqft703 Sparkling Brook Ln, Leander, TX 78641For Sale

- $262,6003 bd2 ba1.1k sqft705 Sparkling Brook Ln, Leander, TX 78641Off Market

- $283,600-- bd2 ba1.3k sqft615 Sparkling Brook Ln, Leander, TX 78641Off Market
- $300,200-- bd2 ba1.6k sqft700 Sparkling Brook Ln, Leander, TX 78641Off Market
Similar homes
- $299,0004 bd3 ba1.9k sqft607 Sparkling Brook Ln, Leander, TX 78641Active

 MLS ID #5812214, Laurie Flood, Keller Williams Realty. Unlock MLS
 - $310,0003 bd3 ba2k sqft808 Red River Ln, Leander, TX 78641Active
 MLS ID #9677483, Dannielle Laramee, Coldwell Banker Realty. Unlock MLS
 - $298,0003 bd3 ba1.8k sqft800 Rubles Ct, Leander, TX 78641Active
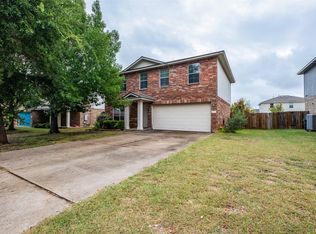 MLS ID #1213831, Paula Gold, Stanberry REALTORS. Unlock MLS
 - $309,4004 bd2 ba1.6k sqft1304 Hensley Dr, Leander, TX 78641Active
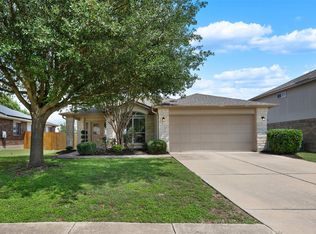 MLS ID #7251160, Raquel Atwell, ERA Experts. Unlock MLS
 - $310,0004 bd3 ba1.6k sqft245 E Broade St, Leander, TX 78641ActiveMLS ID #7492911, Jeff McElroy, Real Broker, LLC. Unlock MLS
- $327,9003 bd2 ba2k sqft1106 Willow Creek Dr, Leander, TX 78641ActiveMLS ID #1275495, Danielle Babin, Keller Williams Realty Lone St. Unlock MLS
- $325,0003 bd2 ba1.6k sqft613 Glen Valley Ln, Leander, TX 78641ActiveMLS ID #6564450, Yvonne Singh, JPAR Austin. Unlock MLS
- $320,0004 bd2 ba1.6k sqft333 Blue Sage Dr, Leander, TX 78641ActiveMLS ID #5529488, Ryan Childress, Pure Realty. Unlock MLS
- $330,0003 bd2 ba1.8k sqft1109 Chardonnay Xing, Leander, TX 78641ActiveMLS ID #1824469, Brianna Jordan, New Hope Realty Group. Unlock MLS
- $350,0003 bd2 ba1.9k sqft405 Fairfield Loop, Leander, TX 78641ActiveMLS ID #9085757, Shelly Kelly, Pure Realty. Unlock MLS
- $289,9993 bd2 ba1.5k sqft100 Quarry Ln, Liberty Hill, TX 78642ActiveMLS ID #5049171, Elizabeth Zepeda, North Pier Realty LLC. Unlock MLS
- $425,0004 bd2 ba2k sqft1108 Calistoga Dr, Leander, TX 78641ActiveMLS ID #9471609, Mahshid Caras, Compass RE Texas, LLC. Unlock MLS
- $289,0003 bd2 ba1.3k sqft124 Continental Ave, Liberty Hill, TX 78642ActiveMLS ID #8222173, Theresa Brown, Coldwell Banker Realty. Unlock MLS
- $299,0003 bd2 ba1.6k sqft1049 Regency Ln, Round Rock, TX 78665ActiveMLS ID #8239998, Kevin McCarthy, All City Real Estate Ltd. Co. Unlock MLS
- $305,0004 bd2 ba1.9k sqft3800 Hickox Dr, Round Rock, TX 78665ActiveMLS ID #9293108, Sam Sheikh, SpecTower Realty Group. Unlock MLS
- $399,0004 bd3 ba2.4k sqft2709 Saddle Blanket Pl, Leander, TX 78641ActiveMLS ID #2626875, Rushabh Baldota, Walzel Properties - Corporate Office. Unlock MLS
- $299,9004 bd2 ba1.8k sqft3710 Julianas Way, Round Rock, TX 78665ActiveMLS ID #6066005, Adam Walker, Compass RE Texas, LLC. Unlock MLS
- $299,5004 bd3 ba1.5k sqft2205 Ada Ln, Round Rock, TX 78664ActiveMLS ID #2337558, Renee La France, Hecht Real Estate Group. Unlock MLS
- $281,0003 bd2 ba1.1k sqft16312 Edgemere Dr, Pflugerville, TX 78660ActiveMLS ID #8338610, Debbie Luzzo, Carlene Bond, Broker. Unlock MLS
- $285,0003 bd2 ba1.2k sqft3923 Bonnie Ln, Round Rock, TX 78665ActiveMLS ID #7237959, Jena Dubon, Real Broker, LLC. Unlock MLS
