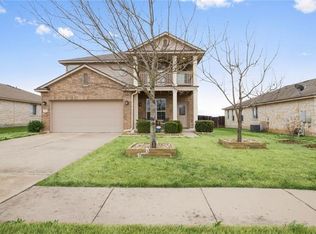
Featuring a timeless stone exterior and surrounded by mature trees, this warm and inviting home offers the perfect blend of comfort, functionality, and charm. From the moment you walk in, you’ll notice how clean, bright, and well maintained the space feels, creating an immediate sense of home. Large windows throughout fill the home with ample natural light, enhancing the welcoming atmosphere in every room. The thoughtfully designed layout includes three bedrooms, two bathrooms, and a spacious dedicated office that overlooks the lush front yard, making it an ideal work-from-home space or quiet retreat. The kitchen is both functional and inviting, featuring generous prep space, beautiful natural light, and a charming window box seat that creates the perfect spot for additional seating, morning coffee, or a cozy place for a kitty to lounge. The kitchen flows seamlessly into the dining area and living spaces, making everyday living and entertaining effortless while offering peaceful views of the backyard. Privately situated at the rear of the home, the primary suite provides a relaxing escape from the rest of the house. Step outside to enjoy the spacious covered porch, perfect for morning coffee, evening gatherings, or simply unwinding while enjoying the serene setting. Conveniently located just minutes from some of the area’s most desirable parks, including Benbrook Ranch Park, this home combines comfort, charm, and an exceptional location.
Active
Price cut: $6K (6/5)
$319,000
1304 Hensley Dr, Leander, TX 78641
3beds
1,660sqft
:
Get pre-qualified$2,323/mo
Single Family Residence
Built in 2009
8,698 Square Feet Lot
$311,400 Zestimate®
$192/sqft
$42/mo HOA
What's special
Ample natural lightThree bedroomsTwo bathroomsLarge windows throughoutThoughtfully designed layoutSurrounded by mature treesSpacious covered porch
- 78 days |
- 325 |
- 20 |
Zillow last checked:
Listing updated:
Listed by:
Raquel Atwell (512) 270-4765,
ERA Experts (512) 270-4765,
Lauren Courtney (512) 917-9810,
ERA Experts
Source: Unlock MLS,MLS#: 7251160
Facts & features
Interior
Bedrooms & bathrooms
- Bedrooms: 3
- Bathrooms: 2
- Full bathrooms: 2
- Main level bedrooms: 3
Heating
- Central
Cooling
- Ceiling Fan(s), Central Air
Appliances
- Included: Dishwasher, Disposal, Microwave, Oven
Features
- Ceiling Fan(s), Double Vanity
- Flooring: Carpet, Tile
- Windows: Blinds
Interior area
- Total interior livable area: 1,660 sqft
Video & virtual tour
Property
Parking
- Total spaces: 2
- Parking features: Attached, Driveway, Garage
- Attached garage spaces: 2
Accessibility
- Accessibility features: None
Features
- Levels: One
- Stories: 1
- Patio & porch: Front Porch, Rear Porch
- Exterior features: Private Yard
- Pool features: None
- Fencing: Back Yard, Wood
- Has view: Yes
- View description: None
- Waterfront features: None
Lot
- Size: 8,698 Square Feet
- Features: Back Yard, City Lot, Subdivided
Details
- Additional structures: None
- Parcel number: 17W309912A00030002
- Special conditions: Standard
Construction
Type & style
- Home type: SingleFamily
- Property subtype: Single Family Residence
Materials
- Foundation: Slab
- Roof: Composition
Condition
- Resale
- New construction: No
- Year built: 2009
Details
- Builder name: DR Horton
Utilities & green energy
- Sewer: Public Sewer
- Water: Municipal Utility District (MUD)
- Utilities for property: Cable Available, Electricity Available, Phone Available, Sewer Available, Water Available
Community & HOA
Community
- Features: Common Grounds, Pool
- Subdivision: Benbrook Ranch Sec 02 Ph 01
HOA
- Has HOA: Yes
- Services included: Common Area Maintenance, Insurance, Maintenance Grounds
- HOA fee: $42 monthly
- HOA name: Benebrook Ranch HOA
Location
- Region: Leander
Financial & listing details
- Price per square foot: $192/sqft
- Tax assessed value: $338,542
- Annual tax amount: $6,900
- Date on market: 5/13/2026
- Listing terms: Cash,Conventional,FHA,VA Loan
- Electric utility on property: Yes
Estimated market value
$311,400
$296,000 - $327,000
$1,839/mo
Price history
| Date | Event | Price |
|---|---|---|
| 6/5/2026 | Price change | $319,000-1.8%$192/sqft |
Source:  Unlock MLS #7251160 Report a problem Unlock MLS #7251160 Report a problem | ||
| 5/13/2026 | Listed for sale | $325,000$196/sqft |
Source: Unlock MLS #7251160 Report a problem | ||
Public tax history
| Year | Property taxes | Tax assessment |
|---|---|---|
| 2025 | $3,668 -21% | $338,542 +4.7% |
| 2024 | $4,644 -2.3% | $323,415 +10% |
| 2023 | $4,751 -10.3% | $294,014 +10% |
| 2022 | $5,293 -1.9% | $267,285 +10% |
| 2021 | $5,397 +2.8% | $242,986 +10% |
| 2020 | $5,248 -3% | $220,896 -2% |
| 2019 | $5,409 +12.1% | $225,370 +5.2% |
| 2018 | $4,827 | $214,198 +10% |
| 2017 | $4,827 +9.4% | $194,725 +10% |
| 2016 | $4,412 +15.7% | $177,023 +10% |
| 2015 | $3,813 | $160,930 +10% |
| 2014 | $3,813 | $146,300 +10% |
| 2013 | -- | $133,000 -4.5% |
| 2012 | -- | $139,314 -1.5% |
| 2011 | -- | $141,446 +1.5% |
| 2010 | -- | $139,385 +512.7% |
| 2009 | -- | $22,750 +5.2% |
| 2007 | -- | $21,625 |
Find assessor info on the county website
Monthly payment
Est. payment
Payment breakdown
Explore the cost of this home by adjusting the details. Changes won't be saved.Climate risks
Neighborhood: 78641
Nearby schools
GreatSchools rating
- 5/10Jim Plain Elementary SchoolGrades: PK-5Distance: 0.6 mi
- 8/10Stacy Kaye Danielson MiddleGrades: 6-8Distance: 0.7 mi
- 6/10Glenn High SchoolGrades: 9-12Distance: 0.6 mi
Schools provided by the listing agent
- Elementary: Jim Plain
- Middle: Danielson
- High: Glenn
- District: Leander ISD
Source: Unlock MLS. This data may not be complete. We recommend contacting the local school district to confirm school assignments for this home.
- $319,9003 bd3 ba1.9k sqft1302 Hensley Dr, Leander, TX 78641Off Market
- $310,400-- bd2 ba1.6k sqft1306 Hensley Dr, Leander, TX 78641Off Market
- $309,3003 bd2 ba1.6k sqft1307 Hensley Dr #0, Leander, TX 78641Off Market
- $298,900-- bd2 ba1.6k sqft1300 Hensley Dr, Leander, TX 78641Off Market
- $310,2003 bd2 ba1.7k sqft1308 Hensley Dr, Leander, TX 78641Off Market
- $296,1004 bd2 ba1.6k sqft901 Flanagan Dr, Leander, TX 78641Off Market
- $301,8003 bd2 ba1.6k sqft1307 Hensley Dr, Leander, TX 78641Off Market
- $341,0004 bd3 ba2.1k sqft1310 Hensley Dr, Leander, TX 78641Off Market
A local agent can set up tours, give advice and negotiate with sellers.
A local lender can help you make sure your offer is ready when you are.
Similar homes
- $349,9003 bd3 ba1.9k sqft1104 Henderson Dr, Leander, TX 78641Active

 MLS ID #6933403, Heather Ballesteros, Sarah Smith, Broker. Unlock MLS
 - $329,9993 bd2 ba1.6k sqft1408 Ridgewood Dr, Leander, TX 78641Active
 MLS ID #3720253, Danielle Babin, Keller Williams Realty Lone St. Unlock MLS
 - $299,9993 bd2 ba1.8k sqft725 Kingfisher Ln, Leander, TX 78641Active
 MLS ID #9930715, Chris Lincoln, Fathom Realty. Unlock MLS
 - $305,0003 bd2 ba1.7k sqft810 Hilltop Dr, Leander, TX 78641Active
 MLS ID #3273561, Cyndi Cummings, Compass RE Texas, LLC. Unlock MLS
 - $310,0003 bd2 ba1.2k sqft604 Mourning Dove Ln, Leander, TX 78641ActiveMLS ID #6113181, Holly Holland, Spyglass Realty. Unlock MLS
- $355,0004 bd2 ba1.7k sqft204 Lambert St, Leander, TX 78641ActiveMLS ID #2165315, Anne Cobern, Austin 512 Realty. Unlock MLS
- $345,0004 bd3 ba2.1k sqft341 Blue Sage Dr, Leander, TX 78641ActiveMLS ID #9946783, Maria Vargas, Keller Williams Realty. Unlock MLS
- $415,0003 bd2 ba2.4k sqft640 Loma Cedro Bnd, Leander, TX 78641ActiveMLS ID #7563258, Lori Goto, Encore Real Estate. Unlock MLS
- $368,0003 bd2 ba1.5k sqft2144 Granite Hill Dr, Leander, TX 78641ActiveMLS ID #7376176, Margaret Jolly, Bramlett Partners. Unlock MLS
- $449,9004 bd2 ba2.2k sqft605 Palmilla St, Leander, TX 78641ActiveMLS ID #6483754, Anne Cobern, Austin 512 Realty. Unlock MLS
- $299,0004 bd2 ba1.9k sqft1503 Barcus Dr, Georgetown, TX 78626ActiveMLS ID #1607404, Angie Moore, Century 21 Stribling Properties. Unlock MLS
- $340,0003 bd2 ba1.7k sqft1209 Highland Dr, Cedar Park, TX 78613ActiveMLS ID #4651217, Allison Pappas, Mungia Real Estate. Unlock MLS
- $380,0003 bd2 ba1.8k sqft2413 Bridges Ranch Rd, Georgetown, TX 78628ActiveMLS ID #7985499, Stephanie Powell, Rustic Oak Real Estate. Unlock MLS
- $314,0003 bd2 ba1.6k sqft2346 Friarcreek Loop, Round Rock, TX 78664ActiveMLS ID #8010931, Liza Brazzil, Real Broker, LLC. Unlock MLS
- $364,0003 bd3 ba2.1k sqft17904 Worley Dr, Pflugerville, TX 78660ActiveMLS ID #7168280, Pegah Janpak, eXp Realty, LLC. Unlock MLS
- $360,0003 bd3 ba1.7k sqft1700 Zilker Dr, Cedar Park, TX 78613For SaleKuper Sotheby's International Realty
- $300,0003 bd2 ba1.5k sqft1445 Fairhaven Gtwy, Georgetown, TX 78626ActiveMLS ID #7750950, Zachary Fales, Sprout Realty. Unlock MLS
- $395,0003 bd2 ba1.8k sqft2111 Kimra Ln, Cedar Park, TX 78613ActiveMLS ID #8146495, Robert Shaw, Advocate Properties LLC. Unlock MLS
- $309,0003 bd2 ba1.7k sqft21118 Highland Lake Dr Unit 2, Lago Vista, TX 78645ActiveMLS ID #5113094, Emily Dieckmann, eXp Realty, LLC. Unlock MLS
- $299,0003 bd2 ba1.6k sqft403 Dove Hollow Trl, Georgetown, TX 78633ActiveMLS ID #9140639, Jeff Mikeska, Jacobs & Mikeska, Realtors. Unlock MLS
