Welcome to 1209 Highland Drive, a charming one-story home in the heart of Cedar Park offering 3 bedrooms, 2 bathrooms, and 1,708 square feet of comfortable living space. Filled with amazing natural light, the inviting floor plan creates a warm and welcoming atmosphere perfect for both everyday living and entertaining. The spacious living areas flow seamlessly into the kitchen and dining space, while the private primary suite and two additional bedrooms provide flexibility for family, guests, or a home office. Step outside to a generously sized backyard featuring a wonderful covered patio—ideal for morning coffee, weekend barbecues, or relaxing evenings outdoors. Situated in a fantastic location with convenient access to shopping, dining, parks, schools, and major commuter routes, this home offers the perfect combination of comfort, convenience, and charm. Don't miss the opportunity to make this Cedar Park gem your own! BUYER AND BUYERS AGENT TO VERIFY ALL INFORMATION.
Active under contract
Price cut: $5K (8/1)
$335,000
1209 Highland Dr, Cedar Park, TX 78613
3beds
1,708sqft
:
Get pre-qualified$2,425/mo
Single Family Residence
Built in 1997
7,374 Square Feet Lot
$-- Zestimate®
$196/sqft
$29/mo HOA
What's special
Inviting floor planWonderful covered patioPrivate primary suiteGenerously sized backyard
- 28 days |
- 1,183 |
- 93 |
Likely to sell faster than
Zillow last checked:
Listing updated:
Listed by:
Allison Pappas (512) 299-3816,
Mungia Real Estate (512) 922-4267
Source: Unlock MLS,MLS#: 4651217
Facts & features
Interior
Bedrooms & bathrooms
- Bedrooms: 3
- Bathrooms: 2
- Full bathrooms: 2
- Main level bedrooms: 3
Primary bedroom
- Features: Ceiling Fan(s)
- Level: Main
Bedroom
- Level: Main
Bedroom
- Level: Main
Primary bathroom
- Level: Main
Bathroom
- Level: Main
Heating
- Central
Cooling
- Ceiling Fan(s), Central Air
Appliances
- Included: Oven, Refrigerator
Features
- Ceiling Fan(s), Open Floorplan, Pantry, Primary Bedroom on Main, Walk-In Closet(s)
- Flooring: Carpet, Laminate, Tile
- Windows: None
- Number of fireplaces: 1
- Fireplace features: Living Room
Interior area
- Total interior livable area: 1,708 sqft
Property
Parking
- Total spaces: 2
- Parking features: Driveway, Garage
- Garage spaces: 2
Accessibility
- Accessibility features: None
Features
- Levels: One
- Stories: 1
- Patio & porch: Patio, Rear Porch
- Exterior features: Private Yard
- Pool features: None
- Fencing: Back Yard
- Has view: Yes
- View description: None
- Waterfront features: None
Lot
- Size: 7,374 Square Feet
- Features: None
Details
- Additional structures: None
- Parcel number: 17W322307Y00030008
- Special conditions: Standard
Construction
Type & style
- Home type: SingleFamily
- Property subtype: Single Family Residence
Materials
- Foundation: Slab
- Roof: See Remarks
Condition
- Resale
- New construction: No
- Year built: 1997
Utilities & green energy
- Sewer: Public Sewer
- Water: Public
- Utilities for property: Electricity Connected, Water Connected
Community & HOA
Community
- Features: Park
- Subdivision: Crossing At Carriage Hills Sec 7
HOA
- Has HOA: Yes
- Services included: Common Area Maintenance
- HOA fee: $29 monthly
- HOA name: The Crossing at Carriage Hills HOA
Location
- Region: Cedar Park
Financial & listing details
- Price per square foot: $196/sqft
- Tax assessed value: $370,972
- Annual tax amount: $5,734
- Date on market: 7/10/2026
- Listing terms: Cash,Conventional,FHA
- Electric utility on property: Yes
Estimated market value
Not available
Estimated sales range
Not available
Not available
Price history
| Date | Event | Price |
|---|---|---|
| 8/4/2026 | Contingent | $335,000$196/sqft |
Source:  Unlock MLS #4651217 Report a problem Unlock MLS #4651217 Report a problem | ||
| 8/1/2026 | Price change | $335,000-1.5%$196/sqft |
Source: Unlock MLS #4651217 Report a problem | ||
| 7/10/2026 | Listed for sale | $340,000+42.3%$199/sqft |
Source: Unlock MLS #4651217 Report a problem | ||
| 6/16/2017 | Sold | -- |
Source: Agent Provided Report a problem | ||
| 5/13/2017 | Pending sale | $239,000$140/sqft |
Source: Cedar Park / Leander #1603398 Report a problem | ||
| 5/4/2017 | Listed for sale | $239,000+41.4%$140/sqft |
Source: Cedar Park / Leander #1603398 Report a problem | ||
| 10/31/2013 | Sold | -- |
Source: Agent Provided Report a problem | ||
| 9/22/2013 | Pending sale | $169,000$99/sqft |
Source: JBGoodwin REALTORS, Inc. #8889711 Report a problem | ||
| 9/21/2013 | Listed for sale | $169,000$99/sqft |
Source: JBGoodwin REALTORS, Inc. #8889711 Report a problem | ||
| 9/20/2013 | Pending sale | $169,000$99/sqft |
Source: JBGoodwin REALTORS, Inc. #8889711 Report a problem | ||
| 9/17/2013 | Listed for sale | $169,000$99/sqft |
Source: JBGoodwin REALTORS, Inc. #8889711 Report a problem | ||
Public tax history
| Year | Property taxes | Tax assessment |
|---|---|---|
| 2025 | $5,734 -1.5% | $370,972 +4.4% |
| 2024 | $5,818 +11.5% | $355,348 +9.4% |
| 2023 | $5,219 -9.8% | $324,944 +10% |
| 2022 | $5,784 -1.6% | $295,404 +10% |
| 2021 | $5,880 +5.1% | $268,549 +10% |
| 2020 | $5,597 -6.1% | $244,135 +1.1% |
| 2019 | $5,962 -0.2% | $241,549 0% |
| 2018 | $5,976 | $241,575 +3.4% |
| 2017 | $5,976 +12.4% | $233,725 +13.5% |
| 2016 | $5,315 +14.6% | $205,978 +6.1% |
| 2015 | $4,638 | $194,225 +8.8% |
| 2014 | $4,638 | $178,543 +14.2% |
| 2013 | -- | $156,296 +2.7% |
| 2012 | -- | $152,253 -0.9% |
| 2011 | -- | $153,669 +4.3% |
| 2010 | -- | $147,277 -4.3% |
| 2009 | -- | $153,909 +4.8% |
| 2007 | -- | $146,867 +8.6% |
| 2006 | -- | $135,296 +3.2% |
| 2005 | -- | $131,067 +1.2% |
| 2004 | -- | $129,566 +0.3% |
| 2003 | -- | $129,170 -0.9% |
| 2002 | -- | $130,374 +1% |
| 2001 | -- | $129,070 |
Find assessor info on the county website
Monthly payment
Est. payment
Payment breakdown
Explore the cost of this home by adjusting the details. Changes won't be saved.Climate risks
Neighborhood: 78613
Nearby schools
GreatSchools rating
- 4/10Lois F Giddens Elementary SchoolGrades: PK-5Distance: 0.2 mi
- 8/10Running Brushy Middle SchoolGrades: 6-8Distance: 1 mi
- 6/10Leander High SchoolGrades: 9-12Distance: 1.2 mi
Schools provided by the listing agent
- Elementary: Lois F Giddens
- Middle: Running Brushy
- High: Cedar Park
- District: Leander ISD
Source: Unlock MLS. This data may not be complete. We recommend contacting the local school district to confirm school assignments for this home.
- $386,6004 bd2 ba2.1k sqft1207 Highland Dr, Cedar Park, TX 78613Off Market

- $340,300-- bd2 ba1.5k sqft1211 Highland Dr, Cedar Park, TX 78613Off Market
- $403,0003 bd2 ba2.3k sqft1407 Santana St, Cedar Park, TX 78613Off Market
- $--3 bd3 ba1.8k sqft1205 Highland Dr, Cedar Park, TX 78613Sold

- $--3 bd3 ba2.2k sqft1213 Highland Dr, Cedar Park, TX 78613Sold
- $--3 bd2 ba1.6k sqft1210 Highland Dr, Cedar Park, TX 78613Sold
- $405,500-- bd2 ba1.8k sqft1404 Bondick Rd, Cedar Park, TX 78613Off Market
- $425,7004 bd3 ba2.6k sqft1405 Santana St, Cedar Park, TX 78613Off Market
A local agent can set up tours, give advice and negotiate with sellers.
A local lender can help you make sure your offer is ready when you are.
Similar homes
- $340,0003 bd3 ba1.4k sqft1110 Brashear Ln, Cedar Park, TX 78613Active

 MLS ID #1056163, Elena Eitrheim, ERA Experts. Unlock MLS
 - $332,5003 bd2 ba1.2k sqft2010 Barnett Dr, Cedar Park, TX 78613Active
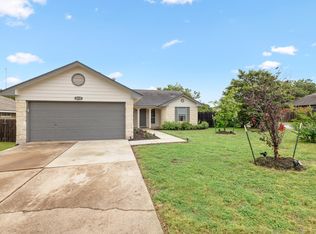 MLS ID #4236115, Tina Eckert, Compass RE Texas, LLC. Unlock MLS
 - $355,0003 bd2 ba1.2k sqft924 Lost Pines Ln, Cedar Park, TX 78613Active
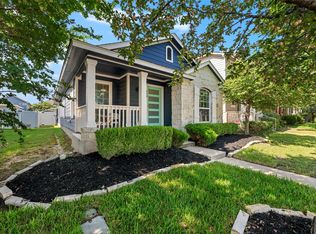 MLS ID #9245609, Pamela Flitton, RE/MAX Fine Properties. Unlock MLS
 - $415,0004 bd2 ba2.1k sqft1218 Highland Dr, Cedar Park, TX 78613Active
 MLS ID #2326790, Dusty Kohn, Good Vibes Realty Limited Liab. Unlock MLS
 - $395,0003 bd2 ba1.8k sqft2111 Kimra Ln, Cedar Park, TX 78613ActiveMLS ID #8146495, Robert Shaw, Advocate Properties LLC. Unlock MLS
- $389,0003 bd3 ba2.1k sqft711 Horizon Trl, Cedar Park, TX 78613ActiveMLS ID #4364062, Judy Pierce, Keller Williams Realty. Unlock MLS
- $350,0004 bd2 ba1.7k sqft16815 E Dorman Dr, Round Rock, TX 78681ActiveMLS ID #4032278, Andrea Ryan, Keller Williams Realty. Unlock MLS
- $305,0003 bd2 ba1.7k sqft810 Hilltop Dr, Leander, TX 78641ActiveMLS ID #3273561, Cyndi Cummings, Compass RE Texas, LLC. Unlock MLS
- $325,0003 bd3 ba1.8k sqft1316 Hensley Dr, Leander, TX 78641ActiveMLS ID #2072955, Jen Helmig, Spyglass Realty. Unlock MLS
- $338,0003 bd3 ba1.9k sqft1104 Henderson Dr, Leander, TX 78641ActiveMLS ID #6933403, Heather Ballesteros, Sarah Smith, Broker. Unlock MLS
- $359,9903 bd3 ba1.8k sqft703 Sparkling Brook Ln, Leander, TX 78641ActiveMLS ID #2503406, Patrick Roppolo, Pure Realty. Unlock MLS
- $320,2503 bd2 ba1.4k sqft3133 Clinton Pl, Round Rock, TX 78665ActiveMLS ID #6512233, Thomas Horne, All City Real Estate Ltd. Co. Unlock MLS
- $464,9004 bd2 ba2k sqft1211 Sugarberry Dr, Cedar Park, TX 78613ActiveMLS ID #2033746, Wendy Mitchler, Century 21 Stribling Properties. Unlock MLS
- $345,0004 bd3 ba1.8k sqft913 Whitley Dr, Leander, TX 78641ActiveMLS ID #9186677, Julio Olvera, Olvera Bolton Properties. Unlock MLS
- $449,0003 bd3 ba2.5k sqft2309 Zoa Dr, Cedar Park, TX 78613ActiveMLS ID #4324182, Vanessa Simon, JBGoodwin REALTORS NW. Unlock MLS
- $359,0003 bd3 ba2k sqft3638 Spring Canyon Trl, Round Rock, TX 78681ActiveMLS ID #8291953, Jie Luo, REAL INTERNATIONAL BROKERAGE LLC. Unlock MLS
- $289,9003 bd2 ba2k sqft114 Creston St, Hutto, TX 78634ActiveMLS ID #9401715, Leo Duarte, Teifke Real Estate. Unlock MLS
- $360,0003 bd2 ba1.5k sqft9723 Moorberry St, Austin, TX 78729ActiveMLS ID #8841423, Nicholas Garza, Keller Williams Realty. Unlock MLS
- $325,0002 bd3 ba1.3k sqft4400 Switch Willo APT 29, Austin, TX 78727ActiveMLS ID #1748583, Laurie Flood, Keller Williams Realty. Unlock MLS
- $417,5004 bd2 ba2.3k sqft2400 White Stallion Way, Leander, TX 78641ActiveMLS ID #5267591, Francisco Esparza, eXp Realty, LLC. Unlock MLS
