Best priced home with over-sized lot and no backyard neighbors. This spacious home offers privacy, functionality, and an unbeatable Cedar Park location in highly desirable Quest Village. The open-concept living, dining, and kitchen area is filled with abundant natural light and showcases peaceful backyard views of mature trees and open space. The inviting living room features a cozy gas fireplace, creating the perfect gathering space for family and friends. Downstairs office/study offers flexible use and could potentially serve as a 4th bedroom. Large utility/laundry room includes built-in shelving providing exceptional pantry and storage space. A fully fenced backyard with new fence along one side of the property adds additional value and privacy. Upstairs features a central family room filled with natural light from both front and back windows. Spacious primary suite offers room for a cozy sitting area and includes an ensuite bathroom with a garden tub, separate shower, dual vanities, abundant natural light, and a large walk-in closet with built-ins. Opposite the primary suite and family room are two generously sized secondary bedrooms and a full bathroom. Residents of Quest Village enjoy a centrally located neighborhood park with playground and walking trails. Conveniently located near the heart of Cedar Park’s thriving commercial district with easy access to popular restaurants, shopping, entertainment, parks, and major road systems. Lake Travis is just a short drive west for boating, fishing, and outdoor recreation. Commuters will appreciate quick access to major employers including Samsung, Apple, and Dell, along with nearby FM 1431, 183A Toll Road, 45 Toll Road, and the Bell Boulevard District. This move-in ready home is waiting for you to make lasting memories for years to come!
Active under contract
$389,000
711 Horizon Trl, Cedar Park, TX 78613
3beds
2,186sqft
:
Get pre-qualified$2,801/mo
Single Family Residence
Built in 1998
9,374 Square Feet Lot
$-- Zestimate®
$178/sqft
$18/mo HOA
What's special
Cozy gas fireplaceAbundant natural light
- 64 days |
- 74 |
- 0 |
Likely to sell faster than
Zillow last checked:
Listing updated:
Listed by:
Judy Pierce (214) 384-4050,
Keller Williams Realty (512) 829-2000
Source: Unlock MLS,MLS#: 4364062
Facts & features
Interior
Bedrooms & bathrooms
- Bedrooms: 3
- Bathrooms: 3
- Full bathrooms: 2
- 1/2 bathrooms: 1
Primary bedroom
- Description: Primary Bedroom with Ensuite Bathroom and walk-in closet with built-in shelves. Conveniently located upstairs to the right of the staircase landing.
- Features: Ceiling Fan(s)
- Level: Second
Bedroom
- Description: This bedroom and the 2nd bedroom are separated by a bathroom with access to the central upstairs living room.
- Features: Ceiling Fan(s)
- Level: Second
Primary bathroom
- Description: This 2nd bedroom and the 3rd bedroom are separated by a bathroom with access to the central upstairs living room. And, located to the left of the staircase landing and other side of the upstairs Den. One bedroom faces the street; the other bedroom faces the backyard. Both have ample window size to provide good natural light.
- Features: Ceiling Fan(s)
- Level: Second
Bathroom
- Description: This Primary Bathroom has a a good size dual vanity, full wall mirror with beauty strip lights, water closet aka private toilet room, walk-in shower with glass panel walls, a garden tub with a glass block wall providing beautiful natural light for the entire bathroom, plus a walk-in closet with built-ins.
- Features: Full Bath
- Level: Second
Bathroom
- Description: The Powder Room aka Half Bath is located between the front room Office/Study and the Open Kitchen-Dining-Living area. It is in a short hall providing a discrete private location and easy access fron all location on on the main level.
- Features: Half Bath
- Level: Main
Den
- Description: The second level Den is centrally located upstairs between the Master Bedroom Bathroom suite and the 2nd and 3rd bedrooms and hall Full bathroom. It also has a large window facing the backyard to provide plenty of natural lighting.
- Features: Ceiling Fan(s)
- Level: Second
Dining room
- Description: The dining "room" part of the open kitchen dining living room space with access to the backyard. Kitchen and dining room have vinyl plank flooring.
- Features: Ceiling Fan(s)
- Level: Main
Foyer
- Description: The Foyer leads to the front Office/Study or potential 4th bedroom and to the main living areas of the home including the open Kitchen Dining Living room space, Powder Room, and stairs to the Second Level.
- Features: Chandelier
- Level: Main
Kitchen
- Description: Kitchen with dining area and open to living room with gas fireplace and views to backyard from abundant windows. If you love having sunlight and outdoor views to a super large and shaded backyard, this is your space.
- Features: Ceiling Fan(s), Kitchen Island, Dining Area, Eat-in Kitchen, Open to Family Room, Pantry
- Level: Main
Laundry
- Description: Laundry is located in the Utility Room between the Kitchen and Garage. The Utility Room also double as a large Pantry.
- Features: Electric Dryer Hookup, Washer Hookup
- Level: Main
Living room
- Description: The living room is part of the open kitchen dining living room area. I has a corner gas fireplace, carpeting, and abundant windows for tons of natural light.
- Features: Ceiling Fan(s)
- Level: Main
Heating
- Central, Fireplace(s), Natural Gas
Cooling
- Ceiling Fan(s), Central Air, Electric
Appliances
- Included: Dishwasher, Free-Standing Gas Range, Vented Exhaust Fan
Features
- Ceiling Fan(s), High Ceilings, Kitchen Island, Multiple Living Areas, Pantry
- Flooring: Carpet, Vinyl
- Windows: Blinds
- Number of fireplaces: 1
- Fireplace features: Den, Gas Log, Gas Starter
Interior area
- Total interior livable area: 2,186 sqft
Video & virtual tour
Property
Parking
- Total spaces: 2
- Parking features: Garage, Garage Faces Front, Inside Entrance, Kitchen Level, Off Street
- Garage spaces: 2
Accessibility
- Accessibility features: None
Features
- Levels: Two
- Stories: 2
- Patio & porch: Front Porch, Patio
- Exterior features: Private Yard
- Pool features: None
- Spa features: None
- Fencing: Back Yard, Gate, Wood
- Has view: Yes
- View description: Neighborhood
- Waterfront features: None
Lot
- Size: 9,374 Square Feet
- Dimensions: 54 x 197
- Features: Back Yard, Curbs, Few Trees, Front Yard, Interior Lot, Level, Trees-Medium (20 Ft - 40 Ft)
Details
- Additional structures: None
- Parcel number: 17W339604A00110008
- Special conditions: Estate
Construction
Type & style
- Home type: SingleFamily
- Property subtype: Single Family Residence
Materials
- Foundation: Slab
- Roof: Composition
Condition
- Resale
- New construction: No
- Year built: 1998
Utilities & green energy
- Sewer: Public Sewer
- Water: Public
- Utilities for property: Electricity Connected, Natural Gas Connected, Sewer Connected, Underground Utilities, Water Connected
Community & HOA
Community
- Features: Curbs, High Speed Internet, Park, Picnic Area, Playground, Sidewalks, Street Lights
- Subdivision: Quest Village Sec 04 Amd
HOA
- Has HOA: Yes
- Services included: Common Area Maintenance
- HOA fee: $53 quarterly
- HOA name: Quest Village
Location
- Region: Cedar Park
Financial & listing details
- Price per square foot: $178/sqft
- Tax assessed value: $423,583
- Annual tax amount: $8,167
- Date on market: 5/21/2026
- Listing terms: Cash,Conventional,FHA,VA Loan
- Electric utility on property: Yes
Estimated market value
Not available
Estimated sales range
Not available
Not available
Price history
| Date | Event | Price |
|---|---|---|
| 6/12/2026 | Contingent | $389,000$178/sqft |
Source:  Unlock MLS #4364062 Report a problem Unlock MLS #4364062 Report a problem | ||
| 5/21/2026 | Listed for sale | $389,000$178/sqft |
Source: Unlock MLS #4364062 Report a problem | ||
Public tax history
| Year | Property taxes | Tax assessment |
|---|---|---|
| 2025 | $6,766 +1.1% | $423,583 +5.9% |
| 2024 | $6,692 +12% | $400,120 +10% |
| 2023 | $5,977 -8.6% | $363,745 +10% |
| 2022 | $6,539 -1.3% | $330,677 +10% |
| 2021 | $6,628 +5% | $300,615 +10% |
| 2020 | $6,311 -2.3% | $273,286 -1.5% |
| 2019 | $6,460 +9.7% | $277,485 +6.5% |
| 2018 | $5,890 | $260,621 +6.2% |
| 2017 | $5,890 +9.6% | $245,495 +10% |
| 2016 | $5,374 +17.9% | $223,177 +10% |
| 2015 | $4,558 | $202,888 +10% |
| 2014 | $4,558 | $184,444 +10% |
| 2013 | -- | $167,676 +4% |
| 2012 | -- | $161,218 -0.5% |
| 2011 | -- | $162,032 -2.9% |
| 2010 | -- | $166,910 |
| 2009 | -- | $166,910 +1.6% |
| 2007 | -- | $164,300 +9.3% |
| 2006 | -- | $150,387 +1.3% |
| 2005 | -- | $148,521 +1.6% |
| 2004 | -- | $146,174 -4% |
| 2003 | -- | $152,224 -5.5% |
| 2002 | -- | $161,103 +10.5% |
| 2001 | -- | $145,733 |
Find assessor info on the county website
Monthly payment
Est. payment
Payment breakdown
Explore the cost of this home by adjusting the details. Changes won't be saved.Climate risks
Neighborhood: 78613
Nearby schools
GreatSchools rating
- 8/10Charlotte Cox Elementary SchoolGrades: PK-5Distance: 1.4 mi
- 8/10Artie L Henry Middle SchoolGrades: 6-8Distance: 1.9 mi
- 8/10Vista Ridge High SchoolGrades: 9-12Distance: 2 mi
Schools provided by the listing agent
- Elementary: Charlotte Cox
- Middle: Artie L Henry
- High: Vista Ridge
- District: Leander ISD
Source: Unlock MLS. This data may not be complete. We recommend contacting the local school district to confirm school assignments for this home.
- $335,900-- bd2 ba1.7k sqft713 Horizon Trl, Cedar Park, TX 78613Off Market
- $389,9004 bd3 ba2k sqft709 Horizon Trl, Cedar Park, TX 78613Off Market
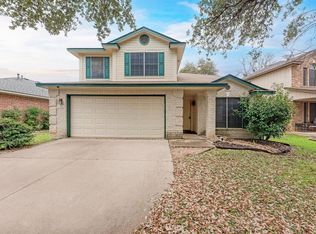
- $356,800-- bd2 ba2.1k sqft715 Horizon Trl, Cedar Park, TX 78613Off Market
- $344,1003 bd2 ba1.4k sqft707 Horizon Trl, Cedar Park, TX 78613Off Market
- $387,6004 bd2 ba2.1k sqft613 Stallion Dr, Cedar Park, TX 78613Off Market
- $359,2004 bd3 ba1.8k sqft717 Horizon Trl, Cedar Park, TX 78613Off Market
- $390,1001 bd1 ba1.7k sqft705 Horizon Trl, Cedar Park, TX 78613Off Market
- $375,400-- bd2 ba1.8k sqft615 Stallion Dr, Cedar Park, TX 78613Off Market
A local agent can set up tours, give advice and negotiate with sellers.
A local lender can help you make sure your offer is ready when you are.
Similar homes
- $388,0004 bd3 ba1.8k sqft3200 Blazing Star Trl, Cedar Park, TX 78613Active

 MLS ID #7604345, Natalia Roush, Compass RE Texas, LLC. Unlock MLS
 - $340,0003 bd2 ba1.7k sqft1209 Highland Dr, Cedar Park, TX 78613Active
 MLS ID #4651217, Allison Pappas, Mungia Real Estate. Unlock MLS
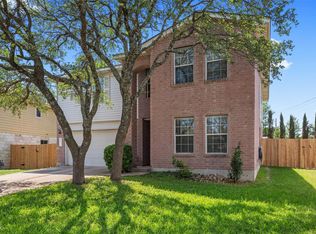
 - $415,0004 bd3 ba2.8k sqft1809 Vanderhill Cv, Cedar Park, TX 78613Active
 MLS ID #7717484, Kevin McCarthy, All City Real Estate Ltd. Co. Unlock MLS
 - $449,0003 bd3 ba2.2k sqft2604 Stenson Dr, Cedar Park, TX 78613Active
 MLS ID #5441975, Stewart Lane, Billboard Asset Management LLC. Unlock MLS
 - $575,0004 bd3 ba3.1k sqft104 Whitechapel Ct, Cedar Park, TX 78613ActiveMLS ID #6087358, Tj Jones, All City Real Estate Ltd. Co. Unlock MLS
- $395,0004 bd3 ba2.7k sqft408 Glen Valley Ln, Leander, TX 78641ActiveMLS ID #8486494, Alice Jurado, Open House Austin Group LLC. Unlock MLS
- $489,9004 bd3 ba2.1k sqft2207 Clover Ridge Dr, Cedar Park, TX 78613ActiveMLS ID #9839907, Bryan Anderson, RE/MAX River City. Unlock MLS
- $425,0004 bd3 ba2.4k sqft2709 Saddle Blanket Pl, Leander, TX 78641ActiveMLS ID #2626875, Rushabh Baldota, Walzel Properties - Corporate Office. Unlock MLS
- $389,9003 bd2 ba1.7k sqft3931 Upper Passage Ln, Round Rock, TX 78681ActiveMLS ID #9977072, Joan Dameron, JBGoodwin REALTORS WC. Unlock MLS
- $549,0003 bd3 ba2.3k sqft3707 Juniper Hills St, Cedar Park, TX 78613ActiveMLS ID #3511372, Laurie Flood, Keller Williams Realty. Unlock MLS
- $385,0003 bd3 ba2k sqft3816 Top Rock Ln, Round Rock, TX 78681ActiveMLS ID #8977375, Yan Zhou, Allegiant Realty. Unlock MLS
- $369,0003 bd3 ba1.9k sqft4125 Pebble Ridge Cv, Round Rock, TX 78681ActiveMLS ID #1104037, Sam Lee, Total Realty Texas. Unlock MLS
- $559,0005 bd3 ba3k sqft2302 Kristen Ln, Cedar Park, TX 78613ActiveMLS ID #5000012, Tara Usrey, Compass RE Texas, LLC. Unlock MLS
- $419,0004 bd3 ba2.8k sqft2405 Rachel Ct, Round Rock, TX 78664ActiveMLS ID #2234003, Dillar Schwartz, eXp Realty, LLC. Unlock MLS
- $349,9003 bd3 ba1.9k sqft1104 Henderson Dr, Leander, TX 78641ActiveMLS ID #6933403, Heather Ballesteros, Sarah Smith, Broker. Unlock MLS
- $324,9002 bd3 ba1.6k sqft700 Mandarin Flyway APT 2004, Cedar Park, TX 78613ActiveMLS ID #3759789, Tanya Kerr, KWLS - T. Kerr Property Group. Unlock MLS
- $340,0004 bd3 ba1.9k sqft607 Sparkling Brook Ln, Leander, TX 78641ActiveMLS ID #4773343, Stewart Lane, Billboard Asset Management LLC. Unlock MLS
- $449,9993 bd3 ba2.6k sqft3213 Foothills Trl, Round Rock, TX 78681ActiveMLS ID #1725264, Chris Watters, Watters International Realty. Unlock MLS
- $429,9904 bd3 ba2.3k sqft508 Peregrine Way, Leander, TX 78641ActiveMLS ID #1405297, Ruoyu Sun, Choo Properties LLC. Unlock MLS
- $429,0003 bd3 ba2.1k sqft8744 Blackvireo Dr, Austin, TX 78729ActiveMLS ID #3505916, Alvin Xu, Austin Alvin PM. Unlock MLS
