Welcome to 2010 Barnett Drive, a beautiful one-level home, located on a spacious corner lot in a section of Gann Ranch that is not in a HOA. The home offers everyday functionality with an open-floor plan in addition to a split-bedroom floor plan that offers privacy. There is no carpet and no interior steps in the home. Recent updates include new LVP flooring and lighting throughout. The kitchen features updated Quartz countertops, Marble backsplash, refrigerator, and offers ample cabinet space for all your culinary needs. Enjoy the outdoors on your patio in a private backyard setting which is equipped with a wood shed. The garage includes a recently installed Level 2 electric car charger. Situated in a friendly neighborhood, this property offers easy access to Veteran's Memorial Park, shopping, dining, and schools. Low 1.98% tax rate! Don't miss this opportunity to make this stunning house your new home!
Active
Price cut: $2.5K (8/1)
$332,500
2010 Barnett Dr, Cedar Park, TX 78613
3beds
1,297sqft
:
Get pre-qualified$2,378/mo
Single Family Residence
Built in 1995
7,840 Square Feet Lot
$-- Zestimate®
$256/sqft
$-- HOA
What's special
New lvp flooringSpacious corner lotSplit-bedroom floor planUpdated quartz countertopsOne-level homeWood shedAmple cabinet space
- 49 days |
- 453 |
- 36 |
Zillow last checked:
Listing updated:
Listed by:
Tina Eckert (512) 575-3644,
Compass RE Texas, LLC (512) 575-3644
Source: Unlock MLS,MLS#: 4236115
Facts & features
Interior
Bedrooms & bathrooms
- Bedrooms: 3
- Bathrooms: 2
- Full bathrooms: 2
- Main level bedrooms: 1
Primary bedroom
- Features: Ceiling Fan(s), Full Bath
- Level: Main
Laundry
- Features: Washer Hookup
- Level: Main
Heating
- Central
Cooling
- Central Air
Appliances
- Included: Dishwasher, Ice Maker, Microwave, Refrigerator, Washer/Dryer
Features
- Primary Bedroom on Main
- Flooring: No Carpet, Tile, Vinyl
- Windows: Blinds
- Number of fireplaces: 1
- Fireplace features: Family Room
Interior area
- Total interior livable area: 1,297 sqft
Video & virtual tour
Property
Parking
- Total spaces: 2
- Parking features: Driveway, Garage, Garage Door Opener, Garage Faces Front
- Garage spaces: 2
Accessibility
- Accessibility features: Accessible Full Bath, Accessible Washer/Dryer
Features
- Levels: One
- Stories: 1
- Patio & porch: Patio
- Exterior features: Private Yard
- Pool features: None
- Fencing: Back Yard, Fenced, Gate, Wood
- Has view: Yes
- View description: None
- Waterfront features: None
Lot
- Size: 7,840 Square Feet
- Features: Back Yard, Corner Lot
Details
- Additional structures: Shed(s)
- Parcel number: 17W324400I00220006
- Special conditions: Standard
Construction
Type & style
- Home type: SingleFamily
- Property subtype: Single Family Residence
Materials
- Foundation: Slab
- Roof: Shingle
Condition
- Resale
- New construction: No
- Year built: 1995
Utilities & green energy
- Sewer: Public Sewer
- Water: Public
- Utilities for property: Cable Connected, Electricity Connected, Internet-Fiber, Phone Available, Water Connected
Community & HOA
Community
- Features: Park, Pet Amenities, Picnic Area, Playground, Pool, Street Lights, Suburban
- Subdivision: Gann Ranch Sec 01
HOA
- Has HOA: No
Location
- Region: Cedar Park
Financial & listing details
- Price per square foot: $256/sqft
- Tax assessed value: $305,533
- Annual tax amount: $4,449
- Date on market: 6/19/2026
- Listing terms: Cash,Conventional,FHA,VA Loan
- Electric utility on property: Yes
Estimated market value
Not available
Estimated sales range
Not available
Not available
Price history
| Date | Event | Price |
|---|---|---|
| 8/1/2026 | Price change | $332,500-0.7%$256/sqft |
Source:  Unlock MLS #4236115 Report a problem Unlock MLS #4236115 Report a problem | ||
| 7/14/2026 | Price change | $335,000-0.9%$258/sqft |
Source: Unlock MLS #4236115 Report a problem | ||
| 6/19/2026 | Listed for sale | $338,000-2%$261/sqft |
Source: Unlock MLS #4236115 Report a problem | ||
| 11/9/2022 | Sold | -- |
Source: Realty Austin solds #7579942_78613 Report a problem | ||
| 10/11/2022 | Contingent | $345,000$266/sqft |
Source: Unlock MLS #7579942 Report a problem | ||
| 10/7/2022 | Price change | $345,000-2%$266/sqft |
Source: Unlock MLS #7579942 Report a problem | ||
| 9/17/2022 | Price change | $352,000-5.4%$271/sqft |
Source: Unlock MLS #7579942 Report a problem | ||
| 8/21/2022 | Price change | $372,000-3.9%$287/sqft |
Source: Unlock MLS #7579942 Report a problem | ||
| 8/12/2022 | Listed for sale | $387,000+76%$298/sqft |
Source: Unlock MLS #7579942 Report a problem | ||
| 11/13/2019 | Sold | -- |
Source: Agent Provided Report a problem | ||
| 10/25/2019 | Pending sale | $219,900$170/sqft |
Source: Coldwell Banker United, Realtors - 183 Office #7228131 Report a problem | ||
| 10/15/2019 | Listed for sale | $219,900$170/sqft |
Source: Coldwell Banker United REALTOR #7228131 Report a problem | ||
| 1/10/2007 | Sold | -- |
Source: Public Record Report a problem | ||
Public tax history
| Year | Property taxes | Tax assessment |
|---|---|---|
| 2025 | $4,449 -12.3% | $305,533 -3.7% |
| 2024 | $5,075 +8.8% | $317,246 +7% |
| 2023 | $4,664 -3.9% | $296,556 +17.7% |
| 2022 | $4,854 -2.1% | $251,955 +10% |
| 2021 | $4,959 +5.1% | $229,050 +10% |
| 2020 | $4,717 -10.2% | $208,227 -2.2% |
| 2019 | $5,254 +18.8% | $212,857 +11.6% |
| 2018 | $4,423 | $190,661 +10.2% |
| 2017 | $4,423 +0.5% | $172,988 +1.5% |
| 2016 | $4,399 +32.8% | $170,474 +4.5% |
| 2015 | $3,313 | $163,135 +19.5% |
| 2014 | $3,313 | $136,485 +5.5% |
| 2013 | -- | $129,343 +2.5% |
| 2012 | -- | $126,171 +0.9% |
| 2011 | -- | $125,000 -5.6% |
| 2010 | -- | $132,428 +4.9% |
| 2009 | -- | $126,295 +4.5% |
| 2007 | -- | $120,835 +8.6% |
| 2006 | -- | $111,247 +0.8% |
| 2005 | -- | $110,342 -0.8% |
| 2004 | -- | $111,215 -3% |
| 2003 | -- | $114,707 +1.9% |
| 2002 | -- | $112,530 +13% |
| 2001 | -- | $99,553 |
Find assessor info on the county website
Monthly payment
Est. payment
Payment breakdown
Explore the cost of this home by adjusting the details. Changes won't be saved.Climate risks
Neighborhood: 78613
Nearby schools
GreatSchools rating
- 4/10Patricia Knowles Elementary SchoolGrades: PK-5Distance: 0.4 mi
- 8/10Running Brushy Middle SchoolGrades: 6-8Distance: 0.5 mi
- 6/10Leander High SchoolGrades: 9-12Distance: 1.3 mi
Schools provided by the listing agent
- Elementary: Knowles
- Middle: Running Brushy
- High: Leander High
- District: Leander ISD
Source: Unlock MLS. This data may not be complete. We recommend contacting the local school district to confirm school assignments for this home.
- $309,1003 bd2 ba1.4k sqft2012 Barnett Dr, Cedar Park, TX 78613Off Market

- $310,5003 bd2 ba1.3k sqft2307 Darnell Dr, Cedar Park, TX 78613Off Market
- $282,2003 bd2 ba1.3k sqft2006 Barnett Dr, Cedar Park, TX 78613Off Market
- $296,9003 bd2 ba1.3k sqft2014 Barnett Dr, Cedar Park, TX 78613Off Market

- $--3 bd2 ba1.2k sqft2305 Darnell Dr, Cedar Park, TX 78613Sold
- $312,4003 bd2 ba1.3k sqft2009 Barnett Dr, Cedar Park, TX 78613Off Market
- $309,2003 bd2 ba1.3k sqft2011 Barnett Dr, Cedar Park, TX 78613Off Market
- $291,200-- bd2 ba1.2k sqft2306 Corbin Way, Cedar Park, TX 78613Off Market
A local agent can set up tours, give advice and negotiate with sellers.
A local lender can help you make sure your offer is ready when you are.
Similar homes
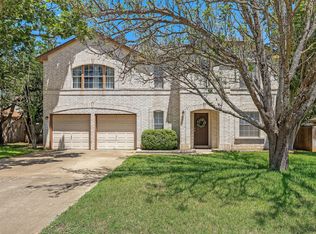
- $340,0003 bd3 ba1.4k sqft1110 Brashear Ln, Cedar Park, TX 78613Active

 MLS ID #1056163, Elena Eitrheim, ERA Experts. Unlock MLS
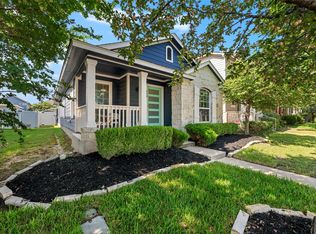
 - $345,0003 bd3 ba1.8k sqft1201 Cedar Hills Blvd, Cedar Park, TX 78613Active
 MLS ID #2432502, Shayla Brown, Magnolia Realty. Unlock MLS
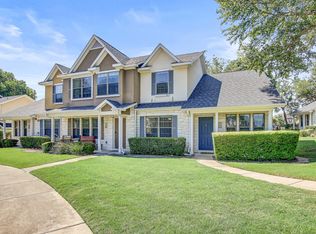
 - $355,0003 bd2 ba1.2k sqft924 Lost Pines Ln, Cedar Park, TX 78613Active
 MLS ID #9245609, Pamela Flitton, RE/MAX Fine Properties. Unlock MLS
 - $289,9993 bd3 ba1.3k sqft401 Buttercup Creek Blvd Unit 303, Cedar Park, TX 78613Active
 MLS ID #7989511, Matt Kumar, Spyglass Realty. Unlock MLS
 - $395,0003 bd2 ba1.8k sqft2111 Kimra Ln, Cedar Park, TX 78613ActiveMLS ID #8146495, Robert Shaw, Advocate Properties LLC. Unlock MLS
- $332,4003 bd2 ba1.7k sqft1810 Parkwood Dr, Leander, TX 78641ActiveMLS ID #8264825, Kimberly Wolfman, Wolf Real Estate. Unlock MLS
- $320,2503 bd2 ba1.4k sqft3133 Clinton Pl, Round Rock, TX 78665ActiveMLS ID #6512233, Thomas Horne, All City Real Estate Ltd. Co. Unlock MLS
- $345,0004 bd3 ba1.8k sqft913 Whitley Dr, Leander, TX 78641ActiveMLS ID #9186677, Julio Olvera, Olvera Bolton Properties. Unlock MLS
- $359,9903 bd3 ba1.8k sqft703 Sparkling Brook Ln, Leander, TX 78641ActiveMLS ID #2503406, Patrick Roppolo, Pure Realty. Unlock MLS
- $395,0003 bd3 ba1.7k sqft501 Battlecreek Ln, Leander, TX 78641For Sale By Owner
- $275,0003 bd2 ba1k sqft803 Sparkling Brook Ln, Leander, TX 78641ActiveMLS ID #4876483, Carla Ramm, Carla Ramm, Broker. Unlock MLS
- $380,0003 bd2 ba1.4k sqft902 Dunman Dr, Georgetown, TX 78628ActiveMLS ID #3740472, Judith Dawson, Keller Williams Realty Lone St. Unlock MLS
- $360,0003 bd2 ba1.5k sqft9723 Moorberry St, Austin, TX 78729ActiveMLS ID #8841423, Nicholas Garza, Keller Williams Realty. Unlock MLS
- $329,0003 bd2 ba1.1k sqft13009 Widge Dr, Austin, TX 78727ActiveMLS ID #2122562, Katie Evans, Spyglass Realty. Unlock MLS
- $330,0003 bd2 ba1.3k sqft2508 Willow Way, Round Rock, TX 78664ActiveMLS ID #3625301, Nick Nikolopoulos, Austin Luxury Realty. Unlock MLS
- $325,0003 bd2 ba1k sqft1306 Lawnmont Dr, Round Rock, TX 78664ActiveMLS ID #1773009, Janice Presnell, Keller Williams Realty Lone St. Unlock MLS
- $349,0003 bd2 ba1.1k sqft607 Garden Path Cv, Round Rock, TX 78664ActiveMLS ID #2720598, Jamie Church, eXp Realty, LLC. Unlock MLS
- $338,0003 bd3 ba1.4k sqft560 Woodsorrel Way, Round Rock, TX 78665ActiveMLS ID #9358565, Jim Templeton, Compass RE Texas, LLC. Unlock MLS
- $318,5003 bd2 ba1.1k sqft16308 Parkway Dr, Pflugerville, TX 78660ActiveMLS ID #1122397, Jenny Rosas, Compass RE Texas, LLC. Unlock MLS
- $337,5003 bd2 ba1.5k sqft1005 Briargate Dr, Austin, TX 78753ActiveMLS ID #1827057, Courtney Unangst, Brodsky Properties. Unlock MLS
