An exceptional opportunity to own a beautifully updated home in the master-planned community of Harris Ridge. Offering 3 bedrooms, 2 bathrooms, and numerous recent improvements, this move-in-ready property combines peace of mind with an unbeatable location in the heart of North Austin's thriving Tech Ridge corridor. Major updates include a new roof, new flooring throughout, fresh interior paint, and a complete foundation repair completed by Centex, with documentation available for buyers. Inside, the functional floor plan provides comfortable everyday living with bright, inviting spaces that are ready to make your own. Located just north of Parmer Lane, the home offers quick access to I-35, SH-130, and Mopac, making commuting throughout Austin simple. Major employers including Dell, 3M, Qualcomm, Samsung, and the surrounding technology campuses are just minutes away. Beyond the convenience, you'll also enjoy a booming mix of entertainment destinations, shopping, and diverse, locally loved eateries that continue to make the Tech Ridge area one of North Austin's fastest-growing lifestyle hubs. Residents of Harris Ridge enjoy a community pool, neighborhood parks, playgrounds, and green spaces, making this an outstanding opportunity for first-time buyers, investors, or anyone seeking exceptional value in one of Austin's strongest employment corridors.
Active
$337,500
1005 Briargate Dr, Austin, TX 78753
3beds
1,536sqft
:
Get pre-qualified$2,411/mo
Single Family Residence
Built in 1993
6,311 Square Feet Lot
$-- Zestimate®
$220/sqft
$15/mo HOA
What's special
Fresh interior paintNew flooring throughoutFunctional floor planBright inviting spacesGreen spacesNeighborhood parksBeautifully updated home
- 8 days |
- 485 |
- 31 |
Likely to sell faster than
Zillow last checked:
Listing updated:
Listed by:
Courtney Unangst (512) 585-9550,
Brodsky Properties (512) 481-8811
Source: Unlock MLS,MLS#: 1827057
Facts & features
Interior
Bedrooms & bathrooms
- Bedrooms: 3
- Bathrooms: 2
- Full bathrooms: 2
- Main level bedrooms: 3
Primary bedroom
- Description: Primary bedroom with ceiling fan, private door to back yard and en suite primary bathroom.
- Features: Ceiling Fan(s)
- Level: Main
Bedroom
- Description: Bedroom #2 with ceiling fan and closet.
- Features: Ceiling Fan(s)
- Level: Main
Bedroom
- Description: Bedroom #3 with ceiling fan and closet.
- Features: Ceiling Fan(s)
- Level: Main
Primary bathroom
- Description: Large primary bathroom with garden tub, dual vanity sinks and walk-in shower.
- Features: Double Vanity, Full Bath, Soaking Tub, Walk-In Closet(s), Walk-in Shower
- Level: Main
Dining room
- Description: Dining room with chandelier and bright bay window.
- Features: Chandelier
- Level: Main
Foyer
- Description: Foyer entrance with steps to enter living room.
- Level: Main
Kitchen
- Description: Bright galley kitchen with wood cabinetry and fresh paint.
- Features: Breakfast Bar, Eat-in Kitchen, Galley Type Kitchen
- Level: Main
Laundry
- Description: Laundry room with washer and dryer.
- Features: Gas Dryer Hookup, Washer Hookup
- Level: Main
Living room
- Description: Cozy living room featuring brick fireplace, ceiling fans, and a space-brightening skylight.
- Features: Ceiling Fan(s), CRWN, High Ceilings
- Level: Main
Heating
- Natural Gas
Cooling
- Central Air
Appliances
- Included: Dishwasher, Free-Standing Gas Range, Refrigerator, Washer/Dryer, Gas Water Heater
Features
- Bar, Ceiling Fan(s), High Ceilings, Crown Molding, Double Vanity, Electric Dryer Hookup, Primary Bedroom on Main, Storage, Walk-In Closet(s)
- Flooring: Carpet, Tile, Vinyl
- Windows: Aluminum Frames, Blinds, Screens
- Number of fireplaces: 1
- Fireplace features: Gas, Living Room, Masonry
Interior area
- Total interior livable area: 1,536 sqft
Video & virtual tour
Property
Parking
- Total spaces: 2
- Parking features: Attached, Driveway, Garage Faces Front
- Attached garage spaces: 2
Accessibility
- Accessibility features: None
Features
- Levels: One
- Stories: 1
- Patio & porch: Front Porch, Patio, Rear Porch
- Exterior features: Exterior Steps, Private Yard
- Pool features: None
- Fencing: Partial
- Has view: Yes
- View description: Trees/Woods
- Waterfront features: None
Lot
- Size: 6,311 Square Feet
- Features: Back Yard, Trees-Large (Over 40 Ft), Many Trees
Details
- Additional structures: None
- Parcel number: 02583010030000
- Special conditions: Standard
Construction
Type & style
- Home type: SingleFamily
- Property subtype: Single Family Residence
Materials
- Foundation: Slab
- Roof: Composition
Condition
- Resale
- New construction: No
- Year built: 1993
Utilities & green energy
- Sewer: Public Sewer
- Water: Public
- Utilities for property: Electricity Connected, Natural Gas Connected, Water Connected
Community & HOA
Community
- Features: Park
- Subdivision: Harris Ridge Ph 01 Sec 02-A
HOA
- Has HOA: Yes
- Services included: Common Area Maintenance
- HOA fee: $182 annually
- HOA name: Harris Ridge HOA
Location
- Region: Austin
Financial & listing details
- Price per square foot: $220/sqft
- Tax assessed value: $311,223
- Annual tax amount: $6,934
- Date on market: 7/23/2026
- Listing terms: Cash,Conventional,FHA,VA Loan
- Electric utility on property: Yes
Estimated market value
Not available
Estimated sales range
Not available
Not available
Price history
| Date | Event | Price |
|---|---|---|
| 7/23/2026 | Listed for sale | $337,500$220/sqft |
Source:  Unlock MLS #1827057 Report a problem Unlock MLS #1827057 Report a problem | ||
Public tax history
| Year | Property taxes | Tax assessment |
|---|---|---|
| 2025 | $807 -30.9% | $311,223 +6.8% |
| 2024 | $1,168 +4% | $291,271 +10% |
| 2023 | $1,123 -57% | $264,792 +10% |
| 2022 | $2,610 | $240,720 +10% |
| 2021 | -- | $218,836 +3.4% |
| 2020 | $2,860 +3.5% | $211,644 |
| 2019 | $2,763 +2% | $211,644 +1.7% |
| 2018 | $2,708 | $208,138 +5.1% |
| 2017 | $2,708 -27.6% | $197,986 +10% |
| 2016 | $3,743 | $179,987 +9.1% |
| 2015 | $3,743 | $164,988 +7% |
| 2014 | $3,743 | $154,128 +6.7% |
| 2013 | -- | $144,472 +10% |
| 2012 | -- | $131,338 -8.8% |
| 2011 | -- | $144,041 +6.9% |
| 2010 | -- | $134,764 -7.6% |
| 2009 | -- | $145,895 +1.9% |
| 2008 | -- | $143,113 +4.7% |
| 2007 | -- | $136,635 +4.4% |
| 2006 | -- | $130,923 -4.2% |
| 2005 | -- | $136,606 +3% |
| 2002 | $2,811 | $132,564 |
Find assessor info on the county website
Monthly payment
Est. payment
Payment breakdown
Explore the cost of this home by adjusting the details. Changes won't be saved.Climate risks
Neighborhood: Tech Ridge
Nearby schools
GreatSchools rating
- 3/10Dessau Elementary SchoolGrades: PK-5Distance: 0.6 mi
- 5/10Dessau Middle SchoolGrades: 6-8Distance: 0.6 mi
- 2/10John B Connally High SchoolGrades: 9-12Distance: 1.7 mi
Schools provided by the listing agent
- Elementary: Dessau
- Middle: Dessau
- High: John B Connally
- District: Pflugerville ISD
Source: Unlock MLS. This data may not be complete. We recommend contacting the local school district to confirm school assignments for this home.
- $348,600-- bd2 ba2.5k sqft1007 Briargate Dr, Austin, TX 78753Off Market
- $344,3003 bd2 ba1.5k sqft1003 Briargate Dr, Austin, TX 78753Off Market
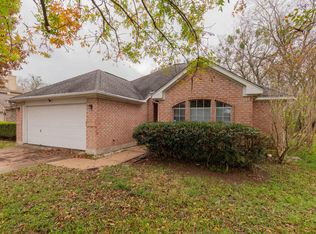
- $300,0003 bd3 ba1.8k sqft1009 Briargate Dr, Austin, TX 78753Off Market
- $385,200-- bd2 ba2.1k sqft1001 Briargate Dr, Austin, TX 78753Off Market
- $--5 bd3 ba3.6k sqft1004 Cassat Cv, Austin, TX 78753Sold
- $412,7003 bd3 ba2.1k sqft1011 Briargate Dr, Austin, TX 78753Off Market
- $404,200-- bd2 ba2k sqft13100 Bennington Ln, Austin, TX 78753Off Market
- $355,800-- bd2 ba2.5k sqft1008 Cassat Cv, Austin, TX 78753Off Market
A local agent can set up tours, give advice and negotiate with sellers.
Similar homes
- $309,9993 bd2 ba1k sqft1121 Peggotty Pl, Austin, TX 78753Active

 MLS ID #3747610, Adam Theall, Pauly Presley Realty. Unlock MLS
 - $325,0003 bd2 ba1.6k sqft9616 Magna Carta Loop, Austin, TX 78754Active
 MLS ID #8182263, Rick Whittemore, Christies Intl Real Estate Lone Star. Unlock MLS
 - $464,9004 bd2 ba1.8k sqft11906 River Oaks Trl, Austin, TX 78753Active
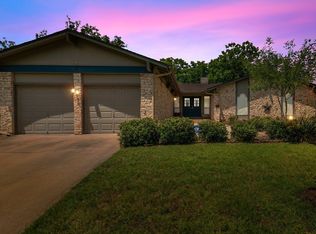 MLS ID #9940135, Stevie Bear, Four Directions Realty LLC. Unlock MLS
 - $318,5003 bd2 ba1.1k sqft16308 Parkway Dr, Pflugerville, TX 78660Active
 MLS ID #1122397, Jenny Rosas, Compass RE Texas, LLC. Unlock MLS
 - $320,0004 bd3 ba2.2k sqft6116 Speyside Dr, Austin, TX 78754ActiveMLS ID #1492758, Marie Coleman, eXp Realty, LLC. Unlock MLS
- $339,0003 bd2 ba1.7k sqft18417 Star Gazer Way, Pflugerville, TX 78660ActiveMLS ID #3699887, Vivian Le, eXp Realty, LLC. Unlock MLS
- $325,0002 bd3 ba1.6k sqft1900 Scofield Ridge Pkwy APT 3103, Austin, TX 78727ActiveMLS ID #9674556, Joseph Bernhard, All City Real Estate Ltd. Co. Unlock MLS
- $339,0003 bd3 ba1.4k sqft560 Woodsorrel Way, Round Rock, TX 78665ActiveMLS ID #9358565, Jim Templeton, Compass RE Texas, LLC. Unlock MLS
- $334,9993 bd2 ba1.9k sqft1108 Springbrook Rd, Pflugerville, TX 78660ActiveMLS ID #5712766, Nadia Burris, eXp Realty, LLC. Unlock MLS
- $264,9993 bd2 ba1.1k sqft1307 Dove Haven Dr, Pflugerville, TX 78660ActiveMLS ID #9456170, Erin Dunnigan, Team Price Real Estate. Unlock MLS
- $345,0003 bd3 ba1.4k sqft8710 Davis Oaks Trl, Austin, TX 78748Active
 MLS ID #621015, Batya Porter, Horizon Realty. Central Texas MLS
 - $304,9004 bd3 ba1.8k sqft1623 War Horse Ln, Round Rock, TX 78664ActiveMLS ID #5316256, Kevin McCarthy, All City Real Estate Ltd. Co. Unlock MLS
- $375,0003 bd2 ba2.2k sqft725 Botany Bay Cir, Pflugerville, TX 78660ActiveMLS ID #5986607, Bobby Baylor, RealAgent. Unlock MLS
- $399,9903 bd2 ba1.4k sqft14818 Yellowleaf Trl, Austin, TX 78728ActiveMLS ID #3571670, Ross Speed, Compass RE Texas, LLC. Unlock MLS
- $284,9003 bd2 ba1.1k sqft14320 Teacup Ln, Pflugerville, TX 78660ActiveMLS ID #2025374, Bertha Godinez, All City Real Estate Ltd. Co. Unlock MLS
- $309,9903 bd3 ba1.4k sqft1618 Mentone Dr, Round Rock, TX 78664ActiveMLS ID #5636571, Cederick Harris, eXp Realty, LLC. Unlock MLS
- $289,0003 bd2 ba1k sqft1006 Edgerly Ln, Pflugerville, TX 78660ActiveMLS ID #4480457, Tomas Corzo, Keller Williams Realty. Unlock MLS
- $289,0004 bd3 ba2k sqft615 Runners Rdg, Pflugerville, TX 78660ActiveMLS ID #7506400, Angie McWethy, Magnolia Realty Round Rock. Unlock MLS
- $350,0003 bd3 ba1.6k sqft12701 Venice Ln #230, Austin, TX 78750ActiveMLS ID #8776513, Vicki McCoy Mccoy, Redfin Corporation. Unlock MLS
- $399,0003 bd3 ba1.8k sqft15308 Cadoz Dr, Austin, TX 78728ActiveMLS ID #7969545, Will Henderson, Urbanspace. Unlock MLS
