Charming single-story home on an oversized lot in established Pflugerville! Freshly repainted and move-in ready, this 3-bedroom, 2-bath home features an inviting living room with beautiful wood flooring, vaulted ceilings, and a floor-to-ceiling stone fireplace. The bright eat-in kitchen offers ample cabinet space and overlooks the expansive backyard—perfect for entertaining, gardening, or relaxing outdoors. The spacious primary suite includes an updated walk-in shower, while two additional bedrooms provide flexibility for guests or a home office. Step outside to enjoy the large, private backyard featuring a fenced garden area for growing your favorite flowers or vegetables, a storage shed for tools and equipment, and plenty of open green space for play or pets. Conveniently located near shopping, dining, schools, parks, and major commuter routes with no HOA. Listing agent is the sister-in-law of the sellers. Buyers are highly recommended to research the status of Pflugerville Elementary at the Pflugerville Independent School District.
Active under contract
$264,999
1307 Dove Haven Dr, Pflugerville, TX 78660
3beds
1,153sqft
:
Get pre-qualified$1,845/mo
Single Family Residence
Built in 1981
9,657 Square Feet Lot
$-- Zestimate®
$230/sqft
$-- HOA
What's special
Floor-to-ceiling stone fireplaceFenced garden areaFreshly repaintedStorage shedExpansive backyardBeautiful wood flooringOverlooks the expansive backyard
- 20 days |
- 1,787 |
- 233 |
Likely to sell faster than
Zillow last checked:
Listing updated:
Listed by:
Erin Dunnigan (512) 919-0653,
Team Price Real Estate (512) 213-0213
Source: Unlock MLS,MLS#: 9456170
Facts & features
Interior
Bedrooms & bathrooms
- Bedrooms: 3
- Bathrooms: 2
- Full bathrooms: 2
- Main level bedrooms: 3
Heating
- Central
Cooling
- Central Air
Appliances
- Included: Disposal, Range, Refrigerator
Features
- Ceiling Fan(s), High Ceilings, Laminate Counters
- Flooring: Carpet, Tile, Wood
- Windows: Screens
- Number of fireplaces: 1
- Fireplace features: Living Room
Interior area
- Total interior livable area: 1,153 sqft
Property
Parking
- Total spaces: 2
- Parking features: Attached
- Attached garage spaces: 2
Accessibility
- Accessibility features: None
Features
- Levels: One
- Stories: 1
- Patio & porch: Rear Porch
- Exterior features: Garden, Gutters Partial
- Pool features: None
- Fencing: Back Yard, Privacy
- Has view: Yes
- View description: Neighborhood
- Waterfront features: None
Lot
- Size: 9,657 Square Feet
- Features: Back Yard, City Lot, Landscaped, Level
Details
- Additional structures: Outbuilding
- Parcel number: 02684305100000
- Special conditions: Standard
Construction
Type & style
- Home type: SingleFamily
- Property subtype: Single Family Residence
Materials
- Foundation: Slab
- Roof: Composition
Condition
- Resale
- New construction: No
- Year built: 1981
Utilities & green energy
- Sewer: Public Sewer
- Water: Public
- Utilities for property: Cable Available, Electricity Connected, Phone Available, Sewer Connected, Water Connected
Community & HOA
Community
- Features: None
- Subdivision: Gatlinburg Sec 01
HOA
- Has HOA: No
Location
- Region: Pflugerville
Financial & listing details
- Price per square foot: $230/sqft
- Tax assessed value: $291,910
- Annual tax amount: $5,800
- Date on market: 7/25/2026
- Listing terms: Cash,Conventional,FHA,VA Loan
- Electric utility on property: Yes
Estimated market value
Not available
Estimated sales range
Not available
Not available
Price history
| Date | Event | Price |
|---|---|---|
| 8/4/2026 | Contingent | $264,999$230/sqft |
Source:  Unlock MLS #9456170 Report a problem Unlock MLS #9456170 Report a problem | ||
| 7/25/2026 | Listed for sale | $264,999$230/sqft |
Source: Unlock MLS #9456170 Report a problem | ||
Public tax history
| Year | Property taxes | Tax assessment |
|---|---|---|
| 2025 | $5,794 -9.5% | $291,910 +0.1% |
| 2024 | $6,406 -9.2% | $291,703 -12% |
| 2023 | $7,051 +3.9% | $331,342 +9.5% |
| 2022 | $6,784 | $302,496 +58.7% |
| 2021 | -- | $190,573 +10.5% |
| 2020 | $4,300 -1.2% | $172,458 |
| 2019 | $4,350 +384.1% | $172,458 +9% |
| 2018 | $899 | $158,230 +10% |
| 2017 | $899 +25.2% | $143,845 +10% |
| 2016 | $718 | $130,768 -1.7% |
| 2015 | $718 | $132,995 +23.1% |
| 2014 | $718 | $108,073 +13.1% |
| 2009 | -- | $95,571 -15.1% |
| 2008 | -- | $112,508 +7.8% |
| 2007 | -- | $104,321 +6.8% |
| 2006 | -- | $97,711 +0.7% |
| 2005 | -- | $97,004 -3.5% |
| 2002 | $740 | $100,474 |
Find assessor info on the county website
Monthly payment
Est. payment
Payment breakdown
Explore the cost of this home by adjusting the details. Changes won't be saved.Climate risks
Neighborhood: Gatlinburg
Nearby schools
GreatSchools rating
- 5/10Pflugerville Elementary SchoolGrades: PK-5Distance: 0.1 mi
- 5/10Bohls MiddleGrades: 6-8Distance: 2.4 mi
- 5/10Pflugerville High SchoolGrades: 9-12Distance: 1.7 mi
Schools provided by the listing agent
- Elementary: Pflugerville
- Middle: Bohls Middle School
- High: Pflugerville
- District: Pflugerville ISD
Source: Unlock MLS. This data may not be complete. We recommend contacting the local school district to confirm school assignments for this home.
- $360,3003 bd2 ba1.5k sqft1309 Dove Haven Dr, Pflugerville, TX 78660Off Market
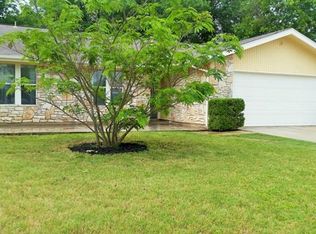
- $293,500-- bd2 ba1.3k sqft1305 Dove Haven Dr, Pflugerville, TX 78660Off Market
- $474,4003 bd2 ba1.9k sqft1311 Dove Haven Dr, Pflugerville, TX 78660Off Market

- $266,400-- bd2 ba1.1k sqft600 Quail Run Rd, Pflugerville, TX 78660Off Market
- $322,5003 bd2 ba1.9k sqft1303 Dove Haven Dr, Pflugerville, TX 78660Off Market
- $310,1003 bd2 ba2.1k sqft517 Greenway Dr, Pflugerville, TX 78660Off Market
- $277,1003 bd2 ba1.1k sqft1304 Dove Haven Dr, Pflugerville, TX 78660Off Market
- $284,800-- bd2 ba1.6k sqft602 Quail Run Rd, Pflugerville, TX 78660Off Market
A local agent can set up tours, give advice and negotiate with sellers.
Similar homes
- $289,0003 bd2 ba1k sqft1006 Edgerly Ln, Pflugerville, TX 78660Active
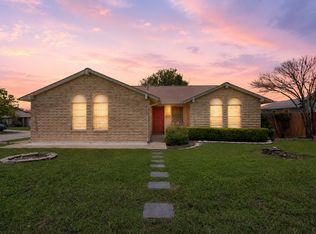
 MLS ID #4480457, Tomas Corzo, Keller Williams Realty. Unlock MLS
 - $285,0003 bd2 ba1.2k sqft1200 Coaches Xing, Pflugerville, TX 78660Active
 MLS ID #5737543, Devan Carpio, Realty Texas LLC. Unlock MLS
 - $281,0003 bd2 ba1.1k sqft16312 Edgemere Dr, Pflugerville, TX 78660Active
 MLS ID #8338610, Debbie Luzzo, Carlene Bond, Broker. Unlock MLS
 - $284,9003 bd2 ba1.1k sqft14320 Teacup Ln, Pflugerville, TX 78660Active
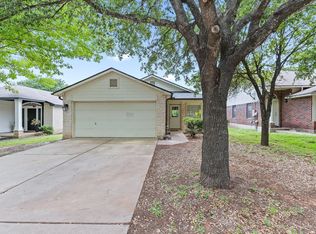 MLS ID #2025374, Bertha Godinez, All City Real Estate Ltd. Co. Unlock MLS
 - $260,0003 bd2 ba1.4k sqft1609 Harness Raceway, Pflugerville, TX 78660ActiveMLS ID #8692347, John Mick, Pure Realty. Unlock MLS
- $318,5003 bd2 ba1.1k sqft16308 Parkway Dr, Pflugerville, TX 78660ActiveMLS ID #1122397, Jenny Rosas, Compass RE Texas, LLC. Unlock MLS
- $279,9003 bd3 ba1.6k sqft13505 Lismore Ln, Pflugerville, TX 78660ActiveMLS ID #4568931, Jordan Moorhead, Keller Williams Realty. Unlock MLS
- $300,0003 bd2 ba1.2k sqft6403 Principale Dr, Pflugerville, TX 78660ActiveMLS ID #9975232, Daniel Ajwani, LPT Realty, LLC. Unlock MLS
- $300,0003 bd2 ba1k sqft12517 Limerick Ave, Austin, TX 78727ActiveMLS ID #9953975, Luisa Mauro, Luisa Mauro Real Estate. Unlock MLS
- $315,0003 bd2 ba1.7k sqft1724 Darjeeling Dr, Pflugerville, TX 78660ActiveMLS ID #5967164, Alexander Nguyen, Orchard Brokerage. Unlock MLS
- $299,9503 bd3 ba1.4k sqft1013 Sweet Melissa Dr, Pflugerville, TX 78660ActiveMLS ID #8421064, Taylor Goodman, Bramlett Partners. Unlock MLS
- $320,0003 bd2 ba1.3k sqft15331 Sweet Caddies Dr, Pflugerville, TX 78660ActiveMLS ID #8702610, Hannah Bui, Orchard Brokerage. Unlock MLS
- $299,9903 bd3 ba1.4k sqft1618 Mentone Dr, Round Rock, TX 78664ActiveMLS ID #5636571, Cederick Harris, eXp Realty, LLC. Unlock MLS
- $269,0003 bd2 ba1.1k sqft623 Buckskin Dr, Round Rock, TX 78681ActiveMLS ID #3482522, Norma Acosta, Compass RE Texas, LLC. Unlock MLS
- $264,5003 bd2 ba1.2k sqft2203 Frontier Trl, Round Rock, TX 78681ActiveMLS ID #3802884, Matt Kumar, Spyglass Realty. Unlock MLS
- $300,0003 bd2 ba1.2k sqft2118 Elder Pl, Round Rock, TX 78664ActiveMLS ID #1911734, Karen Covey, Goodwin Partners, Inc.. Unlock MLS
- $249,9003 bd2 ba1.2k sqft409 Ballentine Ct, Hutto, TX 78634ActiveMLS ID #6763541, Olympia Guyton, DIGNIFIED DWELLINGS REALTY. Unlock MLS
- $275,0004 bd2 ba1.5k sqft14307 Kincheloe St, Austin, TX 78725ActiveMLS ID #9141887, Shannon Reeve, Compass RE Texas, LLC. Unlock MLS
- $259,0003 bd2 ba1.4k sqft9013 Berryline Cv, Austin, TX 78724ActiveMLS ID #9958881, Amy Alvarado, Kuper Sotheby's Int'l Realty. Unlock MLS
- $290,0003 bd3 ba1.1k sqft2109 Mimosa Trl, Round Rock, TX 78664ActiveMLS ID #6494828, Diego Ojeda, Urbanspace. Unlock MLS
