Welcome to 1609 Harness Raceway in Pflugerville's highly sought-after Ridge at Steeds Crossing community! This beautifully maintained single-story home offers an open and inviting layout with soaring ceilings, stylish wood-look tile flooring, and both a formal dining room and a sunny breakfast area—perfect for everyday living and entertaining. The gourmet kitchen is equipped with stainless steel appliances and provides plenty of space for meal preparation and gathering. Retreat to the spacious owner's suite, featuring a luxurious ensuite bath with dual vanities, a soaking garden tub, a separate walk-in shower, and a generous walk-in closet. The warm and welcoming living room is centered around a cozy wood-burning fireplace, creating the perfect place to relax. Step outside to enjoy the private backyard, complete with a covered patio that's ideal for outdoor dining or unwinding year-round. Located in the award-winning Pflugerville ISD and currently zoned for Hendrickson High School, this exceptional home combines comfort, style, and a prime location close to shopping, dining, parks, and major commuter routes.
Active
Price cut: $15K (8/27)
$245,000
1609 Harness Raceway, Pflugerville, TX 78660
3beds
1,474sqft
Single Family Residence
Built in 2000
4,565 Square Feet Lot
$-- Zestimate®
$166/sqft
$29/mo HOA
What's special
Cozy wood-burning fireplacePrivate backyardFormal dining roomStainless steel appliancesStylish wood-look tile flooringCovered patioGenerous walk-in closet
- 47 days
- 1,635
- 152
Zillow last checked:
Listing updated:
Listed by:
John Mick (512) 964-5724,
Pure Realty (512) 337-0400
Source: Unlock MLS,MLS#: 8692347
Facts & features
Interior
Bedrooms & bathrooms
- Bedrooms: 3
- Bathrooms: 2
- Full bathrooms: 2
- Main level bedrooms: 3
Heating
- Central, Natural Gas
Cooling
- Ceiling Fan(s), Central Air
Appliances
- Included: Dishwasher, Disposal, Gas Range, Microwave, Refrigerator, Gas Water Heater
Features
- Ceiling Fan(s), High Ceilings, Electric Dryer Hookup, Eat-in Kitchen, Pantry, Primary Bedroom on Main, Walk-In Closet(s), Washer Hookup
- Flooring: Tile
- Windows: Aluminum Frames
- Number of fireplaces: 1
- Fireplace features: Family Room, Gas Starter, Wood Burning
Interior area
- Total interior livable area: 1,474 sqft
Video & virtual tour
Property
Parking
- Total spaces: 2
- Parking features: Door-Single, Driveway, Garage, Garage Faces Front
- Garage spaces: 2
Accessibility
- Accessibility features: None
Features
- Levels: One
- Stories: 1
- Patio & porch: Covered
- Exterior features: Private Yard
- Pool features: None
- Fencing: Privacy, Wood
- Has view: Yes
- View description: None
- Waterfront features: None
Lot
- Size: 4,565 Square Feet
- Features: Back Yard, Curbs, Front Yard, Interior Lot, Landscaped, Public Maintained Road
Details
- Additional structures: None
- Parcel number: 02935206310000
- Special conditions: Standard
Construction
Type & style
- Home type: SingleFamily
- Property subtype: Single Family Residence
Materials
- Foundation: Slab
- Roof: Composition
Condition
- Resale
- New construction: No
- Year built: 2000
Utilities & green energy
- Sewer: Public Sewer
- Water: Public
- Utilities for property: Electricity Connected, Natural Gas Connected, Sewer Connected, Underground Utilities, Water Connected
Community & HOA
Community
- Features: Cluster Mailbox, Common Grounds, Curbs, Suburban
- Subdivision: Ridge At Steeds Crossing Sec 2
HOA
- Has HOA: Yes
- Services included: Common Area Maintenance
- HOA fee: $86 quarterly
- HOA name: Ridge At Steeds Crossing
Location
- Region: Pflugerville
Financial & listing details
- Price per square foot: $166/sqft
- Annual tax amount: $6,485
- Date on market: 7/23/2026
- Listing terms: Cash,Conventional,FHA,VA Loan
- Electric utility on property: Yes
Estimated market value
Not available
Estimated sales range
Not available
Not available
Price history
| Date | Event | Price |
|---|---|---|
| 8/27/2026 | Price change | $245,000-5.8%$166/sqft |
Source:  Unlock MLS #8692347 Report a problem Unlock MLS #8692347 Report a problem | ||
| 8/3/2026 | Price change | $260,000-8.8%$176/sqft |
Source: Unlock MLS #8692347 Report a problem | ||
| 7/23/2026 | Listed for sale | $285,000$193/sqft |
Source: Unlock MLS #8692347 Report a problem | ||
Public tax history
Tax history is unavailable.
Monthly payment
Est. payment
Payment breakdown
Explore the cost of this home by adjusting the details. Changes won't be saved.Climate risks
Neighborhood: Ridge at Steeds Crossing
Nearby schools
Schools provided by the listing agent
- Elementary: Dearing
- Middle: Kelly Lane
- High: Hendrickson
- District: Pflugerville ISD
Source: Unlock MLS. This data may not be complete. We recommend contacting the local school district to confirm school assignments for this home.
- $270,4003 bd2 ba1.4k sqft1609 Harness Race Way, Pflugerville, TX 78660Off Market
- $270,6003 bd2 ba1.2k sqft1611 Harness Race Way, Pflugerville, TX 78660Off Market
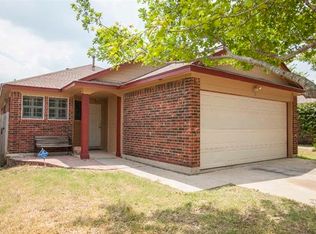
- $270,7003 bd2 ba1.3k sqft1607 Harness Race Way, Pflugerville, TX 78660Off Market
- $276,800-- bd2 ba1.7k sqft1613 Harness Race Way, Pflugerville, TX 78660Off Market
Similar homes
- $315,0003 bd2 ba1.6k sqft4612 Tiddle Ln, Pflugerville, TX 78660Active

 MLS ID #3837251, Henry Valles, Christies Intl Real Estate Lone Star. Unlock MLS
 - $250,0003 bd2 ba1.4k sqft303 Almquist St, Hutto, TX 78634Active
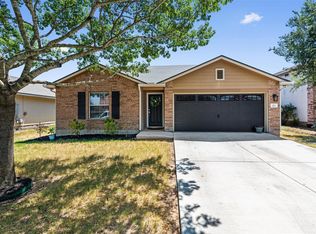 MLS ID #6275001, Pier Physco, ListingSpark. Unlock MLS
 - $279,0003 bd2 ba1.1k sqft14320 Teacup Ln, Pflugerville, TX 78660Active
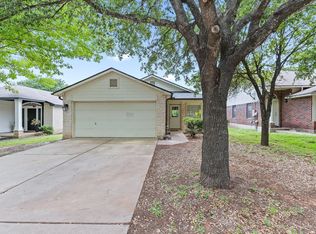 MLS ID #2025374, Bertha Godinez, All City Real Estate Ltd. Co. Unlock MLS
 - $260,0003 bd2 ba1.3k sqft311 Phillips St, Hutto, TX 78634Active
 MLS ID #6824122, Kimberly Knapek, Rainbow Prop.. Unlock MLS
 - $335,0003 bd2 ba1.8k sqft18625 Silent Water Way, Pflugerville, TX 78660ActiveMLS ID #6521463, Roger Buraimoh, Keller Williams Realty. Unlock MLS
- $298,0004 bd2 ba1.8k sqft110 Estate Cv, Hutto, TX 78634ActiveMLS ID #9259545, Cecilia Whitley, Sterling & Associates R.E.. Unlock MLS
- $279,0003 bd2 ba1.3k sqft13304 O'Rourke Dr, Pflugerville, TX 78660ActiveMLS ID #9994163, Yvette Wolfe, Keller Williams Realty. Unlock MLS
- $355,0003 bd2 ba1.7k sqft2801 Kickapoo Cavern Dr, Pflugerville, TX 78660ActiveMLS ID #6720336, Doreen Sidney, Teifke Real Estate. Unlock MLS
- $354,0003 bd2 ba1.8k sqft3000 Grand Mission Way, Pflugerville, TX 78660ActiveMLS ID #8622644, Amber Broadway, Opendoor Brokerage, LLC. Unlock MLS
- $259,9003 bd3 ba1.5k sqft2040 Buckley Ln, Round Rock, TX 78664ActiveMLS ID #9746684, Shaun Duffenbach, Berkshire Hathaway Premier. Unlock MLS
- $349,5003 bd2 ba1.7k sqft1102 Petroglyph Trl, Pflugerville, TX 78660ActiveMLS ID #1391607, Cassidy Aday, REALTY CAPITAL CITY. Unlock MLS
- $257,5003 bd2 ba1.2k sqft2100 Buckeye Ln, Round Rock, TX 78664ActiveMLS ID #4052417, Amber McCluskey, Orchard Brokerage. Unlock MLS
- $299,9503 bd3 ba1.4k sqft1013 Sweet Melissa Dr, Pflugerville, TX 78660ActiveMLS ID #8421064, Taylor Goodman, Bramlett Partners. Unlock MLS
- $344,9003 bd2 ba1.8k sqft18717 Leigh Ln, Pflugerville, TX 78660ActiveMLS ID #4250465, Bhushan Karle, Central Metro Realty. Unlock MLS
- $245,0003 bd2 ba1.4k sqft15210 Mimebark Way, Austin, TX 78724ActiveMLS ID #9689013, Kimberly Zipfel, The Marye Company. Unlock MLS
- $266,5003 bd2 ba1.3k sqft2429A Curry Loop, Round Rock, TX 78664ActiveMLS ID #3288645, Brad Brown, Compass RE Texas, LLC. Unlock MLS
- $275,0003 bd3 ba1.6k sqft1406 Green Terrace Dr, Round Rock, TX 78664ActiveMLS ID #4904526, Brent Perry, LPT Realty, LLC. Unlock MLS
- $330,0004 bd2 ba1.9k sqft2020 Rachel Ln, Round Rock, TX 78664ActiveMLS ID #8142489, Caleb McLemore, LPT Realty, LLC. Unlock MLS
- $328,0003 bd3 ba1.8k sqft14034 Maricella Ln, Pflugerville, TX 78660ActiveMLS ID #2367446, Keith Duble, eXp Realty, LLC. Unlock MLS
- $299,9003 bd2 ba1.2k sqft945 King Cotton Ln, Round Rock, TX 78664ActiveMLS ID #4210110, Mandi Weller, Magnolia Realty. Unlock MLS
