A classic brick exterior with wood siding details characterizes this single-story residence on Balmorhea Lane. Anchored by an attached garage and concrete driveway, the front entryway is framed by mature trees. The exterior also features a shingle roof, shutters, and window screens. Inside the 1,755-square-foot home, the entrance foyer transitions into a living space detailed with hardwood flooring and high vaulted ceilings. The open floorplan is highlighted by crown molding, ceiling fan(s), and blinds. A breakfast bar connects the living space to the kitchen, which features laminate flooring, a gas range, dishwasher, oven, cooktop, and range hood. The residence includes three bedrooms and two full bathrooms. The primary bedroom features carpet, ceiling fan(s), and French doors leading to a bathroom with a double vanity, vaulted ceilings, tile flooring, and walk-in closet(s). Additional bedrooms are completed with carpet, ceiling fan(s), and closet storage. Outdoor living is centered around a fenced back yard with a wood fence that encloses a private yard. A concrete patio steps down to a grassy lawn bordered by trees. A freestanding shed provides dedicated storage space within the backyard. This Round Rock property combines functional single-story living with comfortable indoor and outdoor spaces. Contact us today to schedule your private tour of this inviting home.
Active
$299,000
1617 Balmorhea Ln, Round Rock, TX 78664
3beds
1,755sqft
Single Family Residence
Built in 2000
6,642 Square Feet Lot
$-- Zestimate®
$170/sqft
$27/mo HOA
What's special
Attached garagePrivate yardOpen floorplanHardwood flooringThree bedroomsWindow screensHigh vaulted ceilings
- 33 days
- 441
- 51
Likely to sell faster than
Zillow last checked:
Listing updated:
Listed by:
Joe Arcotta (512) 480-8518,
Front Page Realty (512) 480-8518
Source: Unlock MLS,MLS#: 9285194
Facts & features
Interior
Bedrooms & bathrooms
- Bedrooms: 3
- Bathrooms: 2
- Full bathrooms: 2
- Main level bedrooms: 3
Heating
- Natural Gas
Cooling
- Ceiling Fan(s), Central Air
Appliances
- Included: Dishwasher, Disposal, Gas Range, Microwave, Free-Standing Gas Range, Refrigerator, Gas Water Heater
Features
- Breakfast Bar, High Ceilings, Electric Dryer Hookup, Multiple Dining Areas, Multiple Living Areas, Primary Bedroom on Main, Walk-In Closet(s), Washer Hookup
- Flooring: Carpet, Laminate
- Windows: None
- Fireplace features: None
Interior area
- Total interior livable area: 1,755 sqft
Property
Parking
- Total spaces: 2
- Parking features: Attached, Door-Single, Garage Door Opener
- Attached garage spaces: 2
Accessibility
- Accessibility features: None
Features
- Levels: One
- Stories: 1
- Patio & porch: Rear Porch
- Exterior features: Exterior Steps
- Pool features: None
- Fencing: Privacy, Wood
- View description: None
- Waterfront features: None
Lot
- Size: 6,642 Square Feet
- Features: Trees-Moderate
Details
- Additional structures: Shed(s)
- Parcel number: 02843010190000
- Special conditions: Standard
Construction
Type & style
- Home type: SingleFamily
- Property subtype: Single Family Residence
Materials
- Foundation: Slab
- Roof: Composition
Condition
- Resale
- New construction: No
- Year built: 2000
Utilities & green energy
- Sewer: Public Sewer
- Water: Public
- Utilities for property: Electricity Available, Natural Gas Available, Sewer Available, Water Available
Community & HOA
Community
- Features: Pool
- Subdivision: Cambridge Heights Ph A Sec 03
HOA
- Has HOA: Yes
- Services included: Common Area Maintenance
- HOA fee: $27 monthly
- HOA name: Cambridge Heights HOA
Location
- Region: Round Rock
Financial & listing details
- Price per square foot: $170/sqft
- Tax assessed value: $311,178
- Annual tax amount: $7,414
- Date on market: 9/16/2026
- Listing terms: Cash,Conventional,FHA,VA Loan
- Electric utility on property: Yes
Estimated market value
Not available
Estimated sales range
Not available
Not available
Price history
| Date | Event | Price |
|---|---|---|
| 9/16/2026 | Listed for sale | $299,000+96.7%$170/sqft |
Source:  Unlock MLS #9285194 Report a problem | ||
| 6/22/2023 | Listing removed | -- |
Source: Zillow Rentals Report a problem | ||
| 5/30/2023 | Listed for rent | $2,150+34.4%$1/sqft |
Source: Zillow Rentals Report a problem | ||
| 4/21/2017 | Listing removed | $1,600$1/sqft |
Source: Eileen Page Report a problem | ||
| 4/20/2017 | Sold | -- |
Source: Agent Provided Report a problem | ||
| 3/22/2017 | Listed for rent | $1,600+14.7%$1/sqft |
Source: Eileen Page Report a problem | ||
| 10/24/2013 | Listing removed | $1,395$1/sqft |
Source: Front Page Realty Report a problem | ||
| 10/18/2013 | Price change | $1,395-5.4%$1/sqft |
Source: Front Page Realty #5740537 Report a problem | ||
| 9/30/2013 | Listed for rent | $1,475$1/sqft |
Source: Front Page Realty #5740537 Report a problem | ||
| 4/8/2009 | Listing removed | $152,000$87/sqft |
Source: Listhub #4668451 Report a problem | ||
| 3/5/2009 | Listed for sale | $152,000$87/sqft |
Source: Listhub #4668451 Report a problem | ||
Public tax history
| Year | Property taxes | Tax assessment |
|---|---|---|
| 2025 | $6,935 -11% | $311,178 -12.3% |
| 2024 | $7,793 +0.3% | $354,874 -2.8% |
| 2023 | $7,770 -18.2% | $365,132 -15% |
| 2022 | $9,505 | $429,335 +69.3% |
| 2021 | -- | $253,600 +12.1% |
| 2020 | $5,642 -3.4% | $226,300 -2.2% |
| 2019 | $5,840 +3.3% | $231,500 +1.3% |
| 2018 | $5,655 | $228,499 +7.3% |
| 2017 | $5,655 +32% | $212,910 +8% |
| 2016 | $4,283 | $197,083 +16.4% |
| 2015 | $4,283 | $169,273 +8.9% |
| 2014 | $4,283 | $155,505 +11% |
| 2013 | -- | $140,065 +3.3% |
| 2012 | -- | $135,577 -4.9% |
| 2011 | -- | $142,566 -8.3% |
| 2010 | -- | $155,550 -0.9% |
| 2009 | -- | $156,930 +4.7% |
| 2008 | -- | $149,915 +0.9% |
| 2007 | -- | $148,572 +7.5% |
| 2006 | -- | $138,223 -2.8% |
| 2005 | -- | $142,227 -4.9% |
| 2002 | $2,662 | $149,573 |
Find assessor info on the county website
Monthly payment
Est. payment
Payment breakdown
Explore the cost of this home by adjusting the details. Changes won't be saved.Climate risks
Neighborhood: Cambridge Heights
Nearby schools
Schools provided by the listing agent
- Elementary: Caldwell
- Middle: Park Crest
- High: Pflugerville
- District: Pflugerville ISD
Source: Unlock MLS. This data may not be complete. We recommend contacting the local school district to confirm school assignments for this home.

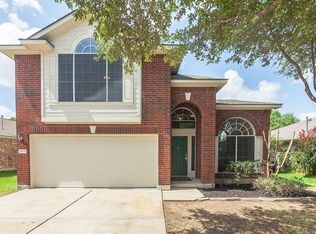
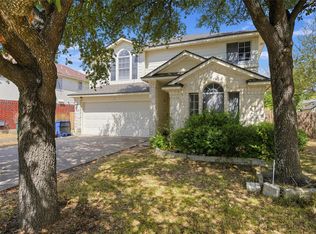
Similar homes
- $314,0003 bd2 ba1.6k sqft2346 Friarcreek Loop, Round Rock, TX 78664Active

 MLS ID #8010931, Liza Brazzil, Real Broker, LLC. Unlock MLS
- $299,5004 bd3 ba1.5k sqft2205 Ada Ln, Round Rock, TX 78664Active
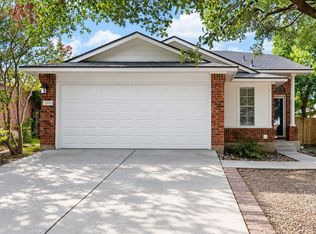 MLS ID #2337558, Renee La France, Hecht Real Estate Group. Unlock MLS
- $281,0003 bd2 ba1.1k sqft16312 Edgemere Dr, Pflugerville, TX 78660Active
 MLS ID #8338610, Debbie Luzzo, Carlene Bond, Broker. Unlock MLS
- $375,0004 bd2 ba1.8k sqft1501 Bedouin Ct, Round Rock, TX 78664Active
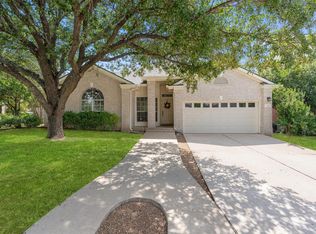 MLS ID #3828924, Devan Dorsett, Dorsett Dye & Associates Real Estate. Unlock MLS
- $395,0003 bd3 ba2.3k sqft1524 Emperor Ct, Round Rock, TX 78664ActiveMLS ID #3874523, Kelly Reed, Classic Realty. Unlock MLS
- $339,9903 bd2 ba1.8k sqft3763 Rod Carew Dr, Round Rock, TX 78665ActiveMLS ID #8571043, Jena Dubon, Real Broker, LLC. Unlock MLS
- $289,9003 bd2 ba1.6k sqft4612 Tiddle Ln, Pflugerville, TX 78660ActiveMLS ID #3837251, Henry Valles, Christies Intl Real Estate Lone Star. Unlock MLS
- $259,9903 bd3 ba1.7k sqft1025 Betty Baker Cv, Pflugerville, TX 78660ActiveMLS ID #4086078, Vicki Pfluger, John Pfluger Realty,LLC. Unlock MLS
- $330,0003 bd2 ba1.5k sqft18519 Bandelier Dr, Pflugerville, TX 78660ActiveMLS ID #4943586, Javier Rubio, Serhant Texas, LLC. Unlock MLS
- $324,5003 bd2 ba1.8k sqft18625 Silent Water Way, Pflugerville, TX 78660ActiveMLS ID #6521463, Roger Buraimoh, Keller Williams Realty. Unlock MLS
- $260,0003 bd2 ba1.6k sqft20801 Trotters Ln, Pflugerville, TX 78660ActiveMLS ID #9030203, Paola Samaia Lozano, Keller Williams Realty. Unlock MLS
- $375,0004 bd3 ba2.1k sqft2204 Sedgewick Ln, Round Rock, TX 78664ActiveMLS ID #8978986, Stacy Mansoor, Keller Williams Realty Lone St. Unlock MLS
- $329,0004 bd2 ba2.2k sqft18705 Deep Water Dr, Pflugerville, TX 78660ActiveMLS ID #2252179, Paola Samaia Lozano, Keller Williams Realty. Unlock MLS
- $285,0003 bd2 ba1.2k sqft3923 Bonnie Ln, Round Rock, TX 78665ActiveMLS ID #7237959, Jena Dubon, Real Broker, LLC. Unlock MLS
- $314,9003 bd2 ba1.4k sqft13100 Billiem Dr, Austin, TX 78727ActiveMLS ID #9178019, Quynh Pham, EquityWise Realty. Unlock MLS
- $350,0003 bd3 ba1.5k sqft1898 Wallin Loop, Round Rock, TX 78664ActiveMLS ID #2198184, Rick Leaman, The Eyes of Texas Realty. Unlock MLS
- $298,0004 bd2 ba1.8k sqft110 Estate Cv, Hutto, TX 78634ActiveMLS ID #9259545, Cecilia Whitley, Sterling & Associates R.E.. Unlock MLS
- $299,0003 bd3 ba1.7k sqft206 Killian Loop, Hutto, TX 78634ActiveMLS ID #2769801, AJ Enslin, Orchard Brokerage. Unlock MLS
- $365,0004 bd3 ba2k sqft2424 Roundabout Ln, Round Rock, TX 78664ActiveMLS ID #4705578, Meredith Alderson, eXp Realty, LLC. Unlock MLS
