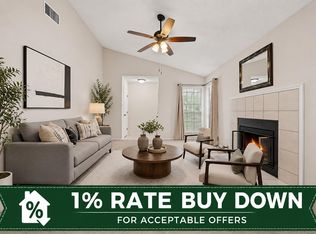
Freshly updated and move-in ready, this single-story North Austin home features recently replaced kitchen cabinets, air ducts, roof, and exterior siding, along with a fresh coat of paint. Offering 3 bedrooms, 2 full baths, and a 2-car garage, the home is conveniently located near H-E-B, St. David’s North Austin Medical Center, ACC Northridge, The Domain, Apple, Whole Foods, shopping, dining, and major employers. A large storage shed provides additional space for tools, equipment, or hobbies. Enjoy the added benefit of no HOA, which means no HOA fees and lower monthly housing costs. Approximately half of the garage has been converted into an additional bedroom; the converted bedroom square footage is not included in the listed total square footage. Convenient, updated, and full of potential—come see it before it’s gone!
Active
$340,000
13100 Billiem Dr, Austin, TX 78727
3beds
1,412sqft
Single Family Residence
Built in 1985
0.36 Acres Lot
$335,400 Zestimate®
$241/sqft
$-- HOA
What's special
Large storage shedFresh coat of paintRecently replaced kitchen cabinets
- 26 days
- 764
- 75
Likely to sell faster than
Zillow last checked:
Listing updated:
Listed by:
Quynh Pham (512) 300-8595,
EquityWise Realty (512) 300-8595
Source: Unlock MLS,MLS#: 9178019
Facts & features
Interior
Bedrooms & bathrooms
- Bedrooms: 3
- Bathrooms: 2
- Full bathrooms: 2
- Main level bedrooms: 3
Heating
- Natural Gas
Cooling
- Central Air
Appliances
- Included: Microwave, Free-Standing Gas Range, Refrigerator, Vented Exhaust Fan
Features
- Open Floorplan, Pantry, Walk-In Closet(s)
- Flooring: Tile
- Windows: None
- Number of fireplaces: 1
- Fireplace features: Glass Doors
Interior area
- Total interior livable area: 1,412 sqft
Property
Parking
- Total spaces: 1
- Parking features: Garage
- Garage spaces: 1
Accessibility
- Accessibility features: None
Features
- Levels: One
- Stories: 1
- Patio & porch: Patio
- Exterior features: Garden, Private Yard
- Pool features: None
- Fencing: Back Yard
- Has view: Yes
- View description: None
- Waterfront features: None
Lot
- Size: 0.36 Acres
- Features: Cul-De-Sac
Details
- Additional structures: Storage
- Parcel number: 02641812180000
- Special conditions: Standard
Construction
Type & style
- Home type: SingleFamily
- Property subtype: Single Family Residence
Materials
- Foundation: Slab
- Roof: Shingle
Condition
- Resale
- New construction: No
- Year built: 1985
Utilities & green energy
- Sewer: Public Sewer
- Water: Public
- Utilities for property: Electricity Available, Natural Gas Available, Sewer Available, Water Connected
Community & HOA
Community
- Features: None
- Subdivision: Scofield Farms Ph 01 Sec 01
HOA
- Has HOA: No
Location
- Region: Austin
Financial & listing details
- Price per square foot: $241/sqft
- Tax assessed value: $368,517
- Annual tax amount: $8,283
- Date on market: 8/13/2026
- Listing terms: Cash,Conventional,FHA,VA Loan
- Electric utility on property: Yes
Estimated market value
$335,400
$319,000 - $352,000
$2,159/mo
Price history
| Date | Event | Price |
|---|---|---|
| 8/13/2026 | Listed for sale | $340,000$241/sqft |
Source:  Unlock MLS #9178019 Report a problem Unlock MLS #9178019 Report a problem | ||
Public tax history
| Year | Property taxes | Tax assessment |
|---|---|---|
| 2025 | $5,906 -14.1% | $368,517 -9.9% |
| 2024 | $6,875 +2.9% | $409,138 -0.8% |
| 2023 | $6,679 -27.4% | $412,599 -13.9% |
| 2022 | $9,196 | $479,291 +55.4% |
| 2021 | -- | $308,342 +22.7% |
| 2020 | $6,396 +3% | $251,200 -4.7% |
| 2019 | $6,212 +7.9% | $263,651 +0.8% |
| 2018 | $5,756 | $261,435 +16.4% |
| 2017 | $5,756 +50.5% | $224,654 +41.9% |
| 2016 | $3,823 | $158,366 +1.2% |
| 2015 | $3,823 | $156,524 +10.4% |
| 2014 | $3,823 | $141,715 -6.3% |
| 2013 | -- | $151,195 |
| 2012 | -- | $151,195 |
| 2011 | -- | $151,195 |
| 2010 | -- | $151,195 |
| 2009 | -- | $151,195 |
| 2008 | -- | $151,195 +7.1% |
| 2007 | -- | $141,201 +1.9% |
| 2006 | -- | $138,523 +10% |
| 2005 | -- | $125,930 +6.4% |
| 2002 | $2,485 | $118,308 |
Find assessor info on the county website
Monthly payment
Est. payment
Payment breakdown
Explore the cost of this home by adjusting the details. Changes won't be saved.Climate risks
Neighborhood: Gracy Woods
Nearby schools
Schools provided by the listing agent
- Elementary: Pflugerville
- Middle: Westview
- High: John B Connally
- District: Pflugerville ISD
Source: Unlock MLS. This data may not be complete. We recommend contacting the local school district to confirm school assignments for this home.
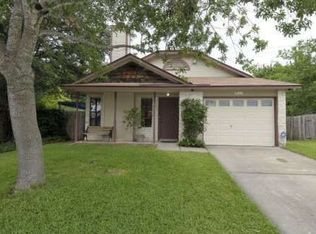
Similar homes
- $345,0003 bd2 ba1.1k sqft14423 Robert I Walker Blvd, Austin, TX 78728Active
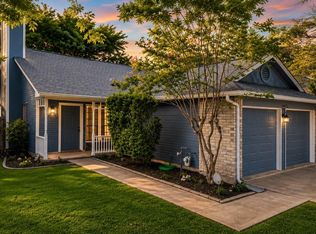
 MLS ID #6512482, Mark Toups, Compass RE Texas, LLC. Unlock MLS
 - $389,0003 bd2 ba1.3k sqft12700 La Salle Dr, Austin, TX 78727Active
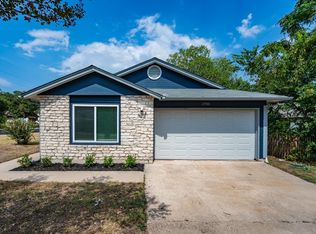 MLS ID #9818875, Jenny Wang, JNJ REAL ESTATE INVESTMENT LLC. Unlock MLS
 - $319,9003 bd2 ba1.2k sqft7300 Blessing Ave, Austin, TX 78752Active
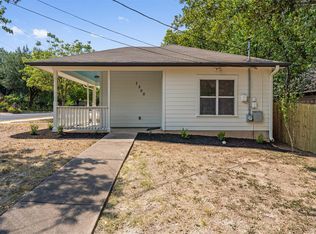 MLS ID #2858296, Jordan Moorhead, Keller Williams Realty. Unlock MLS
 - $387,0003 bd2 ba1.1k sqft11602 Prairie Hen Ln, Austin, TX 78758Active
 MLS ID #8780028, Albert Chen, AATX Residential. Unlock MLS
 - $325,0004 bd2 ba1.8k sqft1902 Hollow Tree Blvd, Round Rock, TX 78681ActiveMLS ID #5508407, Robert Van Swelm, Flex Group Real Estate. Unlock MLS
- $350,0004 bd2 ba2k sqft829 Ken St, Austin, TX 78758ActiveMLS ID #8550341, Vanessa Stroud, Redfin Corporation. Unlock MLS
- $350,0004 bd3 ba1.7k sqft12903 Steeple Chase Dr, Austin, TX 78729ActiveMLS ID #7776439, John Mick, Pure Realty. Unlock MLS
- $300,0003 bd2 ba1k sqft1121 Peggotty Pl, Austin, TX 78753ActiveMLS ID #3747610, Adam Theall, Pauly Presley Realty. Unlock MLS
- $330,0003 bd2 ba1.4k sqft671 Tumlinson Fort Way, Round Rock, TX 78664ActiveMLS ID #7749376, Cederick Harris, eXp Realty, LLC. Unlock MLS
- $324,8003 bd2 ba1.4k sqft11004 Furrow Hill Dr, Austin, TX 78754ActiveMLS ID #7405485, Kristen Scudder, Horizon Realty. Unlock MLS
- $349,5003 bd2 ba1.7k sqft1102 Petroglyph Trl, Pflugerville, TX 78660ActiveMLS ID #1391607, Cassidy Aday, REALTY CAPITAL CITY. Unlock MLS
- $299,9903 bd2 ba1.2k sqft5408 King Henry Dr, Austin, TX 78724ActiveMLS ID #8571015, Kenneth Lopez, SMART LINK REALTY. Unlock MLS
- $320,0003 bd2 ba1k sqft914 Hermitage Dr, Austin, TX 78753ActiveMLS ID #7898446, Amie Diehl, Keller Williams Realty. Unlock MLS
- $419,5003 bd2 ba1.4k sqft8009 Tantara Ct, Austin, TX 78729ActiveMLS ID #5381568, Caitlan Wells, LPT Realty LLC - Ascend Group. Unlock MLS
- $344,9005 bd3 ba1.9k sqft900 Fieldwood Dr, Austin, TX 78758ActiveMLS ID #3020561, George Johnson, All City Real Estate Ltd. Co. Unlock MLS
- $400,0003 bd2 ba1.8k sqft12610 Dove Valley Trl, Austin, TX 78729ActiveMLS ID #2708224, Paul Sicotte, Amplify Property Group LLC. Unlock MLS
- $334,5004 bd2 ba1.9k sqft1954 Rachel Ln, Round Rock, TX 78664ActiveMLS ID #6717621, Laura Johansson, Epique Realty LLC. Unlock MLS
- $375,0004 bd3 ba2.1k sqft2204 Sedgewick Ln, Round Rock, TX 78664ActiveMLS ID #8978986, Stacy Mansoor, Keller Williams Realty Lone St. Unlock MLS
- $329,9533 bd2 ba1.8k sqft3600 Cornerstone St, Round Rock, TX 78681ActiveMLS ID #6493954, Swan Redding, Bramlett Partners. Unlock MLS
- $299,9503 bd3 ba1.4k sqft1013 Sweet Melissa Dr, Pflugerville, TX 78660ActiveMLS ID #8421064, Taylor Goodman, Bramlett Partners. Unlock MLS
