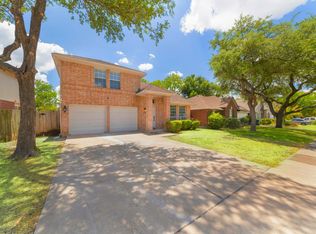
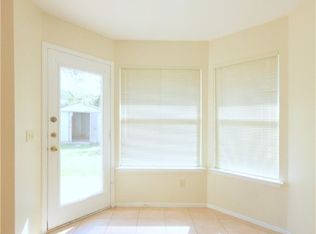
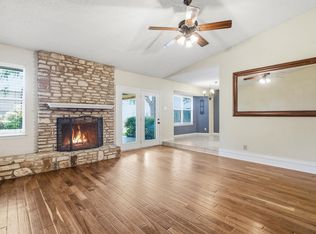
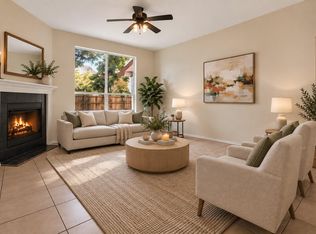
Nestled on a shady, tree-covered lot, this updated one-story home offers comfort, character, and an ideal Northwest Austin location. Recent improvements include *new roof*, new water-heater, granite countertops, a custom walk-in shower with seamless glass, and a privacy fence in back. Inside, you'll find vaulted ceilings in the living room and primary bedroom, tile flooring, a cozy gas fireplace, track lighting, ceiling fans, and decorative art niches. The kitchen features a charming boxed-out window seat, while the home's four-sided brick exterior and full sprinkler system with newer control system add to its appeal. Enjoy the added bonus of an organic garden or butterfly garden fenced off, and plenty of outdoor space. Conveniently located near Austin's tech corridor and within walking distance of the elementary school, neighborhood park, pool, and tennis courts, this home combines thoughtful updates with everyday convenience. Don't miss this move-in-ready opportunity!
Active
Price cut: $4K (9/25)
$410,500
8009 Tantara Ct, Austin, TX 78729
3beds
1,466sqft
Single Family Residence
Built in 1987
5,845 Square Feet Lot
$-- Zestimate®
$280/sqft
$33/mo HOA
What's special
Cozy gas fireplaceFour-sided brick exteriorPlenty of outdoor spaceTile flooringCeiling fansGranite countertopsCharming boxed-out window seat
- 48 days
- 212
- 14
Zillow last checked:
Listing updated:
Listed by:
Caitlan Wells (512) 496-3256,
LPT Realty LLC - Ascend Group (512) 496-3256
Source: Unlock MLS,MLS#: 5381568
Facts & features
Interior
Bedrooms & bathrooms
- Bedrooms: 3
- Bathrooms: 2
- Full bathrooms: 2
- Main level bedrooms: 3
Primary bedroom
- Features: Walk-in Shower
- Level: Main
Primary bathroom
- Features: Double Vanity, Separate Shower, Walk-In Closet(s), Walk-in Shower
- Level: Main
Kitchen
- Features: Kitchn - Breakfast Area, Granite Counters
- Level: Main
Heating
- Natural Gas
Cooling
- Ceiling Fan(s), Central Air
Appliances
- Included: Dishwasher, Disposal, Gas Range, Ice Maker, Microwave, Refrigerator, Gas Water Heater
Features
- Ceiling Fan(s), Vaulted Ceiling(s), Double Vanity, High Speed Internet, Pantry, Primary Bedroom on Main, Walk-In Closet(s)
- Flooring: Carpet, Tile
- Windows: Bay Window(s), Screens
- Number of fireplaces: 1
- Fireplace features: Living Room, Masonry
Interior area
- Total interior livable area: 1,466 sqft
Property
Parking
- Total spaces: 2
- Parking features: Attached, Garage, Garage Door Opener, Garage Faces Front
- Attached garage spaces: 2
Accessibility
- Accessibility features: None
Features
- Levels: One
- Stories: 1
- Patio & porch: Patio
- Exterior features: Gutters Partial, Private Yard
- Pool features: None
- Fencing: Back Yard
- Has view: Yes
- View description: Neighborhood
- Waterfront features: None
Lot
- Size: 5,845 Square Feet
- Features: Back Yard, Curbs, Front Yard, Sprinkler - Automatic, Trees-Medium (20 Ft - 40 Ft)
Details
- Additional structures: None
- Parcel number: 164105000W0011
- Special conditions: Standard
Construction
Type & style
- Home type: SingleFamily
- Property subtype: Single Family Residence
Materials
- Foundation: Slab
- Roof: Shingle
Condition
- Resale
- New construction: No
- Year built: 1987
Utilities & green energy
- Sewer: Public Sewer
- Water: Public
- Utilities for property: Electricity Available, Internet-Fiber, Water Available
Community & HOA
Community
- Features: Park, Pet Amenities, Playground
- Subdivision: Hunters Chase Sec 05 Amd
HOA
- Has HOA: Yes
- Services included: See Remarks
- HOA fee: $100 quarterly
- HOA name: Hunters Chase HOA
Location
- Region: Austin
Financial & listing details
- Price per square foot: $280/sqft
- Tax assessed value: $428,168
- Annual tax amount: $3,700
- Date on market: 8/27/2026
- Listing terms: Cash,Conventional,FHA,Texas Vet,USDA Loan,VA Loan,Zero Down
- Electric utility on property: Yes
Estimated market value
Not available
Estimated sales range
Not available
Not available
Price history
| Date | Event | Price |
|---|---|---|
| 9/25/2026 | Price change | $410,500-1%$280/sqft |
Source:  Unlock MLS #5381568 Report a problem Unlock MLS #5381568 Report a problem | ||
| 9/12/2026 | Price change | $414,500-1.2%$283/sqft |
Source: Unlock MLS #5381568 Report a problem | ||
| 8/27/2026 | Listed for sale | $419,500+55.4%$286/sqft |
Source: Unlock MLS #5381568 Report a problem | ||
| 5/22/2018 | Listing removed | $269,900$184/sqft |
Source: Austin Summit Group #6518485 Report a problem | ||
| 4/19/2018 | Pending sale | $269,900$184/sqft |
Source: Austin Summit Group #6518485 Report a problem | ||
| 4/19/2018 | Listed for sale | $269,900$184/sqft |
Source: Austin Summit Group #6518485 Report a problem | ||
Public tax history
| Year | Property taxes | Tax assessment |
|---|---|---|
| 2025 | $2,969 -21% | $428,168 +0.4% |
| 2024 | $3,758 +6.4% | $426,456 +10% |
| 2023 | $3,532 -28.2% | $387,687 +10% |
| 2022 | $4,916 -3.9% | $352,443 +10% |
| 2021 | $5,116 -6.1% | $320,403 +10% |
| 2020 | $5,450 +3% | $291,275 +1% |
| 2019 | $5,291 +4% | $288,508 +11.3% |
| 2018 | $5,089 | $259,212 +10% |
| 2017 | $5,089 +5.7% | $235,647 +6.9% |
| 2016 | $4,815 +14.6% | $220,517 +10% |
| 2015 | $4,202 | $200,470 +10% |
| 2014 | $4,202 | $182,245 +10% |
| 2013 | -- | $165,677 +3.3% |
| 2012 | -- | $160,442 -5.7% |
| 2011 | -- | $170,151 +1.4% |
| 2010 | -- | $167,870 +2.2% |
| 2009 | -- | $164,256 +6.6% |
| 2007 | -- | $154,068 +19.6% |
| 2006 | -- | $128,825 -2.8% |
| 2005 | -- | $132,603 +4.2% |
| 2004 | -- | $127,226 +4.8% |
| 2003 | -- | $121,434 -9.8% |
| 2002 | -- | $134,654 +1.8% |
| 2001 | -- | $132,284 |
Find assessor info on the county website
Monthly payment
Est. payment
Payment breakdown
Explore the cost of this home by adjusting the details. Changes won't be saved.Climate risks
Neighborhood: Jollyville
Nearby schools
Schools provided by the listing agent
- Elementary: Pond Springs
- Middle: Deerpark
- High: McNeil
- District: Round Rock ISD
Source: Unlock MLS. This data may not be complete. We recommend contacting the local school district to confirm school assignments for this home.

Similar homes
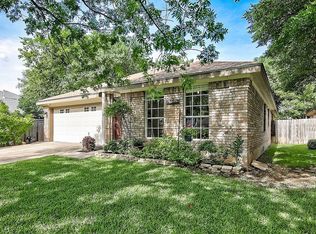
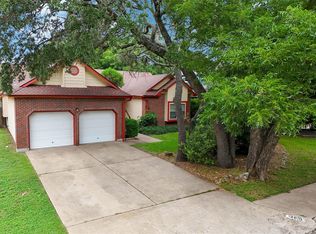
- $400,0003 bd2 ba1.8k sqft12610 Dove Valley Trl, Austin, TX 78729Active
 MLS ID #2708224, Paul Sicotte, Amplify Property Group LLC. Unlock MLS
 - $365,0003 bd2 ba1.2k sqft8509 Slant Oak Dr, Austin, TX 78729Active
 MLS ID #7502026, Amy Gandy, AGandy & Co.. Unlock MLS
 - $449,0003 bd2 ba2k sqft6901 Bancroft Woods Dr, Austin, TX 78729Active
 MLS ID #9127612, Krystle Copulos, Compass RE Texas, LLC. Unlock MLS
 - $299,0003 bd3 ba1.5k sqft12812 Steeple Chase Dr, Austin, TX 78729Active
 MLS ID #3356890, Lisa Waltke, Four22 Realty Group, Limited L. Unlock MLS
 - $389,0003 bd2 ba1.3k sqft12700 La Salle Dr, Austin, TX 78727ActiveMLS ID #9818875, Jenny Wang, JNJ REAL ESTATE INVESTMENT LLC. Unlock MLS
- $425,0003 bd2 ba1.5k sqft15704 Monona Cv, Austin, TX 78717ActiveMLS ID #5346783, Andrew Holbrook, Holby Homes, LLC. Unlock MLS
- $410,0003 bd3 ba1.7k sqft803 Brook Meadow Trl, Cedar Park, TX 78613ActiveMLS ID #5791735, Jill Leberknight, eXp Realty, LLC. Unlock MLS
- $369,0004 bd2 ba1.3k sqft12107 Scissortail Dr, Austin, TX 78750ActiveMLS ID #8936110, Connelly Breeland, Kuper Sotheby's Int'l Realty. Unlock MLS
- $319,0003 bd2 ba1.4k sqft13100 Billiem Dr, Austin, TX 78727ActiveMLS ID #9178019, Quynh Pham, EquityWise Realty. Unlock MLS
- $299,9002 bd2 ba920 sqft5919 Kevin Kelly Pl, Austin, TX 78727ActiveMLS ID #9600641, Steve Koleno, Beycome Brokerage Realty LLC. Unlock MLS
- $325,0003 bd3 ba1.2k sqft2409 Dowd Ln, Austin, TX 78728ActiveMLS ID #3622011, Vanessa Stroud, Redfin Corporation. Unlock MLS
- $330,0003 bd2 ba1.2k sqft1709 Hatch Rd, Cedar Park, TX 78613ActiveMLS ID #9553823, Marty Kelly, Keller Williams Realty C. P.. Unlock MLS
- $425,0003 bd2 ba1.6k sqft2302 Yellow Bird Trl, Austin, TX 78734ActiveMLS ID #6244880, Dina Dillard, Spyglass Realty. Unlock MLS
- $387,0003 bd3 ba1.8k sqft1905 White Oak Loop, Round Rock, TX 78681ActiveMLS ID #2395325, Chris Tinnell, Compass RE Texas, LLC. Unlock MLS
- $281,0003 bd2 ba1.1k sqft16312 Edgemere Dr, Pflugerville, TX 78660ActiveMLS ID #8338610, Debbie Luzzo, Carlene Bond, Broker. Unlock MLS
- $499,9003 bd2 ba1.6k sqft12603 Palfrey Dr, Austin, TX 78727ActiveMLS ID #1410020, Moe Alsharif, Compass RE Texas, LLC. Unlock MLS
- $425,0003 bd2 ba1.4k sqft4613 Molera Dr, Austin, TX 78749ActiveMLS ID #4968604, Derek Smith, Deal Smith Realty LLC. Unlock MLS
- $350,0003 bd2 ba1.3k sqft2401 Lasso Dr, Round Rock, TX 78681ActiveMLS ID #8517632, James Phares, JP Properties. Unlock MLS
- $435,0003 bd2 ba1.4k sqft6300 Capriola Dr, Austin, TX 78745ActiveMLS ID #7781283, Jeff Jang, Teifke Real Estate. Unlock MLS
- $335,0004 bd2 ba1.3k sqft9913 Oak Hollow Dr, Austin, TX 78758ActiveMLS ID #3211877, John Hidrogo, Spyglass Realty. Unlock MLS
