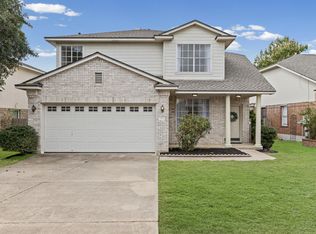
Located on quiet street in a desirable West Round Rock location, this 3-bedroom, 2.5-bath home offers an almost completely updated interior. Enjoy it as is or put your own touches on the kitchen or primary bath - Seller is including $12k in closing cost incentive to update the kitchen and master bath or you may use that toward interest rate buy down or closing costs. Highlights include a large deck overlooking private backyard, full sprinkler system, a Hot Tub, full interior Behr Marquee paint, 22 Mil wide-plank LVP flooring throughout (including stairs), a high end ultra quiet Daiken Fit 16.6 Seer variable speed HVAC system and more. A fantastic layout makes this home comfortable for everyday living and also for entertaining friends/family. A private study/office is located downstairs while the primary suite (with flexible sitting area and large walk-in closet) along with two other bedrooms, bath and utility room are upstairs. Take a cold plunge in the hot tub during summer days or heat it up for night time, Fall and Winter relaxation. The community features a pool, a neighborhood park, and children's play areas, all surrounded by mature trees. Experience a a low City of Round Rock tax rate (No MUD), access to nearby outdoor spots like Round Rock West Park and kids attend phenomenal schools within the Round Rock Independent School District.
Active
Price cut: $10K (10/9)
$387,000
1905 White Oak Loop, Round Rock, TX 78681
3beds
1,895sqft
Single Family Residence
Built in 1993
5,100 Square Feet Lot
$-- Zestimate®
$204/sqft
$32/mo HOA
What's special
Hot tubFull sprinkler system
- 43 days
- 306
- 47
Zillow last checked:
Listing updated:
Listed by:
Chris Tinnell (512) 626-8811,
Compass RE Texas, LLC (512) 575-3644
Source: Unlock MLS,MLS#: 2395325
Facts & features
Interior
Bedrooms & bathrooms
- Bedrooms: 3
- Bathrooms: 3
- Full bathrooms: 2
- 1/2 bathrooms: 1
Heating
- Natural Gas
Cooling
- Ceiling Fan(s), Central Air
Appliances
- Included: Dishwasher, Disposal, Microwave, Free-Standing Gas Range
Features
- Ceiling Fan(s), Eat-in Kitchen, Pantry, Study/Home Office, Walk-In Closet(s)
- Flooring: See Remarks
- Windows: Double Pane Windows
- Number of fireplaces: 1
- Fireplace features: Gas Log, Great Room
Interior area
- Total interior livable area: 1,895 sqft
Property
Parking
- Total spaces: 2
- Parking features: Driveway, Garage Faces Front
- Garage spaces: 2
Accessibility
- Accessibility features: None
Features
- Levels: Two
- Stories: 2
- Patio & porch: Deck
- Exterior features: See Remarks, Gutters Full, Private Yard
- Pool features: None
- Fencing: Wood
- View description: None
- Waterfront features: None
Lot
- Size: 5,100 Square Feet
- Features: Curbs, Level, Sprinkler - Automatic, Trees-Medium (20 Ft - 40 Ft)
Details
- Additional structures: See Remarks
- Parcel number: 165961000D0032
- Special conditions: Standard
Construction
Type & style
- Home type: SingleFamily
- Property subtype: Single Family Residence
Materials
- Foundation: Slab
- Roof: Shingle
Condition
- Resale
- New construction: No
- Year built: 1993
Utilities & green energy
- Sewer: Public Sewer
- Water: Public
- Utilities for property: Cable Connected, Electricity Connected, Internet-Fiber, Natural Gas Connected, Phone Connected, Sewer Connected, Water Connected
Community & HOA
Community
- Features: Cluster Mailbox, Google Fiber, Pool, Sidewalks
- Subdivision: The Woods
HOA
- Has HOA: Yes
- Services included: Common Area Maintenance
- HOA fee: $32 monthly
- HOA name: The Woods
Location
- Region: Round Rock
Financial & listing details
- Price per square foot: $204/sqft
- Tax assessed value: $424,229
- Annual tax amount: $6,868
- Date on market: 9/10/2026
- Listing terms: Cash,Conventional,FHA,VA Loan
- Electric utility on property: Yes
Estimated market value
Not available
Estimated sales range
Not available
Not available
Price history
| Date | Event | Price |
|---|---|---|
| 10/9/2026 | Price change | $387,000-2.5%$204/sqft |
Source:  Unlock MLS #2395325 Report a problem | ||
| 9/10/2026 | Listed for sale | $397,000$209/sqft |
Source: Unlock MLS #2395325 Report a problem | ||
Public tax history
| Year | Property taxes | Tax assessment |
|---|---|---|
| 2025 | $6,099 +7.3% | $413,090 +10% |
| 2024 | $5,685 +13.6% | $375,536 +10% |
| 2023 | $5,005 -7.3% | $341,396 +10% |
| 2022 | $5,401 -3.5% | $310,360 +10% |
| 2021 | $5,597 +2.8% | $282,145 +10% |
| 2020 | $5,445 +2.2% | $256,495 +2.6% |
| 2019 | $5,327 +5% | $249,964 +0.9% |
| 2018 | $5,071 | $247,813 +6.5% |
| 2017 | $5,071 +9.5% | $232,794 +10.3% |
| 2016 | $4,633 +18.9% | $211,047 +10% |
| 2015 | $3,897 | $191,861 +10% |
| 2014 | $3,897 | $174,419 +10% |
| 2013 | -- | $158,563 +4.9% |
| 2012 | -- | $151,120 +1.8% |
| 2011 | -- | $148,445 -5.2% |
| 2010 | -- | $156,609 -3.1% |
| 2009 | -- | $161,675 +4.4% |
| 2007 | -- | $154,808 +7.3% |
| 2006 | -- | $144,334 +5.6% |
| 2005 | -- | $136,685 -1.5% |
| 2004 | -- | $138,791 -0.3% |
| 2003 | -- | $139,178 -8.2% |
| 2002 | -- | $151,533 +9.5% |
| 2001 | -- | $138,415 |
Find assessor info on the county website
Monthly payment
Est. payment
Payment breakdown
Explore the cost of this home by adjusting the details. Changes won't be saved.Climate risks
Neighborhood: The Woods
Nearby schools
Schools provided by the listing agent
- Elementary: Old Town
- Middle: Walsh
- High: Round Rock
- District: Round Rock ISD
Source: Unlock MLS. This data may not be complete. We recommend contacting the local school district to confirm school assignments for this home.
- $341,700-- bd2 ba1.5k sqft1907 White Oak Cir, Round Rock, TX 78681Off Market
- $414,7004 bd2 ba2.3k sqft1903 White Oak Loop, Round Rock, TX 78681Off Market
- $195,359-- bd2 ba1.8k sqft1909 White Oak Cir, Round Rock, TX 78681Off Market
- $333,4004 bd2 ba1.8k sqft1901 White Oak Loop, Round Rock, TX 78681Off Market
Similar homes
- $375,0003 bd3 ba1.8k sqft3514 Rock Shelf Ln, Round Rock, TX 78681Active
 MLS ID #7597762, Rebecca Vita, Pure Realty. Unlock MLS
- $360,9004 bd2 ba2.2k sqft2517 Vernell Way, Round Rock, TX 78664Active
 MLS ID #4565447, George Devillar, DeVillar Properties. Unlock MLS
- $359,9994 bd2 ba1.9k sqft3233 Winding River Trl, Round Rock, TX 78681Active
 MLS ID #1452358, Wendy Papasan, Keller Williams Realty. Unlock MLS
- $409,9004 bd2 ba2.2k sqft8221 Manx Dr, Round Rock, TX 78681Active
 MLS ID #7901695, Paola Samaia Lozano, Keller Williams Realty. Unlock MLS
- $350,0003 bd2 ba1.3k sqft2401 Lasso Dr, Round Rock, TX 78681ActiveMLS ID #8517632, James Phares, JP Properties. Unlock MLS
- $299,9503 bd2 ba1.3k sqft302 Splitrock St, Round Rock, TX 78681ActiveMLS ID #8218254, Poem Turner, Austin Texas Homes, LLC. Unlock MLS
- $515,0004 bd3 ba2.4k sqft1123 Oaklands Dr, Round Rock, TX 78681ActiveMLS ID #3602122, Mark Pierce, Keller Williams Realty. Unlock MLS
- $375,0004 bd3 ba2.1k sqft2204 Sedgewick Ln, Round Rock, TX 78664ActiveMLS ID #8978986, Stacy Mansoor, Keller Williams Realty Lone St. Unlock MLS
- $469,0004 bd3 ba2.5k sqft608 Spanish Oak Ter, Round Rock, TX 78681ActiveMLS ID #1185117, Sean LeGrant, Goodrich Realty LLC. Unlock MLS
- $350,0003 bd3 ba1.5k sqft1898 Wallin Loop, Round Rock, TX 78664ActiveMLS ID #2198184, Rick Leaman, The Eyes of Texas Realty. Unlock MLS
- $414,9003 bd2 ba1.5k sqft15704 Monona Cv, Austin, TX 78717ActiveMLS ID #5346783, Andrew Holbrook, Holby Homes, LLC. Unlock MLS
- $295,0003 bd3 ba1.8k sqft1830 Wallin Loop, Round Rock, TX 78664ActiveMLS ID #6110436, Paul Stephens, Levi Rodgers Real Estate Group. Unlock MLS
- $375,0004 bd2 ba1.8k sqft1501 Bedouin Ct, Round Rock, TX 78664ActiveMLS ID #3828924, Devan Dorsett, Dorsett Dye & Associates Real Estate. Unlock MLS
- $304,0003 bd2 ba1.6k sqft3005 Sugar Berry Cv, Round Rock, TX 78664ActiveMLS ID #3960363, Andrew Withers, Stanberry REALTORS. Unlock MLS
- $299,5004 bd3 ba1.5k sqft2205 Ada Ln, Round Rock, TX 78664ActiveMLS ID #2337558, Renee La France, Hecht Real Estate Group. Unlock MLS
- $334,5004 bd2 ba1.9k sqft1954 Rachel Ln, Round Rock, TX 78664ActiveMLS ID #6717621, Laura Johansson, Epique Realty LLC. Unlock MLS
- $254,5003 bd2 ba1.2k sqft2203 Frontier Trl, Round Rock, TX 78681ActiveMLS ID #3802884, Matt Kumar, Spyglass Realty. Unlock MLS
- $400,5003 bd2 ba1.4k sqft8009 Tantara Ct, Austin, TX 78729ActiveMLS ID #5381568, Caitlan Wells, LPT Realty LLC - Ascend Group. Unlock MLS
- $300,0003 bd2 ba1.3k sqft503 Dover Ln, Round Rock, TX 78664ActiveMLS ID #8644981, Trish Black, Property Management Services. Unlock MLS
- $300,0003 bd2 ba1.2k sqft2118 Elder Pl, Round Rock, TX 78664Active
 MLS ID #625497, Khristina Wrase, Central Texas Realty Specialis. Central Texas MLS
