Charming move-in ready home waiting for new owners in desirable Brushy Creek MUD with no HOA. With fresh paint and hard flooring throughout the first floor, this home feels fresh and updated. The airy two story living room framed by floor length window feels expansive. A well placed fireplace leaves room for multiple furniture configurations. The galley-style kitchen with full appliance package means everything the chef or host needs is at their fingertips. The dining area bridges the space between the kitchen and living room so everyone is a part of the conversation. The generously sized primary bedroom is on the first floor. A unique bathroom arrangement allows for a hall bath as well as a private primary bathroom along with plenty of storage. Secondary bedrooms are on the second floor with their own bathroom. The water heater is in a separate room with additional walk-in storage space. An expanded deck area perches on the oversized lot. The home is walking distance to the highly rated Brushy Creek Elementary, and zoned to McNeil High School, an IB school. Accessible to 45 and I35, only 15 minutes to Domain, The Parke, and 1890 Ranch, or 5 minutes to Brushy Creek Community Center and HEB. New roof and HVAC in 2024. Home has been priced with consideration for repairs or updates.
Active
$299,950
302 Splitrock St, Round Rock, TX 78681
3beds
1,391sqft
Single Family Residence
Built in 1983
7,361 Square Feet Lot
$-- Zestimate®
$216/sqft
$-- HOA
What's special
Well placed fireplace
- 44 days
- 677
- 97
Likely to sell faster than
Zillow last checked:
Listing updated:
Listed by:
Poem Turner (512) 328-8000,
Austin Texas Homes, LLC (512) 328-8000
Source: Unlock MLS,MLS#: 8218254
Facts & features
Interior
Bedrooms & bathrooms
- Bedrooms: 3
- Bathrooms: 2
- Full bathrooms: 2
- Main level bedrooms: 1
Heating
- Central, Natural Gas
Cooling
- Central Air
Appliances
- Included: Dishwasher, Disposal, Free-Standing Gas Oven, Free-Standing Range, Vented Exhaust Fan
Features
- Beamed Ceilings, Vaulted Ceiling(s), Granite Counters, Tile Counters, Entrance Foyer, Pantry, Primary Bedroom on Main, Walk-In Closet(s)
- Flooring: Tile, Wood, See Remarks
- Windows: Blinds
- Number of fireplaces: 1
- Fireplace features: Family Room
Interior area
- Total interior livable area: 1,391 sqft
Video & virtual tour
Property
Parking
- Total spaces: 2
- Parking features: Assigned, Attached, Door-Multi, Garage Faces Front
- Attached garage spaces: 2
Accessibility
- Accessibility features: None
Features
- Levels: Two
- Stories: 2
- Patio & porch: Covered, Patio
- Exterior features: None
- Pool features: None
- Spa features: None
- Fencing: Privacy, Wood
- View description: None
- Waterfront features: None
Lot
- Size: 7,361 Square Feet
- Features: Level
Details
- Additional structures: None
- Parcel number: 16346700010004
- Special conditions: Standard
Construction
Type & style
- Home type: SingleFamily
- Property subtype: Single Family Residence
Materials
- Foundation: Slab
- Roof: Composition
Condition
- Resale
- New construction: No
- Year built: 1983
Utilities & green energy
- Sewer: Municipal Utility District (MUD)
- Water: Municipal Utility District (MUD)
- Utilities for property: Electricity Available, Natural Gas Available
Community & HOA
Community
- Features: Curbs, Playground, Sidewalks
- Subdivision: Brushy Creek Sec 3
HOA
- Has HOA: No
Location
- Region: Round Rock
Financial & listing details
- Price per square foot: $216/sqft
- Date on market: 9/12/2026
- Listing terms: Cash,Conventional,FHA,VA Loan
- Electric utility on property: Yes
Estimated market value
Not available
Estimated sales range
Not available
Not available
Price history
| Date | Event | Price |
|---|---|---|
| 9/12/2026 | Listed for sale | $299,950+3.8%$216/sqft |
Source:  Unlock MLS #8218254 Report a problem | ||
| 8/11/2025 | Listing removed | $1,949$1/sqft |
Source: Unlock MLS #4045947 Report a problem | ||
| 7/10/2025 | Price change | $1,949-2.5%$1/sqft |
Source: Unlock MLS #4045947 Report a problem | ||
| 6/18/2025 | Listed for rent | $1,999$1/sqft |
Source: Unlock MLS #4045947 Report a problem | ||
| 4/7/2021 | Listing removed | -- |
Source: Unlock MLS #4818819 Report a problem | ||
| 3/17/2021 | Pending sale | $289,000$208/sqft |
Source: Unlock MLS #4818819 Report a problem | ||
| 3/4/2021 | Listed for sale | $289,000$208/sqft |
Source: Unlock MLS #4818819 Report a problem | ||
Public tax history
Tax history is unavailable.
Monthly payment
Est. payment
Payment breakdown
Explore the cost of this home by adjusting the details. Changes won't be saved.Climate risks
Neighborhood: 78681
Nearby schools
Schools provided by the listing agent
- Elementary: Brushy Creek
- Middle: Cedar Valley
- High: McNeil
- District: Round Rock ISD
Source: Unlock MLS. This data may not be complete. We recommend contacting the local school district to confirm school assignments for this home.

Similar homes
- $315,0003 bd2 ba1.2k sqft16931 Whitebrush Loop, Austin, TX 78717Active

 MLS ID #8964873, Shannon Reeve, Compass RE Texas, LLC. Unlock MLS
- $300,0003 bd2 ba1.3k sqft503 Dover Ln, Round Rock, TX 78664Active
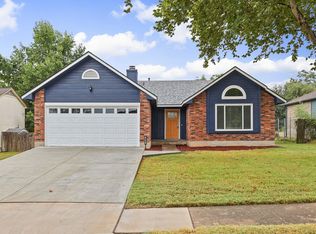 MLS ID #8644981, Trish Black, Property Management Services. Unlock MLS
- $300,0003 bd2 ba1.2k sqft2118 Elder Pl, Round Rock, TX 78664Active

 MLS ID #625497, Khristina Wrase, Central Texas Realty Specialis. Central Texas MLS
- $350,0003 bd2 ba1.3k sqft2401 Lasso Dr, Round Rock, TX 78681Active
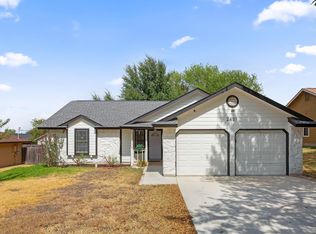 MLS ID #8517632, James Phares, JP Properties. Unlock MLS
- $316,0003 bd2 ba1.5k sqft605 Hawthorne Ln, Round Rock, TX 78664ActiveMLS ID #1644459, Michael Condrey, Redfin Corporation. Unlock MLS
- $254,5003 bd2 ba1.2k sqft2203 Frontier Trl, Round Rock, TX 78681ActiveMLS ID #3802884, Matt Kumar, Spyglass Realty. Unlock MLS
- $305,0003 bd2 ba1.4k sqft2109 Redwing Way, Round Rock, TX 78664ActiveMLS ID #8834497, Nicole Caridi, Networth Realty of Austin. Unlock MLS
- $307,0003 bd2 ba1.7k sqft1882 Wallin Loop, Round Rock, TX 78664ActiveMLS ID #2166092, Adrienne Hughes, Hughes & Company Real Estate. Unlock MLS
- $288,0003 bd2 ba1.2k sqft1511 Lantana Dr, Round Rock, TX 78664ActiveMLS ID #8135668, Seanna Henry, Navigate Real Estate. Unlock MLS
- $299,0003 bd2 ba1.6k sqft200 Seminole Rd, Leander, TX 78641ActiveMLS ID #4760554, Caitlin McLean, Spyglass Realty. Unlock MLS
- $309,9003 bd2 ba1.4k sqft671 Tumlinson Fort Way, Round Rock, TX 78664ActiveMLS ID #7749376, Cederick Harris, TEAM HARRIS REAL ESTATE GROUP, LLC. Unlock MLS
- $289,9003 bd2 ba1.2k sqft903 Burnt Oak Ct, Cedar Park, TX 78613ActiveMLS ID #3542606, Ed Zapata, Kuper Sotheby's Int'l Realty. Unlock MLS
- $375,0003 bd3 ba1.8k sqft3514 Rock Shelf Ln, Round Rock, TX 78681ActiveMLS ID #7597762, Rebecca Vita, Pure Realty. Unlock MLS
- $387,0003 bd3 ba1.8k sqft1905 White Oak Loop, Round Rock, TX 78681ActiveMLS ID #2395325, Chris Tinnell, Compass RE Texas, LLC. Unlock MLS
- $359,9994 bd2 ba1.9k sqft3233 Winding River Trl, Round Rock, TX 78681ActiveMLS ID #1452358, Wendy Papasan, Keller Williams Realty. Unlock MLS
- $299,9004 bd2 ba1.8k sqft3710 Julianas Way, Round Rock, TX 78665ActiveMLS ID #6066005, Adam Walker, Compass RE Texas, LLC. Unlock MLS
- $265,0003 bd2 ba1.1k sqft1705 Primrose Trl, Round Rock, TX 78664ActiveMLS ID #7832580, Renee Fox, Fox Realty. Unlock MLS
- $318,9003 bd2 ba1.3k sqft2133 Redwing Way, Round Rock, TX 78664ActiveMLS ID #4380575, Josie Arellano, Realty of America, LLC. Unlock MLS
- $279,0003 bd2 ba1.5k sqft3420 Settlement Dr, Round Rock, TX 78665ActiveMLS ID #5366655, Jonas Lord, Bramlett Partners. Unlock MLS
- $285,0003 bd2 ba1.2k sqft3923 Bonnie Ln, Round Rock, TX 78665ActiveMLS ID #7237959, Jena Dubon, Real Broker, LLC. Unlock MLS
