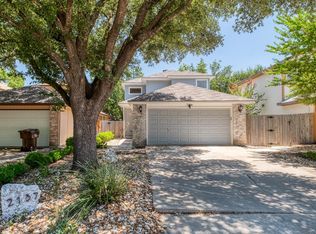
Motivated Seller- Images show the walls virtually painted white which seller can have completed before closing at no cost to the buyer. The owner has upgraded the home after he purchased it, from top to bottom. The exterior siding was replaced with new durable plywood & not your typical low quality siding. The interior offers multiple upgrades such as new flooring, the entire kitchen remodeled, both bathrooms renovated, the entire interior was painted, and a bonus storage shed in the backyard. The first thing you notice when you open the door is the dramatic two-story ceilings, cascading chandelier, the gleaming marble tile flooring, and the grand staircase. Plenty of natural light in the living area and throughout the entire home. Enjoy your time spent in this completely renovated kitchen with quartz counters, a hand-free trash cabinet, stainless steel cabinets, backsplash, new flooring, and under cabinet lighting. Open to the dining area making it great for hosting. The luxurious bathrooms are designed with attention to detail, showcasing spacious walk-in showers, elegant marble-topped vanities, and recessed lighting. Head upstairs to the loft space for relaxation and the bedrooms. Outside, a private, fenced backyard provides plenty of space for play and relaxation. The bonus shed offers deep storage or customize it to make it your own. This home provides a blend of modern & luxurious style in a desirable Round Rock location.
Active
$318,900
2133 Redwing Way, Round Rock, TX 78664
3beds
1,369sqft
Single Family Residence
Built in 1993
4,660 Square Feet Lot
$-- Zestimate®
$233/sqft
$-- HOA
What's special
Luxurious bathroomsRecessed lightingQuartz countersHand-free trash cabinetDramatic two-story ceilingsGrand staircaseCompletely renovated kitchen
- 110 days
- 115
- 18
Zillow last checked:
Listing updated:
Listed by:
Josie Arellano (512) 788-9495,
Realty of America, LLC (512) 788-9495
Source: Unlock MLS,MLS#: 4380575
Facts & features
Interior
Bedrooms & bathrooms
- Bedrooms: 3
- Bathrooms: 2
- Full bathrooms: 2
- Main level bedrooms: 1
Heating
- Central
Cooling
- Central Air
Appliances
- Included: Dishwasher, Disposal, Electric Range, Exhaust Fan, Microwave, Stainless Steel Appliance(s), Electric Water Heater
Features
- Ceiling Fan(s), High Ceilings, Vaulted Ceiling(s), Chandelier, Quartz Counters, Electric Dryer Hookup, Multiple Living Areas, Pantry, Primary Bedroom on Main, Storage, Walk-In Closet(s), Washer Hookup
- Flooring: Carpet, Tile
- Windows: Vinyl Windows
- Number of fireplaces: 1
- Fireplace features: Living Room
Interior area
- Total interior livable area: 1,369 sqft
Video & virtual tour
Property
Parking
- Total spaces: 2
- Parking features: Attached, Garage Faces Front
- Attached garage spaces: 2
Accessibility
- Accessibility features: None
Features
- Levels: Two
- Stories: 2
- Patio & porch: None
- Exterior features: None
- Pool features: None
- Spa features: None
- Fencing: Fenced, Wood
- View description: None
- Waterfront features: None
Lot
- Size: 4,660 Square Feet
- Features: Trees-Medium (20 Ft - 40 Ft)
Details
- Additional structures: Shed(s), Storage
- Parcel number: 165376000B0035
- Special conditions: Standard
Construction
Type & style
- Home type: SingleFamily
- Property subtype: Single Family Residence
Materials
- Foundation: Slab
- Roof: Composition
Condition
- Resale
- New construction: No
- Year built: 1993
Utilities & green energy
- Sewer: Public Sewer
- Water: Public
- Utilities for property: Electricity Available, Sewer Available, Water Available
Community & HOA
Community
- Features: None
- Subdivision: South Creek Sec 16 Amd
HOA
- Has HOA: No
- Services included: See Remarks
Location
- Region: Round Rock
Financial & listing details
- Price per square foot: $233/sqft
- Tax assessed value: $319,833
- Annual tax amount: $4,632
- Date on market: 6/26/2026
- Listing terms: Cash,Conventional,FHA,USDA Loan,VA Loan
- Electric utility on property: Yes
Estimated market value
Not available
Estimated sales range
Not available
Not available
Price history
| Date | Event | Price |
|---|---|---|
| 6/26/2026 | Listed for sale | $318,900+45.6%$233/sqft |
Source:  Unlock MLS #4380575 Report a problem Unlock MLS #4380575 Report a problem | ||
| 9/22/2020 | Listing removed | $219,000$160/sqft |
Source: Coldwell Banker Realty #9286406 Report a problem | ||
| 7/27/2020 | Pending sale | $219,000$160/sqft |
Source: Coldwell Banker Realty #9286406 Report a problem | ||
| 7/17/2020 | Listed for sale | $219,000$160/sqft |
Source: Coldwell Banker Realty #9286406 Report a problem | ||
| 6/12/2020 | Pending sale | $219,000$160/sqft |
Source: Coldwell Banker Realty #9286406 Report a problem | ||
| 6/3/2020 | Listed for sale | $219,000$160/sqft |
Source: Coldwell Banker Realty #9286406 Report a problem | ||
| 11/21/2019 | Listing removed | $219,000$160/sqft |
Source: Coldwell Banker United, Realtors - Northwest Austin #8577382 Report a problem | ||
| 8/28/2019 | Listed for sale | $219,000+75.3%$160/sqft |
Source: Coldwell Banker United REALTOR #8577382 Report a problem | ||
| 8/3/2013 | Listing removed | $124,900$91/sqft |
Source: Keller Williams Realty #2268189 Report a problem | ||
| 7/25/2013 | Pending sale | $124,900$91/sqft |
Source: Keller Williams Realty #2268189 Report a problem | ||
| 7/20/2013 | Listed for sale | $124,900$91/sqft |
Source: Keller Williams Realty #2268189 Report a problem | ||
Public tax history
| Year | Property taxes | Tax assessment |
|---|---|---|
| 2025 | $5,755 +5.6% | $319,833 +4% |
| 2024 | $5,447 -6.4% | $307,514 -7.3% |
| 2023 | $5,818 -16.9% | $331,672 -10.1% |
| 2022 | $6,997 +47% | $368,970 +62.3% |
| 2021 | $4,760 +3.4% | $227,358 +10.8% |
| 2020 | $4,605 -1.8% | $205,168 -1.3% |
| 2019 | $4,692 +11.7% | $207,833 +12.8% |
| 2018 | $4,200 | $184,300 +1.9% |
| 2017 | $4,200 +13.6% | $180,869 +15.3% |
| 2016 | $3,696 +26% | $156,899 +13.1% |
| 2015 | $2,935 | $138,762 +11.3% |
| 2014 | $2,935 | $124,721 +8.9% |
| 2013 | -- | $114,556 +10% |
| 2012 | -- | $104,142 -0.7% |
| 2011 | -- | $104,923 -4.7% |
| 2010 | -- | $110,086 -12.2% |
| 2009 | -- | $125,340 +11.5% |
| 2007 | -- | $112,461 -4.3% |
| 2006 | -- | $117,568 +14.7% |
| 2005 | -- | $102,498 -0.9% |
| 2004 | -- | $103,416 -10.3% |
| 2003 | -- | $115,331 +7% |
| 2002 | -- | $107,762 +5.4% |
| 2001 | -- | $102,288 |
Find assessor info on the county website
Monthly payment
Est. payment
Payment breakdown
Explore the cost of this home by adjusting the details. Changes won't be saved.Climate risks
Neighborhood: South Creek
Nearby schools
Schools provided by the listing agent
- Elementary: Callison
- Middle: CD Fulkes
- High: Stony Point
- District: Round Rock ISD
Source: Unlock MLS. This data may not be complete. We recommend contacting the local school district to confirm school assignments for this home.

Similar homes
- $316,0003 bd2 ba1.5k sqft605 Hawthorne Ln, Round Rock, TX 78664Active
 MLS ID #1644459, Michael Condrey, Redfin Corporation. Unlock MLS
 - $309,9003 bd2 ba1.4k sqft2109 Redwing Way, Round Rock, TX 78664Active
 MLS ID #8834497, Nicole Caridi, Networth Realty of Austin. Unlock MLS
 - $299,0003 bd2 ba1.4k sqft2639 Tandi Trl, Round Rock, TX 78664Active
 MLS ID #5628315, Tanya Kerr, KWLS - T. Kerr Property Group. Unlock MLS
 - $289,0003 bd3 ba1.3k sqft1012 Monadale Trl, Round Rock, TX 78664Active
 MLS ID #4257118, Carlos Cruz, Real Broker, LLC. Unlock MLS
 - $330,0003 bd2 ba1.4k sqft671 Tumlinson Fort Way, Round Rock, TX 78664ActiveMLS ID #7749376, Cederick Harris, eXp Realty, LLC. Unlock MLS
- $300,0003 bd2 ba1.3k sqft503 Dover Ln, Round Rock, TX 78664ActiveMLS ID #8644981, Trish Black, Property Management Services. Unlock MLS
- $349,0003 bd2 ba1.1k sqft607 Garden Path Cv, Round Rock, TX 78664ActiveMLS ID #2720598, Jamie Church, eXp Realty, LLC. Unlock MLS
- $339,9003 bd3 ba1.7k sqft2510 Eastwood Ln, Round Rock, TX 78664ActiveMLS ID #8024995, Chris Watters, Watters International Realty. Unlock MLS
- $319,9004 bd2 ba1.5k sqft608 Saunders Dr, Round Rock, TX 78664ActiveMLS ID #8661846, Jacqui Gilmore, Engel & Volkers Austin. Unlock MLS
- $299,9003 bd3 ba1.4k sqft560 Woodsorrel Way, Round Rock, TX 78665ActiveMLS ID #9358565, Jim Templeton, Compass RE Texas, LLC. Unlock MLS
- $288,0003 bd2 ba1.2k sqft1511 Lantana Dr, Round Rock, TX 78664ActiveMLS ID #8135668, Seanna Henry, Navigate Real Estate. Unlock MLS
- $349,9003 bd3 ba1.9k sqft1606 Academy Pl, Round Rock, TX 78664ActiveMLS ID #3833790, Courtney Unangst, Brodsky Properties. Unlock MLS
- $339,0003 bd3 ba1.9k sqft2327 Wright Cir, Round Rock, TX 78664ActiveMLS ID #7997589, Jack Rady, Realtron. Unlock MLS
- $364,9003 bd2 ba1.4k sqft1500 Wild Flower Dr, Round Rock, TX 78664ActiveMLS ID #1168601, Alyssa McGrath, LPT Realty LLC - Ascend Group. Unlock MLS
- $305,0004 bd3 ba1.8k sqft2129 Jester Farms Rd, Round Rock, TX 78664ActiveMLS ID #4448695, Stacy Belmontes, Real Broker, LLC. Unlock MLS
- $310,0003 bd2 ba1.4k sqft3133 Clinton Pl, Round Rock, TX 78665ActiveMLS ID #6512233, Thomas Horne, All City Real Estate Ltd. Co. Unlock MLS
- $265,0003 bd2 ba1.1k sqft1705 Primrose Trl, Round Rock, TX 78664ActiveMLS ID #7832580, Renee Fox, Fox Realty. Unlock MLS
- $350,0003 bd2 ba1.3k sqft2401 Lasso Dr, Round Rock, TX 78681ActiveMLS ID #8517632, James Phares, JP Properties. Unlock MLS
- $289,0003 bd2 ba1.5k sqft3420 Settlement Dr, Round Rock, TX 78665ActiveMLS ID #5366655, Jonas Lord, Bramlett Partners. Unlock MLS
- $309,9503 bd2 ba1.2k sqft16506 Colwyn Bay Cv, Pflugerville, TX 78660ActiveMLS ID #2492823, Taylor Goodman, Bramlett Partners. Unlock MLS
